WOW!! Sold for almost 700k should say it all! Listing Agents results are seen in actions and not just words! Situated on almost 100% usable 3 acres, this contemporary and expansive home offers many unique features, including a successful vineyard. Yes, a labor of love and a bumper crop in 2023 with a yield of almost 4000 pounds! The expansive main home with a contemporary architectural design offers a new and modern state of the art gourmet kitchen with sun filled family room, deck, formal dining with wood burning masonry fireplace and hardwood flooring. Truly a rare find in the heart of one of the most sought after zip codes in Maryland. Calvert County... not that far any more! Enjoy the gleaming hardwood flooring as you experience a true gourmet cooks delight with top of the line appliances. Even the garbage disposal design is for an environmentally friendly septic system! And wait until you walk into the luxurious owners suite with soring vaulted ceilings, geometrically pleasing windows and more. The walk in closet is so open and airy. Stepping down you will walk into the owners suite bathroom with quality plantation shutters, a huge bath, shower and best of all HEATED CERAMIC FLOORS! The 2nd and 3rd bedrooms share a full bath and shower with the quality of a traditional owners suite bathroom. Enjoy a very expansive and private lower level recreation room, flex space, half bath with a private rear entry with ceramic tiled foyer. The mud room/tack room is a perfect transition leading to the expansive 2 car garage with blue tooth remote garage door openers and has ample room for storage and existing built in work bench & cabinets galore. The homes exterior downspouts and walkways have underground drainage already in place. The front circular paved driveway connects to the main driveway leading all the way back to the detached apartment, garage and equipment storage and workshop.
Sold for $690,000
$690,000
931 Warner Dr, Huntingtown, MD 20639
3beds
3,518sqft
Single Family Residence
Built in 1969
3 Acres Lot
$720,100 Zestimate®
$196/sqft
$3,201 Estimated rent
Home value
$720,100
$684,000 - $756,000
$3,201/mo
Zestimate® history
Owner options
List your home for rent
$3,201/mo
Rent Zestimate®
Find your next renter with Zillow Rental Manager. Plus, with online applications, you can quickly screen prospective tenants – for free.
$3,201/mo
Rent Zestimate®
Refinance and save
$4,432/mo
Est. payment
Refinancing to a lower rate could help reduce your monthly payments and save thousands over the life of the loan.
$4,432/mo
Est. payment
Explore your selling options
Work with a Zillow partner agent
Leverage their expertise and Zillow's premium Showcase listings to get your home seen by more buyers.
Get startedList with your own agent
Get your home in front of millions of buyers by listing it on Zillow.
Learn how to do itSell it yourself
Take full control of how buyers see your home on Zillow by listing For Sale by Owner (FSBO).
List your homeWhat's special
Wood burning masonry fireplaceTack roomFormal diningWalk in closetFlex spaceCeramic tiled foyerPrivate rear entry
Zillow last checked:
Listing updated:
Listed by:
Juan Aranda 571-262-1845,
CENTURY 21 New Millennium
Bought with:
Holly Bennett, 075488
Berkshire Hathaway HomeServices PenFed Realty
Source: Bright MLS,MLS#: MDCA2014204
Facts & features
Interior
Bedrooms & bathrooms
- Bedrooms: 3
- Bathrooms: 3
- Full bathrooms: 2
- 1/2 bathrooms: 1
- Main level bathrooms: 3
- Main level bedrooms: 3
Basement
- Description: Percent Finished: 95.0
- Area: 1785
Heating
- Heat Pump, Propane, Electric
Cooling
- Heat Pump, Electric
Appliances
- Included: Air Cleaner, Microwave, Range, Dishwasher, Disposal, Dryer, Energy Efficient Appliances, Exhaust Fan, Extra Refrigerator/Freezer, Ice Maker, Double Oven, Self Cleaning Oven, Oven/Range - Gas, Refrigerator, Six Burner Stove, Stainless Steel Appliance(s), Washer, Water Conditioner - Owned, Water Heater, Water Treat System
- Laundry: Main Level
Features
- Built-in Features, Ceiling Fan(s), Family Room Off Kitchen, Floor Plan - Traditional, Kitchen - Gourmet, Kitchen Island, Recessed Lighting, Soaking Tub, Bathroom - Stall Shower, Bathroom - Tub Shower, Upgraded Countertops, Walk-In Closet(s), Wine Storage
- Flooring: Carpet, Ceramic Tile, Concrete, Hardwood, Wood
- Doors: Double Entry, French Doors, Insulated, Storm Door(s)
- Windows: Atrium, Casement, Double Pane Windows, Screens, Transom, Skylight(s), Window Treatments
- Basement: Partial,Exterior Entry,Interior Entry,Improved,Garage Access,Partially Finished,Rear Entrance,Shelving,Sump Pump,Walk-Out Access,Windows,Other
- Number of fireplaces: 2
- Fireplace features: Brick, Wood Burning
Interior area
- Total structure area: 3,786
- Total interior livable area: 3,518 sqft
- Finished area above ground: 2,001
- Finished area below ground: 1,517
Property
Parking
- Total spaces: 22
- Parking features: Basement, Built In, Garage Faces Rear, Garage Faces Front, Garage Door Opener, Inside Entrance, Circular Driveway, Asphalt, Enclosed, Driveway, Under Home Parking, Detached, Attached, Garage, Off Street, On Street
- Attached garage spaces: 8
- Uncovered spaces: 8
Accessibility
- Accessibility features: 2+ Access Exits, Accessible Entrance
Features
- Levels: Multi/Split,Three
- Stories: 3
- Patio & porch: Porch, Deck
- Exterior features: Chimney Cap(s), Lighting, Flood Lights, Satellite Dish
- Pool features: None
- Fencing: High Tensile,Partial,Split Rail,Wire
Lot
- Size: 3 Acres
Details
- Additional structures: Above Grade, Below Grade, Outbuilding
- Parcel number: 0502093316
- Zoning: A
- Special conditions: Standard
- Other equipment: Negotiable, See Remarks
- Horses can be raised: Yes
- Horse amenities: Horses Allowed
Construction
Type & style
- Home type: SingleFamily
- Architectural style: Contemporary
- Property subtype: Single Family Residence
Materials
- Frame
- Foundation: Block
- Roof: Architectural Shingle
Condition
- New construction: No
- Year built: 1969
Utilities & green energy
- Electric: 200+ Amp Service
- Sewer: Septic Exists
- Water: Well, Well-Shared
- Utilities for property: Cable Available, Cable Connected, Phone Available, Propane, Underground Utilities, Electricity Available, Broadband, Cable, Other Internet Service
Community & HOA
Community
- Subdivision: Musgrove Estates
HOA
- Has HOA: No
Location
- Region: Huntingtown
Financial & listing details
- Price per square foot: $196/sqft
- Tax assessed value: $499,933
- Annual tax amount: $5,604
- Date on market: 1/18/2024
- Listing agreement: Exclusive Right To Sell
- Listing terms: Cash,Conventional,FHA,FHLMC,FNMA,VA Loan
- Ownership: Fee Simple
Price history
| Date | Event | Price |
|---|---|---|
| 2/23/2024 | Sold | $690,000+2.2%$196/sqft |
Source:  Bright MLS #MDCA2014204 Report a problem Bright MLS #MDCA2014204 Report a problem | ||
| 1/22/2024 | Pending sale | $675,000$192/sqft |
Source: Bright MLS #MDCA2014204 Report a problem | ||
| 1/18/2024 | Listed for sale | $675,000+97.4%$192/sqft |
Source: Bright MLS #MDCA2014204 Report a problem | ||
| 10/9/2003 | Sold | $342,000$97/sqft |
Source: Public Record Report a problem | ||
Public tax history
| Year | Property taxes | Tax assessment |
|---|---|---|
| 2026 | $7,096 +7.8% | $615,767 +8.2% |
| 2025 | $6,583 +16.9% | $568,933 +9% |
| 2024 | $5,633 +8.5% | $522,100 +4.4% |
| 2023 | $5,194 +4.6% | $499,933 -4.2% |
| 2022 | $4,964 +4.9% | $522,100 +14.6% |
| 2021 | $4,734 +0.4% | $455,600 +0.8% |
| 2020 | $4,717 +0.4% | $451,800 -0.8% |
| 2019 | $4,700 +0.9% | $455,600 +2.6% |
| 2018 | $4,660 +6.9% | $444,200 +8.4% |
| 2017 | $4,359 -0.9% | $409,700 +9.2% |
| 2016 | $4,397 | $375,200 +10.1% |
| 2015 | $4,397 | $340,700 |
| 2014 | $4,397 | $340,700 |
| 2013 | -- | $340,700 -19.8% |
| 2012 | -- | $424,600 |
| 2011 | -- | $424,600 |
| 2010 | -- | $424,600 -16.9% |
| 2009 | -- | $510,940 +19.2% |
| 2008 | -- | $428,522 +23.8% |
| 2007 | -- | $346,106 +31.3% |
| 2006 | -- | $263,690 +9.6% |
| 2005 | -- | $240,530 +10.7% |
| 2004 | -- | $217,370 +11.9% |
| 2003 | -- | $194,210 +0.8% |
| 2002 | -- | $192,656 +0.8% |
| 2001 | -- | $191,103 |
Find assessor info on the county website
Neighborhood: 20639
Nearby homes
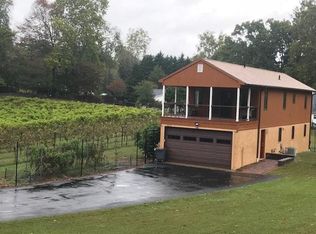
- $--1 bd1 ba1k sqft931 Warner Dr #B, Huntingtown, MD 20639Off Market
- $14,400-- bd-- ba-- sqft270 Sheckells Rd, Huntingtown, MD 20639Off Market
- $476,100-- bd2 ba2.2k sqft849 Pat Ln, Huntingtown, MD 20639Off Market
- $485,4004 bd3 ba1.4k sqft951 Warner Dr, Huntingtown, MD 20639Off Market
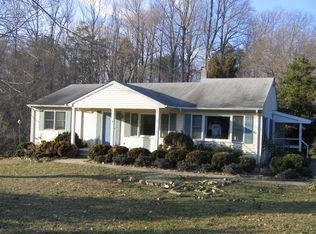
- $500,000-- bd2 ba1.7k sqft5610 Warner Ct, Huntingtown, MD 20639Sold
- $418,9003 bd2 ba1.8k sqft855 Pat Ln, Huntingtown, MD 20639Off Market
- $413,8003 bd2 ba1.6k sqft843 Pat Ln, Huntingtown, MD 20639Off Market
- $474,5003 bd2 ba1.9k sqft837 Pat Ln, Huntingtown, MD 20639Off Market
Nearby schools
GreatSchools rating
- 8/10Sunderland Elementary SchoolGrades: PK-5Distance: 2 mi
- 8/10Northern Middle SchoolGrades: 6-8Distance: 3.3 mi
- 9/10Huntingtown High SchoolGrades: 9-12Distance: 1.9 mi
Schools provided by the listing agent
- District: Calvert County Public Schools
Source: Bright MLS. This data may not be complete. We recommend contacting the local school district to confirm school assignments for this home.
Get a cash offer in 3 minutes
Find out how much your home could sell for in as little as 3 minutes with a no-obligation cash offer.
Estimated market value
$720,100
Get a cash offer in 3 minutes
Find out how much your home could sell for in as little as 3 minutes with a no-obligation cash offer.
Estimated market value
$720,100
- Maryland
- Calvert County
- Huntingtown
- 20639
- 931 Warner Dr
