Welcome to 931 Wayne Ave! Every area of this quaint 3 bed, 1 bath home sparks a vision. You're greeted by a covered front porch and porch swing – perfect for lounging with morning coffee. Upon entering, you’ll notice distinguishable living and dining rooms, both offering ample space for family gatherings and hosting guests. Ornate woodwork, built-ins, and leaded glass lead you towards the kitchen, which has a self-cleaning gas oven, cast iron sink with double drainboard, newer retro-style refrigerator, and upgraded vinyl floors. Sun-drenched spaces throughout provide refuge for napping pets and houseplants. The backyard abuts a quiet alley and offers endless opportunities – fully fence it in for maximum privacy, convert the shed into covered parking, create a garden oasis, or do it all! Upstairs, you'll find an updated bathroom with bathtub, tile surround and floors, and a newer toilet, vanity, and lighting. And you won’t be disappointed by the generously sized closets in all 3 bedrooms. The basement, equipped with a washer/dryer, French drain system, and sump pump, is sizable – use it as a storage area or turn it into a finished entertainment room. Many upgrades have been made including new roof (2022), front landscaping, updated bathroom, new light fixtures throughout, paint, and kitchen floors! The cherry on top? This gem is conveniently located minutes from downtown and 1 short mile from I83 and Route 30. Schedule your tour today! **Agent is related to owner; owner is licensed agent. Property being sold as-is. BUYERS MUST BE ACCOMPANIED BY A LICENSED PA REALTOR**
Sold for $175,000
$175,000
931 Wayne Ave, York, PA 17403
3beds
1,120sqft
Single Family Residence
Built in 1915
2,252 Square Feet Lot
$183,100 Zestimate®
$156/sqft
$1,452 Estimated rent
Home value
$183,100
$170,000 - $196,000
$1,452/mo
Zestimate® history
Owner options
List your home for rent
$1,452/mo
Rent Zestimate®
Find your next renter with Zillow Rental Manager. Plus, with online applications, you can quickly screen prospective tenants – for free.
$1,452/mo
Rent Zestimate®
Refinance and save
$1,246/mo
Est. payment
Refinancing to a lower rate could help reduce your monthly payments and save thousands over the life of the loan.
$1,246/mo
Est. payment
Explore your selling options
Work with a Zillow partner agent
Leverage their expertise and Zillow's premium Showcase listings to get your home seen by more buyers.
Get startedList with your own agent
Get your home in front of millions of buyers by listing it on Zillow.
Learn how to do itSell it yourself
Take full control of how buyers see your home on Zillow by listing For Sale by Owner (FSBO).
List your homeWhat's special
Zillow last checked:
Listing updated:
Listed by:
Maria Accardo 717-891-1799,
Keller Williams Keystone Realty,
Co-Listing Team: The Accardo Team, Co-Listing Agent: Philip V Accardo 717-356-9413,
Keller Williams Keystone Realty
Bought with:
Susan Becker, RS210463L
Keller Williams Keystone Realty
Source: Bright MLS,MLS#: PAYK2086434
Facts & features
Interior
Bedrooms & bathrooms
- Bedrooms: 3
- Bathrooms: 1
- Full bathrooms: 1
Rooms
- Room types: Living Room, Dining Room, Kitchen, Basement, Laundry
Basement
- Level: Lower
Dining room
- Level: Main
Kitchen
- Level: Main
Laundry
- Level: Lower
Living room
- Level: Main
Heating
- Steam, Natural Gas
Cooling
- Window Unit(s), Electric
Appliances
- Included: Refrigerator, Cooktop, Washer, Dryer, Water Heater, Gas Water Heater
- Laundry: In Basement, Has Laundry, Laundry Room
Features
- Bathroom - Tub Shower, Built-in Features
- Flooring: Hardwood, Vinyl, Wood
- Windows: Stain/Lead Glass
- Basement: Full,Partially Finished,Sump Pump,Water Proofing System
- Has fireplace: No
Interior area
- Total structure area: 1,120
- Total interior livable area: 1,120 sqft
- Finished area above ground: 1,120
- Finished area below ground: 0
Property
Parking
- Parking features: On Street
- Has uncovered spaces: Yes
Accessibility
- Accessibility features: None
Features
- Levels: Two
- Stories: 2
- Patio & porch: Porch, Deck
- Pool features: None
- Fencing: Partial,Wood
Lot
- Size: 2,252 Square Feet
- Features: Rear Yard
Details
- Additional structures: Above Grade, Below Grade
- Parcel number: 123700600700000000
- Zoning: RESIDENTIAL
- Special conditions: Standard
Construction
Type & style
- Home type: SingleFamily
- Architectural style: Craftsman,Cape Cod
- Property subtype: Single Family Residence
Materials
- Frame, Stick Built
- Foundation: Stone
- Roof: Asphalt,Shingle
Condition
- Very Good
- New construction: No
- Year built: 1915
Utilities & green energy
- Electric: 100 Amp Service
- Sewer: Public Sewer
- Water: Public
- Utilities for property: Water Available, Sewer Available, Electricity Available, Natural Gas Available
Community & HOA
Community
- Security: Smoke Detector(s), Carbon Monoxide Detector(s)
- Subdivision: York City
HOA
- Has HOA: No
Location
- Region: York
- Municipality: YORK CITY
Financial & listing details
- Price per square foot: $156/sqft
- Tax assessed value: $58,710
- Annual tax amount: $3,709
- Date on market: 7/24/2025
- Listing agreement: Exclusive Right To Sell
- Listing terms: Cash,Conventional,FHA
- Ownership: Fee Simple
Price history
| Date | Event | Price |
|---|---|---|
| 8/22/2025 | Sold | $175,000+2.9%$156/sqft |
Source:  Bright MLS #PAYK2086434 Report a problem Bright MLS #PAYK2086434 Report a problem | ||
| 7/28/2025 | Listing removed | $1,250$1/sqft |
Source: Zillow Rentals Report a problem | ||
| 7/27/2025 | Pending sale | $169,999$152/sqft |
Source: Bright MLS #PAYK2086434 Report a problem | ||
| 7/24/2025 | Listed for sale | $169,999+83%$152/sqft |
Source: Bright MLS #PAYK2086434 Report a problem | ||
| 7/17/2025 | Listed for rent | $1,250$1/sqft |
Source: Zillow Rentals Report a problem | ||
| 11/27/2019 | Sold | $92,900$83/sqft |
Source: Public Record Report a problem | ||
| 10/25/2019 | Pending sale | $92,900$83/sqft |
Source: Berkshire Hathaway HomeServices Homesale Realty #PAYK127190 Report a problem | ||
| 10/18/2019 | Listed for sale | $92,900+3.3%$83/sqft |
Source: Berkshire Hathaway HomeServices Homesale Realty #PAYK127190 Report a problem | ||
| 4/3/2007 | Sold | $89,900$80/sqft |
Source: Public Record Report a problem | ||
Public tax history
| Year | Property taxes | Tax assessment |
|---|---|---|
| 2025 | $3,709 +0.9% | $58,710 |
| 2024 | $3,677 | $58,710 |
| 2023 | $3,677 +4.3% | $58,710 |
| 2022 | $3,524 -1.2% | $58,710 |
| 2021 | $3,565 +3.6% | $58,710 |
| 2020 | $3,441 +0.2% | $58,710 |
| 2019 | $3,435 | $58,710 |
| 2018 | $3,435 +17.6% | $58,710 |
| 2017 | $2,920 | $58,710 |
| 2016 | -- | $58,710 |
| 2015 | $2,923 | $58,710 |
| 2014 | $2,923 | $58,710 |
| 2013 | -- | $58,710 |
| 2012 | -- | $58,710 |
| 2011 | -- | $58,710 |
| 2010 | -- | $58,710 |
| 2009 | -- | $58,710 |
| 2008 | -- | $58,710 |
| 2007 | -- | $58,710 |
| 2006 | -- | $58,710 +2.9% |
| 2005 | -- | $57,040 -2.6% |
| 2004 | -- | $58,550 |
| 2003 | -- | $58,550 +2.6% |
| 2002 | -- | $57,040 |
| 2000 | -- | $57,040 |
| 1999 | -- | $57,040 |
Find assessor info on the county website
Neighborhood: 17403
Nearby homes
- $187,2003 bd2 ba1.8k sqft935 Wayne Ave, York, PA 17403Off Market

- $172,2003 bd2 ba1.1k sqft943 Wayne Ave, York, PA 17403Off Market

- $214,9003 bd2 ba1.1k sqft939 Wayne Ave, York, PA 17403Sold

- $160,0003 bd1 ba1.2k sqft923 Wayne Ave, York, PA 17403Sold
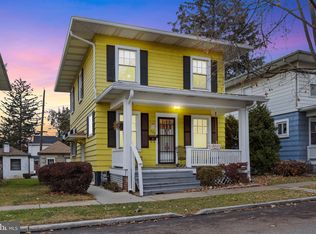
- $141,8003 bd1 ba1.2k sqft927 Wayne Ave, York, PA 17403Off Market
- $154,5003 bd1 ba1k sqft947 Wayne Ave, York, PA 17403Off Market
- $141,8003 bd1 ba1k sqft951 Wayne Ave, York, PA 17403Off Market
- $65,0002 bd1 ba867 sqft942 E Philadelphia St, York, PA 17403Sold
Nearby schools
GreatSchools rating
- 4/10Davis SchoolGrades: PK-8Distance: 0.7 mi
- 2/10William Penn Senior High SchoolGrades: 9-12Distance: 1.4 mi
Schools provided by the listing agent
- District: York City
Source: Bright MLS. This data may not be complete. We recommend contacting the local school district to confirm school assignments for this home.


Get pre-qualified for a loan
At Zillow Home Loans, we can pre-qualify you in as little as 5 minutes with no impact to your credit score.An equal housing lender. NMLS #10287.
Sell for more on Zillow
Get a Zillow Showcase℠ listing at no additional cost and you could sell for .
$183,100
2% more
+$3,662
With Zillow Showcase(estimated)
$186,762
- Pennsylvania
- York County
- York
- 17403
- 931 Wayne Ave
Nearby cities
Nearby neighborhoods
Nearby zip codes
Other York Topics
