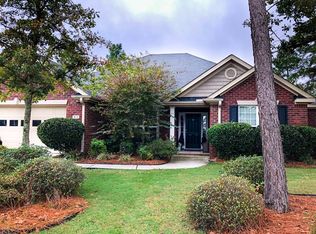
Welcome to 931 Wickham Dr in Graniteville, SC - where comfort, convenience, and upgrades come together in perfect harmony! This beautifully maintained 4-bedroom, 2-bathroom all-brick home offers 2,346 sqft of thoughtfully designed living space. From the moment you step inside, you'll notice the attention to detail - from the cathedral ceilings in the living room to the cozy natural gas fireplace that anchors the space. The well-appointed kitchen features an oversized granite bar, stainless steel double oven, and a sunny breakfast nook, perfect for casual dining.
The spacious primary suite is a true retreat with a large walk-in closet, dual vanities, a garden tub, and a separate shower. This split floor plan provides privacy, with three additional bedrooms and a full guest bathroom. Recent interior enhancements include fresh paint in the primary bedroom, new ceiling fans in two bedrooms, and replaced window screens, all contributing to the home's move-in ready appeal. The exterior is just as impressive. A brand-new roof, HVAC system, garage door, and water heater provide peace of mind, while UV window tinting throughout helps reduce energy costs and protects your interiors. The majority of the privacy fence has been replaced following Hurricane Helene, and diseased trees were removed to open up and enhance the backyard space. Love spending time outdoors? You'll fall in love with the private, fenced backyard featuring a sparkling saltwater pool - complete with a brand-new Dolphin pool vacuum (Oct 2024), new salt cell, pump, and motherboard (all June 2024). It's the perfect setup for summer fun and year-round enjoyment. The irrigation system has been completely overhauled, and a main water valve was added to the turf box for ease of maintenance. The required water backflow test has been completed and submitted to Breeze Hill Water Company, ensuring everything is up to date. Additional perks include a double garage, laundry room, and a Vivint security system for added peace of mind. Located in the desirable Summit @ Horse Creek community, this home offers quick access to Midland Valley High School, local shops, restaurants, and major roads for an easy commute. Whether you're relaxing poolside, entertaining in your open-concept living spaces, or enjoying the thoughtful updates throughout, 931 Wickham Dr is a home that checks every box. Come experience the quality, comfort, and convenience this exceptional property has to offer—your new chapter begins here!
Sold for $375,000
Street View
$375,000
931 Wickham Dr, Graniteville, SC 29829
4beds
2,346sqft
Single Family Residence
Built in 2008
0.32 Acres Lot
$388,000 Zestimate®
$160/sqft
$2,236 Estimated rent
Home value
$388,000
$353,000 - $427,000
$2,236/mo
Zestimate® history
Owner options
List your home for rent
$2,236/mo
Rent Zestimate®
Find your next renter with Zillow Rental Manager. Plus, with online applications, you can quickly screen prospective tenants – for free.
$2,236/mo
Rent Zestimate®
Refinance and save
$2,442/mo
Est. payment
Refinancing to a lower rate could help reduce your monthly payments and save thousands over the life of the loan.
$2,442/mo
Est. payment
Explore your selling options
Work with a Zillow partner agent
Leverage their expertise and Zillow's premium Showcase listings to get your home seen by more buyers.
Get startedList with your own agent
Get your home in front of millions of buyers by listing it on Zillow.
Learn how to do itSell it yourself
Take full control of how buyers see your home on Zillow by listing For Sale by Owner (FSBO).
List your homeWhat's special
Garage doorSparkling saltwater poolCozy natural gas fireplacePrivacy fenceGarden tubBrand-new roofWater heater
Zillow last checked:
Listing updated:
Listed by:
Daniel L Minolfo 803-640-3334,
ERA Wilder Aiken
Bought with:
Vicki P Wheeler, SC114037
Meybohm Real Estate - Aiken
Source: Aiken MLS,MLS#: 216789
Facts & features
Interior
Bedrooms & bathrooms
- Bedrooms: 4
- Bathrooms: 2
- Full bathrooms: 2
Heating
- Fireplace(s), Natural Gas
Cooling
- Central Air, Electric
Appliances
- Included: Microwave, Refrigerator, Gas Water Heater, Dishwasher, Disposal
Features
- Solid Surface Counters, Walk-In Closet(s), Bedroom on 1st Floor, Cathedral Ceiling(s), Ceiling Fan(s), Primary Downstairs, Eat-in Kitchen, Pantry
- Flooring: Carpet, Hardwood, Tile
- Basement: See Remarks
- Number of fireplaces: 1
- Fireplace features: Living Room
Interior area
- Total structure area: 2,346
- Total interior livable area: 2,346 sqft
- Finished area above ground: 2,346
- Finished area below ground: 0
Property
Parking
- Total spaces: 2
- Parking features: Attached, Driveway, Garage Door Opener
- Attached garage spaces: 2
- Has uncovered spaces: Yes
Features
- Levels: One
- Patio & porch: Porch
- Has private pool: Yes
- Pool features: Liner, Salt Water, In Ground
- Fencing: Fenced
Lot
- Size: 0.32 Acres
- Features: Landscaped, Level, Sprinklers In Front, Sprinklers In Rear
Details
- Additional structures: Outbuilding
- Parcel number: 0501405044
- Special conditions: Standard
- Horse amenities: None
Construction
Type & style
- Home type: SingleFamily
- Architectural style: Ranch,Traditional
- Property subtype: Single Family Residence
Materials
- Brick
- Foundation: Slab
Condition
- New construction: No
- Year built: 2008
Utilities & green energy
- Sewer: Septic Tank
- Water: Public
- Utilities for property: Cable Available
Community & HOA
Community
- Features: See Remarks
- Subdivision: Summit-Horse Creek
HOA
- Has HOA: Yes
- HOA fee: $250 annually
Location
- Region: Graniteville
Financial & listing details
- Price per square foot: $160/sqft
- Tax assessed value: $371,810
- Annual tax amount: $1,649
- Date on market: 4/12/2025
- Cumulative days on market: 45 days
- Listing terms: Contract
- Road surface type: See Remarks
Price history
| Date | Event | Price |
|---|---|---|
| 5/27/2025 | Sold | $375,000-5%$160/sqft |
Source:  Aiken MLS #216789 Report a problem Aiken MLS #216789 Report a problem | ||
| 4/26/2025 | Pending sale | $394,900$168/sqft |
Source: Aiken MLS #216789 Report a problem | ||
| 4/13/2025 | Contingent | $394,900$168/sqft |
Source: Aiken MLS #216789 Report a problem | ||
| 4/13/2025 | Pending sale | $394,900$168/sqft |
Source:  REALTORS® of Greater Augusta #540443 Report a problem REALTORS® of Greater Augusta #540443 Report a problem | ||
| 4/12/2025 | Listed for sale | $394,900+6.8%$168/sqft |
Source: Aiken MLS #216789 Report a problem | ||
| 6/3/2024 | Sold | $369,900$158/sqft |
Source: Public Record Report a problem | ||
| 4/24/2024 | Pending sale | $369,900$158/sqft |
Source: Aiken MLS #211385 Report a problem | ||
| 4/21/2024 | Listed for sale | $369,900+54.2%$158/sqft |
Source: Aiken MLS #211385 Report a problem | ||
| 9/6/2017 | Sold | $239,900$102/sqft |
Source: Public Record Report a problem | ||
| 8/11/2017 | Listed for sale | $239,900+22.5%$102/sqft |
Source: MEYBOHM REALTORS-NORTH AUGUSTA #417073 Report a problem | ||
| 8/27/2009 | Sold | $195,900+656.4%$84/sqft |
Source: Public Record Report a problem | ||
| 3/10/2008 | Sold | $25,900$11/sqft |
Source: Public Record Report a problem | ||
Public tax history
| Year | Property taxes | Tax assessment |
|---|---|---|
| 2025 | $1,649 +48.1% | $14,870 +56.2% |
| 2024 | $1,113 -0.2% | $9,520 |
| 2023 | $1,115 +4.8% | $9,520 +0.1% |
| 2022 | $1,064 -0.2% | $9,510 |
| 2021 | $1,066 +1.8% | $9,510 +3.5% |
| 2020 | $1,048 | $9,190 |
| 2019 | -- | $9,190 |
| 2018 | $1,030 | $9,190 |
| 2017 | $1,030 +50% | -- |
| 2016 | $687 | -- |
| 2015 | $687 -5.8% | -- |
| 2014 | $729 | -- |
| 2013 | $729 | -- |
| 2011 | -- | -- |
| 2009 | -- | -- |
| 2007 | -- | -- |
Find assessor info on the county website
Neighborhood: 29829
Nearby homes
- $388,4004 bd2 ba2.4k sqft923 Wickham Dr, Graniteville, SC 29829Off Market
- $356,0004 bd2 ba2.2k sqft957 Wickham Dr, Graniteville, SC 29829Off Market
- $371,6005 bd3 ba2.5k sqft915 Wickham Dr, Graniteville, SC 29829Off Market
- $335,0004 bd3 ba2.2k sqft529 Wickham Dr, Graniteville, SC 29829Sold
- $347,3004 bd2 ba2.2k sqft521 Wickham Dr, Graniteville, SC 29829Off Market
- $356,3003 bd2 ba2.1k sqft932 Wickham Dr, Graniteville, SC 29829Off Market
- $383,5004 bd2 ba2.4k sqft936 Wickham Dr, Graniteville, SC 29829Off Market
- $377,6005 bd3 ba2.4k sqft907 Wickham Dr, Graniteville, SC 29829Off Market
Nearby schools
GreatSchools rating
- 7/10Gloverville Elementary SchoolGrades: PK-5Distance: 1.7 mi
- 3/10Leavelle Mccampbell Middle SchoolGrades: 6-8Distance: 2.8 mi
- 4/10Midland Valley High SchoolGrades: 9-12Distance: 1.8 mi
Schools provided by the listing agent
- Elementary: Gloverville
- Middle: Highland Springs Middle School
- High: Midland Valley
Source: Aiken MLS. This data may not be complete. We recommend contacting the local school district to confirm school assignments for this home.


Get pre-qualified for a loan
At Zillow Home Loans, we can pre-qualify you in as little as 5 minutes with no impact to your credit score.An equal housing lender. NMLS #10287.
Sell for more on Zillow
Get a Zillow Showcase℠ listing at no additional cost and you could sell for .
$388,000
2% more
+$7,760
With Zillow Showcase(estimated)
$395,760
- South Carolina
- Aiken County
- Graniteville
- 29829
- 931 Wickham Dr
Nearby cities
Nearby zip codes
Other Graniteville Topics
