Beautiful 3 level Split, gorgeous Kitchen with cherry wood flooring, 2nd Level Family Room with Gas Fireplace, Lower Level Family Room with Wood Burning Fireplace and Wet Bar. Upper Level has 3 Bedrooms and full Bath. 3/4 Bath on Main Level and Main floor Laundry.
There is an extra room in the Basement that could be a 4th bedroom if Egress was installed.
2 Car Attached garage Insulated, Large lot with mature Tree's.
Seller installed Leaf Guard to the gutters in 2021.
Bonus: There is an asphalt pad for Extra Parking
Seller has replaced the Deck, the Central Air Unit and the sky Lights (4) on Main Level, Hot Water Heater and Water Softener.
Closed
$284,999
931 Woodland Cir, Long Prairie, MN 56347
4beds
3,400sqft
Single Family Residence
Built in 1968
0.4 Acres Lot
$324,000 Zestimate®
$84/sqft
$1,905 Estimated rent
Home value
$324,000
$308,000 - $340,000
$1,905/mo
Zestimate® history
Owner options
List your home for rent
$1,905/mo
Rent Zestimate®
Find your next renter with Zillow Rental Manager. Plus, with online applications, you can quickly screen prospective tenants – for free.
$1,905/mo
Rent Zestimate®
Refinance and save
$1,784/mo
Est. payment
Refinancing to a lower rate could help reduce your monthly payments and save thousands over the life of the loan.
$1,784/mo
Est. payment
Explore your selling options
Work with a Zillow partner agent
Leverage their expertise and Zillow's premium Showcase listings to get your home seen by more buyers.
Get startedList with your own agent
Get your home in front of millions of buyers by listing it on Zillow.
Learn how to do itSell it yourself
Take full control of how buyers see your home on Zillow by listing For Sale by Owner (FSBO).
List your homeWhat's special
Gas fireplaceFamily roomGorgeous kitchenWet barCentral air unitExtra roomSky lights
Zillow last checked:
Listing updated:
Listed by:
Ramona Ladue 320-766-1470,
East-West Realty of Long Prairie, Inc.,
Jamie Flan 320-260-1555
Bought with:
Aimee Hegg
Central MN Realty LLC
Source: NorthstarMLS as distributed by MLS GRID,MLS#: 6461011
Facts & features
Interior
Bedrooms & bathrooms
- Bedrooms: 4
- Bathrooms: 2
- Full bathrooms: 1
- 3/4 bathrooms: 1
Bedroom
- Level: Upper
- Area: 165 Square Feet
- Dimensions: 11x15
Bedroom 2
- Level: Upper
- Area: 110 Square Feet
- Dimensions: 11x10
Bedroom 3
- Level: Upper
- Area: 121 Square Feet
- Dimensions: 11x11
Bedroom 4
- Level: Lower
- Area: 156 Square Feet
- Dimensions: 13x12
Bathroom
- Level: Main
- Area: 48 Square Feet
- Dimensions: 8x6
Bathroom
- Level: Upper
- Area: 88 Square Feet
- Dimensions: 11x8
Dining room
- Level: Main
- Area: 117 Square Feet
- Dimensions: 9x13
Family room
- Level: Lower
- Area: 460 Square Feet
- Dimensions: 20x23
Family room
- Level: Lower
- Area: 264 Square Feet
- Dimensions: 12x22
Kitchen
- Level: Main
- Area: 368 Square Feet
- Dimensions: 16x23
Living room
- Level: Main
- Area: 230 Square Feet
- Dimensions: 10x23
Heating
- Baseboard, Hot Water
Cooling
- Central Air
Appliances
- Included: Dishwasher, Dryer, Range, Refrigerator, Washer, Water Softener Owned
- Laundry: Main Level
Features
- Basement: Full,Partially Finished
- Number of fireplaces: 2
- Fireplace features: Family Room, Gas, Living Room, Wood Burning
Interior area
- Total structure area: 3,400
- Total interior livable area: 3,400 sqft
- Finished area above ground: 2,980
- Finished area below ground: 420
Property
Parking
- Total spaces: 2
- Parking features: Attached
- Attached garage spaces: 2
- Details: Garage Dimensions (22x27)
Accessibility
- Accessibility features: None
Features
- Levels: Three Level Split
- Patio & porch: Deck
- Pool features: None
- Fencing: None
Lot
- Size: 0.4 Acres
- Dimensions: 100 x 178 x 102 x 199
- Features: Irregular Lot, Tree Coverage - Medium
Details
- Foundation area: 2226
- Parcel number: 360097600
- Zoning description: Residential-Single Family
Construction
Type & style
- Home type: SingleFamily
- Property subtype: Single Family Residence
Materials
- Roof: Age Over 8 Years,Asphalt
Condition
- New construction: No
- Year built: 1968
Utilities & green energy
- Electric: Circuit Breakers, 150 Amp Service, Power Company: Minnesota Power
- Gas: Electric, Natural Gas, Wood
- Sewer: City Sewer/Connected
- Water: City Water/Connected
Community & HOA
HOA
- Has HOA: No
Location
- Region: Long Prairie
Financial & listing details
- Price per square foot: $84/sqft
- Tax assessed value: $356,700
- Annual tax amount: $3,376
- Date on market: 11/17/2023
- Cumulative days on market: 123 days
Price history
| Date | Event | Price |
|---|---|---|
| 4/5/2024 | Sold | $284,999-5%$84/sqft |
Source:  NorthstarMLS as distributed by MLS GRID #6461011 Report a problem NorthstarMLS as distributed by MLS GRID #6461011 Report a problem | ||
| 3/18/2024 | Pending sale | $299,900$88/sqft |
Source: NorthstarMLS as distributed by MLS GRID #6461011 Report a problem | ||
| 2/1/2024 | Price change | $299,900-3.2%$88/sqft |
Source: NorthstarMLS as distributed by MLS GRID #6461011 Report a problem | ||
| 12/26/2023 | Price change | $309,900-3.1%$91/sqft |
Source: NorthstarMLS as distributed by MLS GRID #6461011 Report a problem | ||
| 11/17/2023 | Listed for sale | $319,900+88.2%$94/sqft |
Source: NorthstarMLS as distributed by MLS GRID #6461011 Report a problem | ||
| 5/4/2015 | Sold | $170,000-5%$50/sqft |
Source: NorthstarMLS as distributed by MLS GRID #4454226 Report a problem | ||
| 10/17/2014 | Price change | $179,000-5.7%$53/sqft |
Source: Aspire Realty of Little Falls LLC #4454226 Report a problem | ||
| 6/14/2013 | Price change | $189,900-2.6%$56/sqft |
Source: East West Realty of Long Prairie #4330834 Report a problem | ||
| 1/24/2013 | Listed for sale | $195,000-8%$57/sqft |
Source: East West Realty of Long Prairie #4330834 Report a problem | ||
| 8/31/2005 | Sold | $212,000$62/sqft |
Source: Public Record Report a problem | ||
Public tax history
| Year | Property taxes | Tax assessment |
|---|---|---|
| 2025 | $4,162 +12.6% | $356,700 -0.7% |
| 2024 | $3,696 +7.8% | $359,200 +10.3% |
| 2023 | $3,430 +0.6% | $325,600 +19.7% |
| 2022 | $3,408 +9.5% | $272,000 +16.7% |
| 2021 | $3,112 +11.4% | $233,000 +9.2% |
| 2020 | $2,794 +7.1% | $213,300 +11.6% |
| 2019 | $2,608 +9.9% | $191,100 +7.2% |
| 2018 | $2,372 +4.1% | $178,200 +10.5% |
| 2017 | $2,278 -1.3% | $161,200 +3.1% |
| 2016 | $2,308 -0.9% | $156,300 |
| 2015 | $2,330 | -- |
| 2014 | -- | -- |
| 2013 | -- | -- |
| 2012 | -- | -- |
| 2011 | -- | -- |
| 2010 | $2,536 -4.4% | $173,600 -5.9% |
| 2009 | $2,652 | $184,400 |
Find assessor info on the county website
Neighborhood: 56347
Nearby homes
- $230,0003 bd2 ba1k sqft935 Woodland Cir, Long Prairie, MN 56347Sold
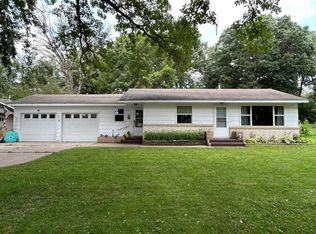
- $288,300-- bd-- ba1.6k sqft923 Woodland Cir, Long Prairie, MN 56347Off Market
- $219,600-- bd-- ba1.1k sqft919 Woodland Cir, Long Prairie, MN 56347Off Market
- $272,900-- bd-- ba1.4k sqft911 Woodland Cir, Long Prairie, MN 56347Off Market
- $9,200-- bd-- ba-- sqft911 Woodland Cir, Long Prairie, MN 56347Off Market
- $150,0003 bd2 ba2.2k sqft220 9th St SE, Long Prairie, MN 56347Sold
- $309,800-- bd-- ba2.3k sqft915 Woodland Cir, Long Prairie, MN 56347Off Market
- $272,0004 bd2 ba2.2k sqft903 Woodland Cir, Long Prairie, MN 56347Sold
Nearby schools
GreatSchools rating
- 2/10Long Prairie Elementary SchoolGrades: PK-6Distance: 0.7 mi
- 4/10Long Prairie-Grey Senior High SchoolGrades: 7-12Distance: 0.7 mi


Get pre-qualified for a loan
At Zillow Home Loans, we can pre-qualify you in as little as 5 minutes with no impact to your credit score.An equal housing lender. NMLS #10287.
- Minnesota
- Todd County
- Long Prairie
- 56347
- 931 Woodland Cir
Nearby cities
Nearby zip codes
Other Long Prairie Topics
