Skip main navigation
Off market
  • $616,000

    931 Woodlawn Dr, Lansdale, PA 19446

    4beds
    2baths
    2,476sqft
    SingleFamily
    Built in 1971
    0.44 Acres Lot
    $616,000 Zestimate®
    $249/sqft
    $3,537 Estimated rent

    Home value

    $616,000

    $585,000 - $653,000

    $3,537/mo

    Zestimate® history
    Loading
    Loading...

    Owner options

    List your home for rent

    $3,537/mo

    Rent Zestimate®

    Find your next renter with Zillow Rental Manager. Plus, with online applications, you can quickly screen prospective tenants – for free.

    Learn more

    $3,537/mo

    Rent Zestimate®

    Refinance and save

    $4,001/mo

    Est. payment

    Refinancing to a lower rate could help reduce your monthly payments and save thousands over the life of the loan.

    See today's rates

    $4,001/mo

    Est. payment

    Explore your selling options

    Work with a Zillow partner agent

    Leverage their expertise and Zillow's premium Showcase listings to get your home seen by more buyers.

    Get started

    List with your own agent

    Get your home in front of millions of buyers by listing it on Zillow.

    Learn how to do it

    Sell it yourself

    Take full control of how buyers see your home on Zillow by listing For Sale by Owner (FSBO).

    List your home

    What's special

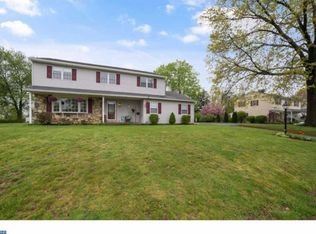
    Welcome Home! This spacious 4 Bedroom, 2.5 Bath Colonial is move-in ready! Walk in and find a welcoming foyer with hardwood flooring that runs throughout the dining room and living room. High hat and track lighting illuminates your way through the first floor accenting walls and artwork. The beautiful updated kitchen features granite counter tops, a gorgeous tile back splash, and a double S/S sink. Plenty of cabinet space is available as well as GE Profile S/S appliances. The built in desk offers great additional work space in a convenient location. Spend time just off the kitchen in your own Family area. This cozy space is perfect for entertaining, with a gas burning fireplace and four person bar. Around the corner, the Living room is just as inviting, as sunlight radiates through its large front facing Bay window. The light continues in the adjacent Dining Room, which features two Bay Windows & a Chair Rail. It is the perfect setting for a romantic evening. Upstairs on the gorgeous hardwood landing you will find pull down stairs that lead to the floored attic. The highlight upstairs is the generous Master Suite complete with a large walk-in closet and an updated bath. 3 bedrooms complete the second floor, all with hardwood floors and shelved closets. Lots of ceiling fans help circulate fresh air, as well as cool your A/C bill in the warmer months. Heading back downstairs, the French doors off the family area lead you to an enclosed porch where you will spend time entertaining and enjoying the scenery. The large fenced in backyard features an in-ground pool with spa, which can serve as your own private escape. The bonus is a big oversized 2-car garage that provides plenty of additional storage including a cedar closet. This house also features its own Centurion 20KW All Weather Aluminum Generator. Loss of power will never be an issue again! Store all your lawn and pool equipment in the backyard shed, not your garage. You will certainly enjoy this turn key property located in the desirable Towamencin Township, close to Merck and top rated North Penn School District, and within walking distance to Inglewood Elementary School.

    This property is not currently displayed as for sale or rent on Zillow. This may be different from what's on other websites or public sources.
    Facts & features

    Interior

    Bedrooms & bathrooms
    • Bedrooms: 4
    • Bathrooms: 2.5
    Heating
    • Forced air, Gas
    Cooling
    • Central
    Appliances
    • Included: Dishwasher, Garbage disposal, Microwave
    Features
    • Flooring: Hardwood, Linoleum / Vinyl
    • Has fireplace: Yes
    Interior area
    • Total interior livable area: 2,476 sqft

    Property

    Parking
    • Total spaces: 5
    • Parking features: Garage - Attached
    Features
    • Exterior features: Stone, Vinyl
    Lot
    • Size: 0.44 Acres
    Details
    • Parcel number: 530009820009

    Construction

    Type & style
    • Home type: SingleFamily
    • Architectural style: Colonial
    Materials
    • Roof: Composition
    Condition
    • Year built: 1971

    Community & HOA

    Location
    • Region: Lansdale

    Financial & listing details

    • Price per square foot: $249/sqft
    • Tax assessed value: $198,630
    • Annual tax amount: $8,310

    Price history

    DateEventPrice
    5/19/2022Sold$444,931+14.5%$180/sqft
    Source: Public Record Report a problem
    9/15/2017Sold$388,614-2.8%$157/sqft
    Source: Public Record Report a problem
    7/21/2017Pending sale$400,000$162/sqft
    Source: Blue Bell #7020334 Report a problem
    7/17/2017Listed for sale$400,000$162/sqft
    Source: Keller Williams Real Estate-Blue Bell #7020334 Report a problem

    Public tax history

    YearProperty taxesTax assessment
    2025$8,310 +4.7%$198,630
    2024$7,936 $198,630
    2023$7,936 +9.7%$198,630
    2022$7,232 +5.2%$198,630
    2021$6,872 +2.5%$198,630
    2020$6,703 +1.8%$198,630
    2019$6,587 +2.6%$198,630
    2018$6,420 +2.8%$198,630
    2017$6,248 +1.8%$198,630
    2016$6,135 +2.5%$198,630
    2015$5,987 +1.6%$198,630
    2014$5,892 +1.3%$198,630
    2013$5,817 +1.3%$198,630
    2012$5,743 +1.6%$198,630
    2011$5,652 +8%$198,630
    2010$5,232 +3.1%$198,630
    2009$5,073 +3.5%$198,630
    2008$4,901 +2.1%--
    2007$4,802 +2.8%--
    2006$4,669 +2.4%--
    2005$4,560 +3.5%--
    2004$4,405 --
    2003$4,405 +6.9%--
    2002$4,120 +9.1%--
    2000$3,777 -0.9%--
    1999$3,810 --
    Find assessor info on the county website

    Neighborhood: 19446

    Nearby schools

    GreatSchools rating
    Schools provided by the listing agent
    • Elementary: INGLEWOOD
    • Middle: PENNDALE
    • High: NORTH PENN
    • District: N Penn

    Source: The MLS. This data may not be complete. We recommend contacting the local school district to confirm school assignments for this home.

    Get a cash offer in 3 minutes
    Find out how much your home could sell for in as little as 3 minutes with a no-obligation cash offer.
    Estimated market value
    $616,000
    Get a cash offer in 3 minutes
    Find out how much your home could sell for in as little as 3 minutes with a no-obligation cash offer.
    Estimated market value
    $616,000