Nestled in Saint Albans, this upgraded residence exudes modern comfort and timeless sophistication. With a new roof, HVAC, windows, and hot water tank, the home seamlessly blends convenience and luxury. The kitchen boasts sleek appliances, a spacious island, granite countertops, and custom cabinets. A new deck extends the living space, while remodeled bathrooms and cozy fireplaces add warmth. Keyless entry, carport, and driveway enhance convenience. Neutral tones and abundant natural light create an inviting atmosphere, making this home a refined retreat in an esteemed location
Sold for $257,600
$257,600
931 Woodside Dr, Saint Albans, WV 25177
5beds
3,232sqft
Single Family Residence
Built in 1977
0.82 Acres Lot
$287,000 Zestimate®
$80/sqft
$2,623 Estimated rent
Home value
$287,000
$273,000 - $304,000
$2,623/mo
Zestimate® history
Owner options
List your home for rent
$2,623/mo
Rent Zestimate®
Find your next renter with Zillow Rental Manager. Plus, with online applications, you can quickly screen prospective tenants – for free.
$2,623/mo
Rent Zestimate®
Refinance and save
$1,584/mo
Est. payment
Refinancing to a lower rate could help reduce your monthly payments and save thousands over the life of the loan.
$1,584/mo
Est. payment
Explore your selling options
Work with a Zillow partner agent
Leverage their expertise and Zillow's premium Showcase listings to get your home seen by more buyers.
Get startedList with your own agent
Get your home in front of millions of buyers by listing it on Zillow.
Learn how to do itSell it yourself
Take full control of how buyers see your home on Zillow by listing For Sale by Owner (FSBO).
List your homeWhat's special
Zillow last checked:
Listing updated:
Listed by:
Janet Amores,
Old Colony 304-344-2581
Bought with:
Suzette Pate, 0022520
RE/MAX Clarity
Source: KVBR,MLS#: 267803 Originating MLS: Kanawha Valley Board of REALTORS
Originating MLS: Kanawha Valley Board of REALTORSFacts & features
Interior
Bedrooms & bathrooms
- Bedrooms: 5
- Bathrooms: 4
- Full bathrooms: 2
- 1/2 bathrooms: 2
Primary bedroom
- Description: Primary Bedroom
- Level: Upper
- Dimensions: 15 x 11
Bedroom
- Description: Other Bedroom
- Level: Main
- Dimensions: 7'0x13'0
Bedroom 2
- Description: Bedroom 2
- Level: Upper
- Dimensions: 16 x 11
Bedroom 3
- Description: Bedroom 3
- Level: Upper
- Dimensions: 13 x 8
Bedroom 4
- Description: Bedroom 4
- Level: Upper
- Dimensions: 13 x 8
Den
- Description: Den
- Level: Lower
- Dimensions: 12 x 8
Dining room
- Description: Dining Room
- Level: Main
- Dimensions: 11 x 11
Family room
- Description: Family Room
- Level: Lower
- Dimensions: 17 x 9
Kitchen
- Description: Kitchen
- Level: Main
- Dimensions: 20 x 11
Living room
- Description: Living Room
- Level: Main
- Dimensions: 20 x 10
Recreation
- Description: Rec Room
- Level: Main
- Dimensions: 17 x 11
Heating
- Electric, Forced Air
Cooling
- Central Air
Features
- Breakfast Area, Separate/Formal Dining Room
- Flooring: Carpet, Vinyl
- Windows: Metal
- Basement: Full
- Has fireplace: No
Interior area
- Total interior livable area: 3,232 sqft
Property
Parking
- Parking features: Carport, Parking Pad
- Has carport: Yes
Features
- Levels: Two
- Stories: 2
- Patio & porch: Porch
- Exterior features: Porch
Lot
- Size: 0.82 Acres
- Features: Wooded
Details
- Parcel number: 200017002500730004
Construction
Type & style
- Home type: SingleFamily
- Architectural style: Two Story
- Property subtype: Single Family Residence
Materials
- Drywall, Frame
- Roof: Composition,Shingle
Condition
- Year built: 1977
Utilities & green energy
- Sewer: Public Sewer
- Water: Public
Community & HOA
Community
- Subdivision: None
HOA
- Has HOA: No
Location
- Region: Saint Albans
Financial & listing details
- Price per square foot: $80/sqft
- Tax assessed value: $236,300
- Annual tax amount: $1,240
- Date on market: 11/15/2023
- Cumulative days on market: 72 days
Price history
| Date | Event | Price |
|---|---|---|
| 7/29/2025 | Listing removed | $267,500$83/sqft |
Source:  KVBR #277829 Report a problem KVBR #277829 Report a problem | ||
| 4/24/2025 | Price change | $267,500-7.7%$83/sqft |
Source: KVBR #277829 Report a problem | ||
| 4/18/2025 | Listed for sale | $289,900+12.5%$90/sqft |
Source: KVBR #277829 Report a problem | ||
| 2/20/2024 | Sold | $257,600-0.2%$80/sqft |
Source: KVBR #267803 Report a problem | ||
| 1/26/2024 | Pending sale | $258,000$80/sqft |
Source: KVBR #267803 Report a problem | ||
| 1/24/2024 | Price change | $258,000-3.7%$80/sqft |
Source: KVBR #267803 Report a problem | ||
| 12/27/2023 | Price change | $268,000-2.5%$83/sqft |
Source: KVBR #267803 Report a problem | ||
| 11/15/2023 | Listed for sale | $275,000+233.3%$85/sqft |
Source: KVBR #267803 Report a problem | ||
| 8/14/2023 | Sold | $82,500-30.7%$26/sqft |
Source: KVBR #264322 Report a problem | ||
| 7/28/2023 | Pending sale | $119,000$37/sqft |
Source: KVBR #264322 Report a problem | ||
| 6/30/2023 | Price change | $119,000-7.8%$37/sqft |
Source: KVBR #264322 Report a problem | ||
| 5/30/2023 | Listed for sale | $129,000-7.2%$40/sqft |
Source: KVBR #264322 Report a problem | ||
| 1/13/2023 | Listing removed | -- |
Source: KVBR #254905 Report a problem | ||
| 12/29/2022 | Price change | $139,000-6.7%$43/sqft |
Source: KVBR #254905 Report a problem | ||
| 7/28/2022 | Price change | $149,000-6.3%$46/sqft |
Source: KVBR #254905 Report a problem | ||
| 7/12/2022 | Listed for sale | $159,000+703%$49/sqft |
Source: KVBR #254905 Report a problem | ||
| 5/7/2021 | Sold | $19,800-79.6%$6/sqft |
Source: KVBR #246533 Report a problem | ||
| 10/29/2001 | Sold | $97,000$30/sqft |
Source: Public Record Report a problem | ||
Public tax history
| Year | Property taxes | Tax assessment |
|---|---|---|
| 2025 | $2,318 -24.8% | $141,780 +51.3% |
| 2024 | $3,083 | $93,720 +4.7% |
| 2023 | -- | $89,520 +5% |
| 2022 | -- | $85,260 +136.8% |
| 2021 | -- | $36,000 |
| 2020 | -- | $36,000 -52.6% |
| 2019 | $1,241 +9.4% | $75,900 |
| 2018 | $1,135 -1% | $75,900 -0.9% |
| 2017 | $1,147 -1.1% | $76,560 -1% |
| 2016 | $1,160 | $77,340 -0.9% |
| 2015 | $1,160 +1.6% | $78,060 +0.9% |
| 2014 | $1,141 +16.1% | $77,340 +13.9% |
| 2013 | $983 | $67,920 +2.1% |
| 2012 | $983 -2.4% | $66,540 -0.8% |
| 2011 | $1,008 -54% | $67,080 -7% |
| 2010 | $2,192 +138.2% | $72,120 +21.7% |
| 2009 | $920 -0.9% | $59,280 |
| 2008 | $929 -50.4% | $59,280 -1.4% |
| 2007 | $1,873 +95.8% | $60,120 -1.4% |
| 2006 | $957 +0.3% | $60,960 +0.1% |
| 2005 | $953 | $60,900 |
| 2004 | -- | $60,900 +0.6% |
| 2003 | -- | $60,540 -7.5% |
| 2002 | -- | $65,460 |
| 2001 | -- | $65,460 |
Find assessor info on the county website
Neighborhood: 25177
Nearby homes
- $166,9003 bd1 ba1.2k sqft922 Woodside Dr, Saint Albans, WV 25177Off Market
- $223,6003 bd3 ba2.2k sqft900 Hillcrest Dr, Saint Albans, WV 25177Off Market
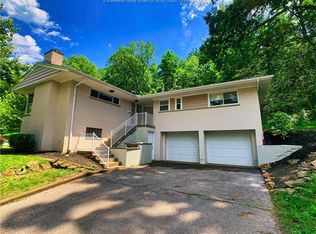
- $186,9003 bd2 ba1.8k sqft920 Woodside Dr, Saint Albans, WV 25177Off Market
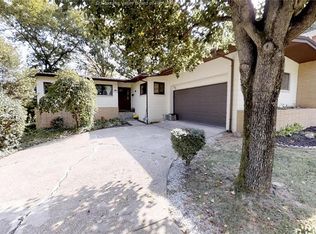
- $208,5003 bd1 ba1.6k sqft940 Woodside Dr, Saint Albans, WV 25177Off Market
- $355,7004 bd4 ba3k sqft533 Dry Ridge Rd, Saint Albans, WV 25177Off Market
- $---- bd-- ba-- sqft1390 Highland Dr, Saint Albans, WV 25177Off Market
- $232,4003 bd3 ba2.3k sqft904 Hillcrest Dr, Saint Albans, WV 25177Off Market
- $284,5005 bd3 ba2.6k sqft916 Woodside Dr, Saint Albans, WV 25177Off Market
Nearby schools
GreatSchools rating
- 5/10Alban Elementary SchoolGrades: PK-5Distance: 0.9 mi
- 9/10Mckinley Middle SchoolGrades: 6-8Distance: 1.7 mi
- 7/10Saint Albans High SchoolGrades: 9-12Distance: 0.6 mi
Schools provided by the listing agent
- Elementary: Central
- Middle: Mckinley
- High: Saint Albans
Source: KVBR. This data may not be complete. We recommend contacting the local school district to confirm school assignments for this home.


Get pre-qualified for a loan
At Zillow Home Loans, we can pre-qualify you in as little as 5 minutes with no impact to your credit score.An equal housing lender. NMLS #10287.
Sell for more on Zillow
Get a Zillow Showcase℠ listing at no additional cost and you could sell for .
$287,000
2% more
+$5,740
With Zillow Showcase(estimated)
$292,740
- West Virginia
- Kanawha County
- Saint Albans
- 25177
- 931 Woodside Dr
Nearby cities
Nearby zip codes
Other Saint Albans Topics
