Beautifully renovated 5-bedroom, 3.5-bath Colonial offering approximately 2,761 finished sq. ft. across three levels, an attached garage, fully finished lower level and private backyard backing to trees in Springdale. The main level features multiple living spaces, a gas fireplace and a showpiece renovated kitchen with quartz countertops, waterfall island, stainless steel appliances and upgraded cabinetry. Upstairs you'll find four bedrooms, including a spacious primary suite with walk-in closet and beautifully renovated en-suite bath featuring a double vanity, soaking tub and separate shower. The fully finished lower level adds exceptional flexibility with a large recreation room, fifth bedroom and third full bathroom. Outside, enjoy a private backyard backing to trees along with an attached garage and private driveway. Major improvements include a brand-new roof, new gutters and new garage door, all with warranties. Move-in ready with thoughtfully selected finishes throughout and convenient access to shopping, dining, parks and major commuter routes.
For sale
Price cut: $25K (8/20)
$599,900
9310 Biemans Ter, Upper Marlboro, MD 20774
5beds
2,761sqft
Single Family Residence
Built in 1999
6,678 Square Feet Lot
$597,500 Zestimate®
$217/sqft
$32/mo HOA
What's special
Gas fireplaceWaterfall islandWalk-in closetShowpiece renovated kitchenAttached garageBeautifully renovated en-suite bathNew garage door
- 41 days
- 325
- 27
Zillow last checked:
Listing updated:
Listed by:
Jim Bim 443-463-6009,
Winning Edge 4434636009,
Co-Listing Agent: Grant Bim 410-300-6175,
Winning Edge
Source: Bright MLS,MLS#: MDPG2211246
Facts & features
Interior
Bedrooms & bathrooms
- Bedrooms: 5
- Bathrooms: 4
- Full bathrooms: 3
- 1/2 bathrooms: 1
- Main level bathrooms: 1
Rooms
- Room types: Living Room, Dining Room, Primary Bedroom, Bedroom 2, Bedroom 3, Bedroom 4, Bedroom 5, Kitchen, Family Room, Foyer, Laundry, Recreation Room, Primary Bathroom, Full Bath, Half Bath
Primary bedroom
- Features: Attached Bathroom, Flooring - Carpet, Walk-In Closet(s)
- Level: Upper
- Area: 168 Square Feet
- Dimensions: 12 X 14
Bedroom 2
- Features: Flooring - Carpet
- Level: Upper
- Area: 110 Square Feet
- Dimensions: 10 X 11
Bedroom 3
- Features: Flooring - Carpet, Walk-In Closet(s)
- Level: Upper
- Area: 110 Square Feet
- Dimensions: 10 X 11
Bedroom 4
- Features: Flooring - Carpet
- Level: Upper
- Area: 81 Square Feet
- Dimensions: 9 X 9
Bedroom 5
- Features: Flooring - Carpet
- Level: Lower
- Area: 180 Square Feet
- Dimensions: 12 X 15
Primary bathroom
- Features: Bathroom - Jetted Tub, Bathroom - Walk-In Shower, Countertop(s) - Quartz, Double Sink, Flooring - Ceramic Tile
- Level: Upper
- Area: 81 Square Feet
- Dimensions: 9 X 9
Dining room
- Features: Flooring - Luxury Vinyl Plank
- Level: Main
- Area: 99 Square Feet
- Dimensions: 9 X 11
Family room
- Features: Flooring - Luxury Vinyl Plank, Fireplace - Gas
- Level: Main
- Area: 192 Square Feet
- Dimensions: 12 X 16
Foyer
- Features: Flooring - Luxury Vinyl Plank
- Level: Main
- Area: 108 Square Feet
- Dimensions: 9 X 12
Other
- Features: Bathroom - Stall Shower
- Level: Lower
- Area: 40 Square Feet
- Dimensions: 4 X 10
Other
- Features: Bathroom - Tub Shower, Flooring - Ceramic Tile
- Level: Upper
- Area: 48 Square Feet
- Dimensions: 4 X 12
Half bath
- Level: Main
Kitchen
- Features: Countertop(s) - Quartz, Dining Area, Flooring - Luxury Vinyl Plank, Kitchen Island, Eat-in Kitchen, Kitchen - Electric Cooking
- Level: Main
- Area: 168 Square Feet
- Dimensions: 12 X 14
Laundry
- Level: Lower
- Area: 32 Square Feet
- Dimensions: 4 X 8
Living room
- Level: Main
Recreation room
- Features: Flooring - Carpet
- Level: Lower
- Area: 300 Square Feet
- Dimensions: 15 X 20
Heating
- Forced Air, Natural Gas
Cooling
- Central Air, Electric
Appliances
- Included: Microwave, Dishwasher, Freezer, Oven/Range - Electric, Refrigerator, Stainless Steel Appliance(s), Gas Water Heater
- Laundry: Has Laundry, Hookup, Lower Level, Laundry Room
Features
- Soaking Tub, Bathroom - Stall Shower, Bathroom - Tub Shower, Breakfast Area, Combination Kitchen/Living, Dining Area, Family Room Off Kitchen, Open Floorplan, Floor Plan - Traditional, Eat-in Kitchen, Kitchen - Gourmet, Kitchen Island, Kitchen - Table Space, Primary Bath(s), Recessed Lighting, Upgraded Countertops, Walk-In Closet(s)
- Flooring: Carpet
- Basement: Connecting Stairway,Full,Finished
- Number of fireplaces: 1
- Fireplace features: Gas/Propane
Interior area
- Total structure area: 2,869
- Total interior livable area: 2,761 sqft
- Finished area above ground: 1,961
- Finished area below ground: 800
Property
Parking
- Total spaces: 3
- Parking features: Inside Entrance, Garage Faces Front, Attached, Driveway
- Attached garage spaces: 1
- Uncovered spaces: 2
Accessibility
- Accessibility features: None
Features
- Levels: Three
- Stories: 3
- Pool features: None
- Has spa: Yes
- Spa features: Bath
- Has view: Yes
- View description: Trees/Woods, Scenic Vista
Lot
- Size: 6,678 Square Feet
- Features: Backs to Trees, Cleared, Front Yard, Private, Rear Yard
Details
- Additional structures: Above Grade, Below Grade
- Parcel number: 17202189801
- Zoning: RSF95
- Special conditions: Standard
Construction
Type & style
- Home type: SingleFamily
- Architectural style: Colonial
- Property subtype: Single Family Residence
Materials
- Frame
- Foundation: Block
- Roof: Asphalt
Condition
- New construction: No
- Year built: 1999
- Major remodel year: 2026
Utilities & green energy
- Sewer: Public Sewer
- Water: Public
Community & HOA
Community
- Subdivision: Springdale
HOA
- Has HOA: Yes
- HOA fee: $388 annually
- HOA name: SPRINGDALE PROPERTY OWNERS ASSOCIATION
Location
- Region: Upper Marlboro
Financial & listing details
- Price per square foot: $217/sqft
- Tax assessed value: $494,200
- Annual tax amount: $6,761
- Date on market: 7/24/2026
- Listing agreement: Exclusive Right To Sell
- Ownership: Fee Simple
Estimated market value
$597,500
$568,000 - $627,000
$3,701/mo
Price history
| Date | Event | Price |
|---|---|---|
| 8/20/2026 | Price change | $599,900-4%$217/sqft |
Source:  Bright MLS #MDPG2211246 Report a problem Bright MLS #MDPG2211246 Report a problem | ||
| 7/24/2026 | Listed for sale | $624,900+66.2%$226/sqft |
Source: Bright MLS #MDPG2211246 Report a problem | ||
| 6/9/2026 | Sold | $376,000-14.5%$136/sqft |
Source: Public Record Report a problem | ||
| 1/23/2026 | Listed for sale | $439,900+124.6%$159/sqft |
Source: Bright MLS #MDPG2189716 Report a problem | ||
| 2/22/2002 | Sold | $195,900-1.3%$71/sqft |
Source: Public Record Report a problem | ||
| 10/26/2001 | Sold | $198,500+2.2%$72/sqft |
Source: Public Record Report a problem | ||
| 9/23/1999 | Sold | $194,270$70/sqft |
Source: Public Record Report a problem | ||
| 6/22/1999 | Sold | $194,270$70/sqft |
Source: Public Record Report a problem | ||
Public tax history
| Year | Property taxes | Tax assessment |
|---|---|---|
| 2025 | $7,162 +54.8% | $455,067 +9.4% |
| 2024 | $4,625 +10.4% | $415,933 +10.4% |
| 2023 | $4,190 | $376,800 |
| 2022 | $4,190 +5.1% | $376,800 +5.1% |
| 2021 | $3,988 +2.6% | $358,667 +2.6% |
| 2020 | $3,888 -11.2% | $349,600 +18.7% |
| 2019 | $4,377 | $294,533 |
| 2018 | $4,377 +10.3% | $294,533 +10.3% |
| 2017 | $3,968 -6.8% | $267,000 +5.4% |
| 2016 | $4,259 | $253,300 +5.7% |
| 2015 | $4,259 | $239,600 +6.1% |
| 2014 | $4,259 | $225,900 |
| 2013 | -- | $225,900 |
| 2012 | -- | $225,900 -28.8% |
| 2011 | -- | $317,230 |
| 2010 | -- | $317,230 |
| 2009 | -- | $317,230 -9% |
| 2008 | -- | $348,610 +15.1% |
| 2007 | -- | $302,856 +17.8% |
| 2006 | -- | $257,103 +21.6% |
| 2005 | -- | $211,350 +6.8% |
| 2004 | -- | $197,862 |
| 2003 | -- | $197,862 +15.8% |
| 2002 | -- | $170,890 |
| 2001 | -- | $170,890 |
Find assessor info on the county website
Monthly payment
Est. payment
Payment breakdown
Explore the cost of this home by adjusting the details. Changes won't be saved.Climate risks
Neighborhood: 20774
Nearby schools
Schools provided by the listing agent
- District: Prince George's County Public Schools
Source: Bright MLS. This data may not be complete. We recommend contacting the local school district to confirm school assignments for this home.
- $465,400-- bd2 ba1.5k sqft9312 Biemans Ter, Upper Marlboro, MD 20774Off Market
- $475,100-- bd2 ba1.5k sqft9308 Biemans Ter, Upper Marlboro, MD 20774Off Market
- $460,0003 bd3 ba1.4k sqft9314 Biemans Ter, Upper Marlboro, MD 20774Sold

- $471,500-- bd2 ba1.4k sqft9306 Biemans Ter, Upper Marlboro, MD 20774Off Market
Similar homes
- $675,0004 bd4 ba3.1k sqft9815 Doubletree Ln, Upper Marlboro, MD 20774For Sale

 MLS ID #MDPG2216948, Bryan Arias, Samson Properties. Bright MLS
 - $650,0005 bd4 ba2.4k sqft10312 Buena Vista Ave, Lanham, MD 20706For Sale
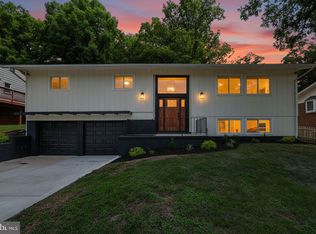 MLS ID #MDPG2213420, Tim Dudley, Dudley Pro Homes. Bright MLS
 - $509,9005 bd3 ba2.6k sqft10914 Layton St, Upper Marlboro, MD 20774For Sale
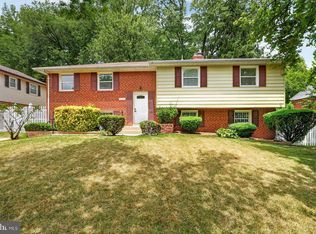 MLS ID #MDPG2207616, Michele Michael, CENTURY 21 New Millennium. Bright MLS
 - $575,0004 bd4 ba2.9k sqft8411 Red Wing Ln, Lanham, MD 20706For Sale
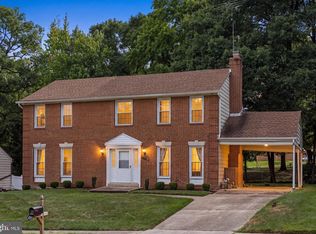 MLS ID #MDPG2214408, Dilyara Daminova, Samson Properties. Bright MLS
 - $525,0003 bd2 ba2.2k sqft12607 Princeleigh St, Upper Marlboro, MD 20774For SaleMLS ID #MDPG2213572, Theresa Shoptaw, CENTURY 21 New Millennium. Bright MLS
- $519,9004 bd3 ba2.2k sqft108 Dauntly St, Upper Marlboro, MD 20774For SaleMLS ID #MDPG2203388, John Casey, Taylor Properties. Bright MLS
- $549,9005 bd3 ba2k sqft9410 Washington Blvd, Lanham, MD 20706For SaleMLS ID #MDPG2209444, Marcie Gatton, Redfin Corp. Bright MLS
- $560,0005 bd4 ba2.4k sqft12328 Melody Turn, Bowie, MD 20715For SaleMLS ID #MDPG2211924, Justin Paulhamus, 4J Real Estate, LLC. Bright MLS
- $700,0004 bd4 ba3.2k sqft11700 Chantilly Ln, Bowie, MD 20721For SaleMLS ID #MDPG2215634, Bryan Arias, Samson Properties. Bright MLS
- $550,0004 bd4 ba2.3k sqft422 58th St NE, Washington, DC 20019For SaleMLS ID #DCDC2269528, Lisa Mays, Compass. Bright MLS
- $644,9005 bd3 ba2.3k sqft15201 Grey Fox Rd, Upper Marlboro, MD 20772For SaleMLS ID #MDPG2210454, Lori Jean Buongiovanni, EXP Realty, LLC. Bright MLS
- $615,0004 bd4 ba1.9k sqft4509 32nd St, Mount Rainier, MD 20712For SaleMLS ID #MDPG2206942, Alex Martinez, The Agency DC. Bright MLS
- $649,9004 bd3 ba2.8k sqft9944 Rosaryville Rd, Upper Marlboro, MD 20772For SaleMLS ID #MDPG2213724, Vawn Brown, Samson Properties. Bright MLS
- $599,0006 bd4 ba3.2k sqft7806 Claudia Dr, Oxon Hill, MD 20745For SaleMLS ID #MDPG2215002, Jeremy McDonough, Mr. Lister Realty. Bright MLS
- $575,0003 bd4 ba2k sqft14658 Hawley Ln, Upper Marlboro, MD 20774For SaleMLS ID #MDPG2214370, Christina Carter, RLAH @properties. Bright MLS
- $679,9006 bd4 ba3.5k sqft8805 Glenarden Pkwy, Lanham, MD 20706New ConstructionMLS ID #MDPG2213234, Christopher Underwood, Curtis Real Estate Company. Bright MLS
- $529,9005 bd3 ba1.7k sqft2412 Valley Way, Landover, MD 20785For SaleMLS ID #MDPG2210352, Azhar Sultan, Samson Properties. Bright MLS
- $675,0004 bd3 ba2.2k sqft827 Philadelphia Ave, Silver Spring, MD 20910For SaleMLS ID #MDMC2253674, Sarah Reynolds, Keller Williams Realty. Bright MLS
- $574,9004 bd3 ba1.6k sqft3310 University Blvd W, Kensington, MD 20895For SaleMLS ID #MDMC2254304, Jorge Najarro, Samson Properties. Bright MLS
- $649,9904 bd3 ba2.4k sqft5514 Glen Ave, Lanham, MD 20706New ConstructionMLS ID #MDPG2196396, Jamie Richardson, RE/MAX United Real Estate. Bright MLS
