Skip main navigation
Sold
  • Price Unknown

    9310 Carbondale St, Lenexa, KS 66227

    4beds
    3,595sqft
    Single Family Residence
    Built in 2023
    9,490 Square Feet Lot
    $773,500 Zestimate®
    $--/sqft
    $4,790 Estimated rent

    Home value

    $773,500

    $727,000 - $828,000

    $4,790/mo

    Zestimate® history
    Loading
    Loading...

    Owner options

    List your home for rent

    $4,790/mo

    Rent Zestimate®

    Find your next renter with Zillow Rental Manager. Plus, with online applications, you can quickly screen prospective tenants – for free.

    Learn more

    $4,790/mo

    Rent Zestimate®

    Refinance and save

    $775/mo

    Est. payment

    Refinancing to a lower rate could help reduce your monthly payments and save thousands over the life of the loan.

    See today's rates

    $775/mo

    Est. payment

    Explore your selling options

    Work with a Zillow partner agent

    Leverage their expertise and Zillow's premium Showcase listings to get your home seen by more buyers.

    Get started

    List with your own agent

    Get your home in front of millions of buyers by listing it on Zillow.

    Learn how to do it

    Sell it yourself

    Take full control of how buyers see your home on Zillow by listing For Sale by Owner (FSBO).

    List your home

    What's special

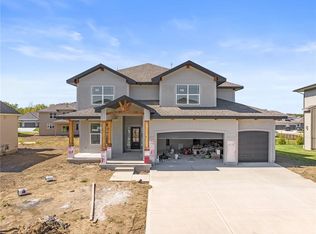
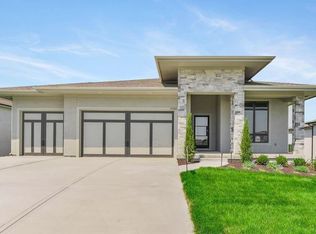
    Some homes simply check the boxes. Others create a feeling the moment you arrive. Welcome to 9310 Carbondale Street in Lenexa, an award-winning Makenna two-story by Gabriel Homes on a premium treed walkout lot backing to peaceful green space. Built new for the current owners and thoughtfully enhanced since, it blends modern luxury with everyday comfort. Inside, 10-foot ceilings, hardwood floors, and expansive windows fill the home with natural light. The kitchen impresses with a quartz waterfall island, ceiling-height cabinetry, dramatic herringbone backsplash, and designer hood vent—beautifully blending style and function. The open layout flows into the great room, anchored by a floor-to-ceiling tiled fireplace. Upstairs, the spacious primary suite offers a spa-like bath and generous walk-in closet, while the secondary bedrooms provide comfort, space, and flexibility. The walkout lower level is unforgettable—moody, speakeasy-inspired, with a custom brick bar, cozy fireplace lounge, and dedicated theater area for movie nights, big games, and evenings with friends. Step outside to enjoy one of the home’s most inviting outdoor features. The screened-in deck and cedar pergola overlook tranquil green space, with sunset views stretching across the horizon. Highlights include bronze exterior windows, double front doors, upgraded 8-foot garage doors, steel fencing, underground downspouts, smart irrigation, under-cabinet lighting, and Lutron Caseta lighting in the finished basement. Nearly new and beautifully upgraded, this home offers the rare opportunity to enjoy new-construction quality with enhancements already complete—designed for gathering and savoring the moments that matter most.

    Zillow last checked:

    Listing updated:

    Listing Provided by:

    Meghan Nascimento 417-343-8079,

    Keller Williams Realty Partners Inc.

    Bought with:

    Jake Stallman, SP00236285

    Your Future Address, LLC

    Source: Heartland MLS as distributed by MLS GRID,MLS#: 2604353MLS Logo

    Facts & features

    Interior

    Bedrooms & bathrooms
    • Bedrooms: 4
    • Bathrooms: 5
    • Full bathrooms: 3
    • 1/2 bathrooms: 2
    Primary bedroom
    • Features: Carpet
    • Level: Second
    Bedroom 2
    • Features: Carpet
    • Level: Second
    Bedroom 3
    • Features: Carpet
    • Level: Second
    Bedroom 4
    • Features: Carpet
    • Level: Second
    Primary bathroom
    • Features: Ceramic Tiles
    • Level: Second
    Bathroom 2
    • Features: Ceramic Tiles
    • Level: Second
    Bathroom 3
    • Features: Ceramic Tiles
    • Level: Second
    Dining room
    • Level: Main
    Great room
    • Level: Main
    Half bath
    • Level: Main
    Half bath
    • Level: Basement
    Kitchen
    • Level: Main
    Office
    • Level: Main
    Heating
    • Forced Air, Zoned
    Cooling
    • Electric, Zoned
    Appliances
    • Included: Cooktop, Dishwasher, Disposal, Exhaust Fan, Humidifier, Microwave, Gas Range, Stainless Steel Appliance(s), Under Cabinet Appliance(s)
    • Laundry: Laundry Room, Main Level
    Features
    • Ceiling Fan(s), Custom Cabinets, Kitchen Island, Painted Cabinets, Pantry, Smart Thermostat, Vaulted Ceiling(s), Walk-In Closet(s)
    • Flooring: Carpet, Tile, Wood
    • Windows: Thermal Windows
    • Basement: Sump Pump,Walk-Out Access
    • Number of fireplaces: 1
    • Fireplace features: Gas, Great Room
    Interior area
    • Total structure area: 3,595
    • Total interior livable area: 3,595 sqft
    • Finished area above ground: 2,795
    • Finished area below ground: 800

    Property

    Parking
    • Total spaces: 3
    • Parking features: Attached, Garage Faces Front
    • Attached garage spaces: 3
    Features
    • Patio & porch: Deck, Patio
    • Fencing: Metal
    Lot
    • Size: 9,490 sqft
    • Features: Adjoin Greenspace, City Limits
    Details
    • Parcel number: 999999
    • Other equipment: Back Flow Device

    Construction

    Type & style
    • Home type: SingleFamily
    • Architectural style: Traditional
    • Property subtype: Single Family Residence
    Materials
    • Lap Siding, Stucco & Frame
    • Roof: Composition
    Condition
    • Year built: 2023
    Details
    • Builder model: Makenna
    • Builder name: Gabriel Homes

    Utilities & green energy

    • Sewer: Public Sewer
    • Water: Public

    Community & neighborhood

    Location
    • Region: Lenexa
    • Subdivision: Prairie View at Creekside Woods

    HOA & financial

    HOA
    • Has HOA: Yes
    • HOA fee: $775 annually
    • Amenities included: Pool
    • Services included: Curbside Recycle, Trash

    Other

    Other facts
    • Ownership: Private
    • Road surface type: Paved

    Price history

    DateEventPrice
    4/17/2026Sold--
    Source: Heartland MLS as distributed by MLS GRID #2604353 Report a problem
    3/23/2026Pending sale$769,900$214/sqft
    Source: Heartland MLS as distributed by MLS GRID #2604353 Report a problem
    3/5/2026Listed for sale$769,900+12.9%$214/sqft
    Source: Heartland MLS as distributed by MLS GRID #2604353 Report a problem
    8/9/2023Sold--
    Source: Heartland MLS as distributed by MLS GRID #2359825 Report a problem
    1/27/2023Pending sale$682,078$190/sqft
    Source: Heartland MLS as distributed by MLS GRID #2359825 Report a problem
    11/2/2022Price change$682,078+0.1%$190/sqft
    Source: Heartland MLS as distributed by MLS GRID #2359825 Report a problem
    10/15/2022Price change$681,693+0.2%$190/sqft
    Source: Heartland MLS as distributed by MLS GRID #2359825 Report a problem
    9/19/2022Price change$680,243+0%$189/sqft
    Source: Heartland MLS as distributed by MLS GRID #2359825 Report a problem
    8/5/2022Price change$680,068+0.1%$189/sqft
    Source: Heartland MLS as distributed by MLS GRID #2359825 Report a problem
    5/23/2022Price change$679,397+1.8%$189/sqft
    Source: Heartland MLS as distributed by MLS GRID #2359825 Report a problem
    5/21/2022Price change$667,190-6.2%$186/sqft
    Source: Heartland MLS as distributed by MLS GRID #2359825 Report a problem
    4/7/2022Pending sale$711,018+6.6%$198/sqft
    Source: Heartland MLS as distributed by MLS GRID #2359825 Report a problem
    3/30/2022Price change$667,190+2.6%$186/sqft
    Source: Heartland MLS as distributed by MLS GRID #2359825 Report a problem
    3/8/2022Price change$650,060+3.5%$181/sqft
    Source: Heartland MLS as distributed by MLS GRID #2359825 Report a problem
    2/1/2022Price change$628,185+4.3%$175/sqft
    Source: Heartland MLS as distributed by MLS GRID #2359825 Report a problem
    12/31/2021Listed for sale$602,015$167/sqft
    Source: Heartland MLS as distributed by MLS GRID #2359825 Report a problem

    Public tax history

    YearProperty taxesTax assessment
    2025$9,458 -3.4%$78,223 -1.6%
    2024$9,789 +213.3%$79,476 +219.2%
    2023$3,124 +179.1%$24,902 +215.5%
    2022$1,120 $7,892

    Find assessor info on the county website

    Neighborhood: 66227

    Nearby schools

    GreatSchools rating
    Schools provided by the listing agent
    • Elementary: Canyon Creek
    • Middle: Prairie Trail
    • High: Olathe Northwest

    Source: Heartland MLS as distributed by MLS GRID. This data may not be complete. We recommend contacting the local school district to confirm school assignments for this home.

    Get a cash offer in 3 minutes
    Find out how much your home could sell for in as little as 3 minutes with a no-obligation cash offer.
    Estimated market value
    $773,500
    Get a cash offer in 3 minutes
    Find out how much your home could sell for in as little as 3 minutes with a no-obligation cash offer.
    Estimated market value
    $773,500