Skip main navigation
Sold for $442,000
  • $442,000

    9310 Clayton Street, Thornton, CO 80229

    4beds
    2,123sqft
    Single Family Residence
    Built in 1956
    10,454.4 Square Feet Lot
    $432,100 Zestimate®
    $208/sqft
    $2,798 Estimated rent

    Home value

    $432,100

    $406,000 - $462,000

    $2,798/mo

    Zestimate® history
    Loading
    Loading...

    Owner options

    List your home for rent

    $2,798/mo

    Rent Zestimate®

    Find your next renter with Zillow Rental Manager. Plus, with online applications, you can quickly screen prospective tenants – for free.

    Learn more

    $2,798/mo

    Rent Zestimate®

    Refinance and save

    $2,622/mo

    Est. payment

    Refinancing to a lower rate could help reduce your monthly payments and save thousands over the life of the loan.

    See today's rates

    $2,622/mo

    Est. payment

    Explore your selling options

    Work with a Zillow partner agent

    Leverage their expertise and Zillow's premium Showcase listings to get your home seen by more buyers.

    Get started

    List with your own agent

    Get your home in front of millions of buyers by listing it on Zillow.

    Learn how to do it

    Sell it yourself

    Take full control of how buyers see your home on Zillow by listing For Sale by Owner (FSBO).

    List your home

    What's special

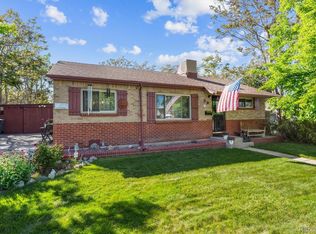
    Fenced backyardHuge walk-in pantryOversized corner lotSeparate laundry roomLarge kitchen spacePlenty of natural light
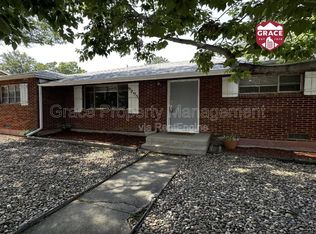
    Welcome to this spacious 4 BR 2 B ranch home on oversized corner lot! The living room has wood floors and plenty of natural light. There are 2 dining areas for your daily meals and formal dining. Large kitchen space is sufficient but could be easily updated. There is space for an island and many more cabinets. Huge walk-in pantry for all of your storage needs and a separate laundry room is conveniently located. Generous size family room opens to kitchen and is the heart of the home. Nice bonus space off of dining area can be used as an office, play area or exercise space. The main bedroom has a large closet, ceiling fan and an attached bathroom. There are 3 more bedrooms and a full bath that complete the home. The private backyard with large concrete patio is perfect for your morning coffee, BBQ's and entertaining. There are 3 storage sheds in fenced backyard, one could make a good chicken coop. The large concrete driveway next to the home provides off-street parking for many vehicles with stairs leading to the home's back door. This wonderful home is located near York International School K-12, Thornton Community Center , Anythink Library, City Pool and Community Park. It is only minutes to I-25, I-76 and the light rail station to Denver to help with your commute. Make plans to view this home today before it's too late!

    Zillow last checked:

    Listing updated:

    Listed by:

    Angela Atkinson 303-775-3031,

    Coldwell Banker Realty 56

    Bought with:

    Bernadette England, 100086444

    Redfin Corporation

    The Keach Group

    Redfin Corporation

    Source: REcolorado as distributed by MLS GRID,MLS#: 6554269MLS Logo

    Facts & features

    Interior

    Bedrooms & bathrooms
    • Bedrooms: 4
    • Bathrooms: 2
    • Full bathrooms: 1
    • 3/4 bathrooms: 1
    • Main level bathrooms: 2
    • Main level bedrooms: 4
    Bedroom
    • Description: Wood Floor, Large Closet, Attached Bathroom, Ceiling Fan
    • Level: Main
    • Area: 203.36 Square Feet
    • Dimensions: 12.4 x 16.4
    Bedroom
    • Features: Primary Suite
    • Level: Main
    • Area: 117 Square Feet
    • Dimensions: 10 x 11.7
    Bedroom
    • Level: Main
    • Area: 110 Square Feet
    • Dimensions: 10 x 11
    Bedroom
    • Description: Ceiling Fan
    • Level: Main
    • Area: 93 Square Feet
    • Dimensions: 9.3 x 10
    Bathroom
    • Level: Main
    Bathroom
    • Level: Main
    Bonus room
    • Description: Huge Walk-In Pantry Near Kitchen
    • Level: Main
    • Area: 81.2 Square Feet
    • Dimensions: 5.8 x 14
    Bonus room
    • Description: For Office, Play Area Or Exercise Space
    • Level: Main
    • Area: 100.88 Square Feet
    • Dimensions: 9.7 x 10.4
    Dining room
    • Description: Next To Kitchen
    • Level: Main
    • Area: 106.47 Square Feet
    • Dimensions: 9.1 x 11.7
    Dining room
    • Description: Next To Kitchen W/Built In For Storage
    • Level: Main
    • Area: 81.9 Square Feet
    • Dimensions: 9 x 9.1
    Family room
    • Description: Open To Kitchen, Ceiling Fan
    • Level: Main
    • Area: 248.83 Square Feet
    • Dimensions: 14.9 x 16.7
    Kitchen
    • Description: Open To Family Room
    • Level: Main
    • Area: 180 Square Feet
    • Dimensions: 9 x 20
    Laundry
    • Description: Large Room Off Of Kitchen
    • Level: Main
    Living room
    • Description: Wood Floor, Large Window, Coat Closet
    • Level: Main
    • Area: 194.4 Square Feet
    • Dimensions: 13.5 x 14.4
    Heating
    • Forced Air
    Cooling
    • Central Air
    Appliances
    • Included: Dryer, Gas Water Heater, Oven, Range, Refrigerator, Washer
    Features
    • Ceiling Fan(s), Eat-in Kitchen, No Stairs, Pantry, Primary Suite
    • Flooring: Carpet, Laminate, Tile, Wood
    • Windows: Double Pane Windows
    • Basement: Crawl Space
    Interior area
    • Total structure area: 2,123
    • Total interior livable area: 2,123 sqft
    • Finished area above ground: 2,123

    Property

    Parking
    • Total spaces: 3
    • Parking features: Concrete
    • Details: Off Street Spaces: 3
    Features
    • Levels: One
    • Stories: 1
    • Patio & porch: Patio
    • Exterior features: Private Yard
    • Fencing: Partial
    Lot
    • Size: 10,454 sqft
    • Features: Corner Lot, Landscaped, Level
    • Residential vegetation: Grassed
    Details
    • Parcel number: R0053766
    • Special conditions: Standard

    Construction

    Type & style
    • Home type: SingleFamily
    • Architectural style: Mid-Century Modern
    • Property subtype: Single Family Residence
    Materials
    • Brick, Frame, Wood Siding
    Condition
    • Updated/Remodeled
    • Year built: 1956

    Utilities & green energy

    • Sewer: Public Sewer
    • Utilities for property: Electricity Connected, Internet Access (Wired), Natural Gas Connected, Phone Connected

    Community & neighborhood

    Security
    • Security features: Carbon Monoxide Detector(s), Smoke Detector(s)
    Location
    • Region: Thornton
    • Subdivision: Thornton

    Other

    Other facts
    • Listing terms: Cash,Conventional,FHA,VA Loan
    • Ownership: Individual
    • Road surface type: Paved

    Price history

    DateEventPrice
    2/27/2026Sold$442,000+1.4%$208/sqft
    Source: REcolorado as distributed by MLS GRID #6554269 Report a problem
    1/27/2026Pending sale$436,000$205/sqft
    Source: REcolorado as distributed by MLS GRID #6554269 Report a problem
    1/22/2026Listed for sale$436,000+9%$205/sqft
    Source: REcolorado as distributed by MLS GRID #6554269 Report a problem
    5/10/2022Sold$400,000+176.1%$188/sqft
    Source: Public Record Report a problem
    6/5/2001Sold$144,900+19.5%$68/sqft
    Source: Public Record Report a problem
    10/5/1999Sold$121,250+126.6%$57/sqft
    Source: Public Record Report a problem
    7/12/1994Sold$53,500$25/sqft
    Source: Public Record Report a problem

    Public tax history

    YearProperty taxesTax assessment
    2025$2,286 +0.8%$24,440 -12.7%
    2024$2,267 -0.9%$28,010
    2023$2,287 +6%$28,010 +22.1%
    2022$2,156 $22,940 -2.8%
    2021-- $23,590 +9.8%
    2020$2,000 $21,490 -0.2%
    2019$2,000 +21.6%$21,530 +30.2%
    2018$1,644 $16,540
    2017$1,644 $16,540 +32.5%
    2016-- $12,480
    2015$1,241 $12,480 +8.3%
    2014-- $11,520
    2013-- $11,520 -6.3%
    2012-- $12,300
    2011-- $12,300 +0.2%
    2010-- $12,280
    2009-- $12,280 -12.7%
    2008-- $14,060
    2007-- $14,060 -2.5%
    2006-- $14,420
    2005-- $14,420 +7.7%
    2004-- $13,390
    2003$988 -5.4%$13,390 -0.1%
    2002$1,044 +8.5%$13,410 +17%
    2001$962 $11,460
    2000-- $11,460

    Find assessor info on the county website

    Neighborhood: Original Thornton

    Nearby schools

    GreatSchools rating
    Schools provided by the listing agent
    • Elementary: Clayton K-8
    • Middle: York Int'l K-12
    • High: Academy
    • District: Mapleton R-1

    Source: REcolorado as distributed by MLS GRID. This data may not be complete. We recommend contacting the local school district to confirm school assignments for this home.

    Get a cash offer in 3 minutes
    Find out how much your home could sell for in as little as 3 minutes with a no-obligation cash offer.
    Estimated market value
    $432,100
    Get a cash offer in 3 minutes
    Find out how much your home could sell for in as little as 3 minutes with a no-obligation cash offer.
    Estimated market value
    $432,100