Skip main navigation
Pending
  • $549,900

    9310 Clear Meadow Dr SE, Ada, MI 49301

    5beds
    3,185sqft
    : 
    Loading
    Get pre-qualified
    Single Family Residence
    Built in 2004
    1 Acres Lot
    $540,100 Zestimate®
    $173/sqft
    $40/mo HOA

    What's special

    Large rec roomEn-suite bathMassive private yardQuiet cul-de-sacPremium quartz countertopsGenerous walk-in closetThree additional generous-sized bedrooms
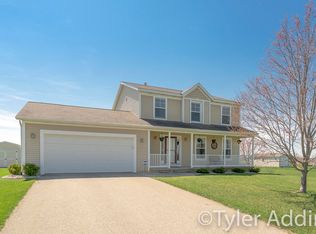
    Welcome Home to 9310 Clear Meadow Dr! Nestled at the end of a quiet cul-de-sac and set on one acre of beautifully manicured land, this stunning, traditional two-story home offers over 3,000 square feet of impeccably designed living space. Step inside to a bright and open main level, featuring a cozy living room anchored by a warm fireplace--perfect for crisp evenings. The heart of the home is the expansive kitchen, fully equipped with premium quartz countertops, sleek stainless steel appliances (including a double oven), and abundant cabinet space. Just off the kitchen, a beautiful four-season room offers a tranquil spot to enjoy panoramic backyard views all year long. Upstairs, the spacious primary suite serves as a private retreat, complete with a generous walk-in closet and en-suite bath. Three additional generous-sized bedrooms and second full bath complete the upper level. The fully finished daylight lower level massively expands your living space, hosting a large rec room, 5th bedroom, and third full bath--ideal for guests, teenagers, or an in-law suite. Step out onto the expansive concrete back patio, ideal for summer BBQs and entertaining in your massive, private yard. Additionally, a large storage shed comes fully equipped with electricity and a convenient overhead door--perfect for a workshop, lawn equipment, or recreational toys. Enjoy worry-free living with a brand new furnace and A/C system already in place. Don't miss the chance to own this rare blend of space, privacy, and modern updates! Schedule your private tour today!
    33 days
    |
    2,746
    |
    152
    |

    Zillow last checked:

    Listing updated:

    Listed by:

    Kevin Lee 616-550-6382,

    Cornerstone Home Group 616-341-7231

    Source: MichRIC,MLS#: 26029889MLS Logo

      Facts & features

      Interior

      Bedrooms & bathrooms
      • Bedrooms: 5
      • Bathrooms: 4
      • Full bathrooms: 3
      • 1/2 bathrooms: 1
      Heating
      • Forced Air
      Cooling
      • Central Air
      Appliances
      • Included: Dishwasher, Disposal, Dryer, Microwave, Oven, Range, Refrigerator, Washer, Water Softener Owned
      • Laundry: Laundry Room, Main Level
      Features
      • Ceiling Fan(s), Eat-in Kitchen, Pantry
      • Flooring: Carpet, Vinyl
      • Windows: Window Treatments
      • Basement: Daylight,Full
      • Number of fireplaces: 1
      • Fireplace features: Gas Log, Living Room
      Interior area
      • Total structure area: 2,358
      • Total interior livable area: 3,185 sqft
      • Finished area below ground: 0

      Property

      Parking
      • Total spaces: 2
      • Parking features: Garage Faces Front, Attached, Garage Door Opener
      • Garage spaces: 2
      Features
      • Stories: 2
      • Has private pool: Yes
      • Pool features: Above Ground
      Lot
      • Size: 1 Acres
      • Dimensions: 168 x 250
      • Features: Level, Cul-De-Sac, Shrubs/Hedges
      Details
      • Additional structures: Shed(s)
      • Parcel number: 411925426009
      • Zoning description: PUD

      Construction

      Type & style
      • Home type: SingleFamily
      • Architectural style: Traditional
      • Property subtype: Single Family Residence
      Materials
      • Vinyl Siding
      • Roof: Asphalt,Composition
      Condition
      • New construction: No
      • Year built: 2004

      Utilities & green energy

      • Sewer: Septic Tank
      • Water: Well
      • Utilities for property: Natural Gas Available, Electricity Available, Natural Gas Connected

      Community & HOA

      HOA
      • Has HOA: Yes
      • Services included: Other, Snow Removal
      • HOA fee: $120 quarterly
      Location
      • Region: Ada

      Financial & listing details

      • Price per square foot: $173/sqft
      • Tax assessed value: $186,035
      • Annual tax amount: $5,864
      • Date on market: 6/17/2026
      • Listing terms: Cash,FHA,VA Loan,Conventional
      • Electric utility on property: Yes
      • Road surface type: Paved

        Estimated market value

        $540,100

        $513,000 - $567,000

        $4,127/mo

        Price history

        DateEventPrice
        7/17/2026Pending sale$549,900$173/sqft
        Source: MichRIC #26029889 Report a problem
        6/17/2026Listed for sale$549,900+83.3%$173/sqft
        Source: MichRIC #26029889 Report a problem
        5/19/2020Sold$300,000-2.9%$94/sqft
        Source: MichRIC #20010530 Report a problem
        5/1/2020Pending sale$309,000$97/sqft
        Source: Keller Williams Realty of Grand Rapids #20010530 Report a problem
        4/16/2020Listed for sale$309,000$97/sqft
        Source: Keller Williams Realty of Grand Rapids #20010530 Report a problem
        3/31/2020Pending sale$309,000$97/sqft
        Source: Keller Williams Realty of Grand Rapids #20010530 Report a problem
        3/18/2020Listed for sale$309,000+34.3%$97/sqft
        Source: Keller Williams GR East #20010530 Report a problem
        10/16/2015Sold$230,000+6.4%$72/sqft
        Source: MichRIC #15048026 Report a problem
        2/15/2005Sold$216,163$68/sqft
        Source: Public Record Report a problem

        Public tax history

        YearProperty taxesTax assessment
        2025$5,716 $231,800 +8.3%
        2024-- $214,000 +49.8%
        2021$4,314 $142,900 +2.6%
        2020$4,314 +2.1%$139,300 +0.1%
        2019$4,225 $139,200 +3.2%
        2018-- $134,900 +10.2%
        2017$3,886 $122,400 +6.7%
        2016$3,886 $114,700
        2015$3,886 $114,700 +17.6%
        2013-- $97,500 +4.5%
        2011-- $93,300 -5.1%
        2010-- $98,300 -4.9%
        2009-- $103,400 -3.2%
        2007-- $106,800 -0.8%
        2006-- $107,700 -0.6%
        2005-- $108,300 +1.1%
        2004-- $107,100
        Find assessor info on the county website

        Monthly payment

        Est. payment

        Payment breakdown

        Explore the cost of this home by adjusting the details. Changes won't be saved.
        All calculations are estimates and provided by Zillow, Inc. for informational purposes only. Actual amounts may vary.
        HOA fees may include property taxes on listings classified as Co-Ops. Contact the listing agent and/or owner for fee details.
        Mortgage interest rates are dependent on a number of factors, including credit score, down payment, and repayment length. Interest rate data provided by Zillow Group Marketplace, Inc. as of 1/1/1970 from various mortgage lenders with which we have lead or other similar arrangements; the Estimated Payment is an average of those rates.
        See how much you could borrow to make a competitive offer.

        Climate risks

        Neighborhood: 49301

        Getting around

        0 / 100
        Car-Dependent
        27 / 100
        Somewhat Bikeable

        Nearby schools

        GreatSchools rating

        A local agent can set up tours, give advice and negotiate with sellers.

        Browse local experts

        Similar homes