Welcome to Crescent Ranch, where thoughtful design, beautiful craftsmanship, and wide-open space come together on a full acre in Frenship ISD. This stunning new construction home by Blackrock Texas Properties offers 4 bedrooms, 3 full bathrooms, a dedicated office, formal dining room, and an additional half bath, all within a spacious, open-concept floor plan designed for both everyday living and entertaining. From the moment you step inside, soaring ceilings, abundant natural light, exposed wood beams, and beautiful custom trim detailing create a light, airy atmosphere. The living area features a striking brick fireplace and flows seamlessly into the spacious kitchen, complete with an oversized island, beautiful cabinetry, and a butler's pantry offering additional storage and functionality. Custom wall treatments in the office and dining room add character and sophistication throughout. The isolated primary suite offers a relaxing retreat with a freestanding soaking tub, walk-in shower, and generous walk-in closet with convenient access to the laundry room. Thoughtful features like a built-in mud bench, abundant storage, and a well-planned layout make this home as functional as it is beautiful. Outside, the one-acre lot provides endless possibilities to create your dream backyard, whether that's a pool, outdoor entertaining space, or simply room to spread out. An additional half bath with backyard access makes future outdoor living even more convenient. Currently under construction, this home will feature beautiful vinyl flooring and carefully selected finishes throughout. Blackrock is offering a $15,000 buyer incentive that can be applied toward backyard sod, an interest rate buydown, or other approved buyer expenses. Don't miss the opportunity to make this exceptional Crescent Ranch home your own!
New construction
$724,999
9310 County Road 7610, Wolfforth, TX 79382
4beds
2,820sqft
Single Family Residence, Residential
Built in 2026
1 Acres Lot
$724,100 Zestimate®
$257/sqft
$-- HOA
What's special
Striking brick fireplaceDedicated officeFormal dining roomAbundant natural lightSpacious open-concept floor planOne-acre lotFreestanding soaking tub
- 7 days
- 137
- 17
Likely to sell faster than
Zillow last checked:
Listing updated:
Listed by:
Lindsay Thompson TREC #0786290 806-407-2621,
Keller Williams Realty
Source: LBMLS,MLS#: 202614262
Facts & features
Interior
Bedrooms & bathrooms
- Bedrooms: 4
- Bathrooms: 4
- Full bathrooms: 3
- 1/2 bathrooms: 1
Primary bedroom
- Features: Isolated, Vinyl Flooring
Bedroom 2
- Features: Carpet Flooring
Bedroom 3
- Features: Carpet Flooring
Bedroom 4
- Features: Carpet Flooring
Primary bathroom
- Features: Quartz Counters, Separate Shower/Tub
Bathroom
- Features: Combination Shower/Tub, Vinyl Flooring
Dining room
- Features: Vinyl Flooring
Kitchen
- Features: Pantry, Quartz Counters, Vinyl Flooring, Wood Paint Cabinets
Laundry
- Features: Vinyl Flooring
Living room
- Features: Vinyl Flooring
Heating
- Central, Natural Gas
Cooling
- Ceiling Fan(s), Central Air, Electric
Appliances
- Included: Dishwasher, Double Oven, Free-Standing Gas Range, Gas Range, Microwave, Oven
- Laundry: Laundry Room
Features
- Breakfast Bar, Built-in Features, Ceiling Fan(s), Double Vanity, Entrance Foyer, High Ceilings, Kitchen Island, Open Floorplan, Pantry, Master Downstairs, Quartz Counters, Soaking Tub, Walk-In Closet(s)
- Flooring: Carpet, Vinyl
- Number of fireplaces: 1
- Fireplace features: Living Room, Wood Burning
Interior area
- Total structure area: 2,820
- Total interior livable area: 2,820 sqft
- Finished area above ground: 2,820
Property
Parking
- Total spaces: 3
- Parking features: Attached, Garage, Garage Door Opener
- Attached garage spaces: 3
Features
- Patio & porch: Covered, Patio
- Exterior features: Private Yard
- Fencing: Back Yard,Fenced,Front Yard
Lot
- Size: 1 Acres
- Features: Front Yard, Landscaped, Sprinklers In Front
Details
- Parcel number: R352973
Construction
Type & style
- Home type: SingleFamily
- Property subtype: Single Family Residence, Residential
Materials
- Brick, Stone
- Foundation: Slab
- Roof: Composition
Condition
- Under Construction
- New construction: Yes
- Year built: 2026
Utilities & green energy
- Sewer: Septic Tank
- Water: Well
Community & HOA
Community
- Security: Smoke Detector(s)
Location
- Region: Wolfforth
Financial & listing details
- Price per square foot: $257/sqft
- Tax assessed value: $24,500
- Annual tax amount: $9,853
- Date on market: 10/19/2026
- Cumulative days on market: 10 days
- Listing terms: Cash,Conventional,FHA,VA Loan
- Road surface type: Paved
Estimated market value
$724,100
$688,000 - $760,000
$2,034/mo
Price history
| Date | Event | Price |
|---|---|---|
| 10/19/2026 | Listed for sale | $724,999$257/sqft |
Source:  LBMLS #202614262 Report a problem | ||
Public tax history
| Year | Property taxes | Tax assessment |
|---|---|---|
| 2026 | -- | $24,500 |
| 2025 | $389 | $24,500 |
Find assessor info on the county website
Monthly payment
Est. payment
Payment breakdown
Explore the cost of this home by adjusting the details. Changes won't be saved.Climate risks
Neighborhood: 79382
Nearby schools
Schools provided by the listing agent
- Elementary: Bennett
- Middle: Frenship
- High: Frenship
Source: LBMLS. This data may not be complete. We recommend contacting the local school district to confirm school assignments for this home.
- $265,700-- bd-- ba-- sqft9306 County Road 7610, Wolfforth, TX 79382Off Market
- $269,800-- bd-- ba-- sqft9305 County Road 7610, Wolfforth, TX 79382Off Market
- $265,800-- bd-- ba-- sqft9302 County Road 7610, Wolfforth, TX 79382Off Market
- $278,100-- bd-- ba-- sqft9309 County Road 7610, Wolfforth, TX 79382Off Market
Similar homes
- $789,9004 bd4 ba3k sqft9321 County Road 7610, Wolfforth, TX 79382New Construction
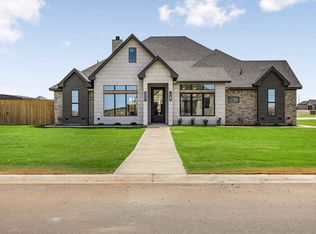 MLS ID #202612392, Siairra Tharp, Southern Magnolia Real Estate. LBMLS
- from $726,7884 bd4 ba2.8k sqftThe Tackett Plan, The Estates at Crescent Ranch, Lubbock, TX 79382New Construction
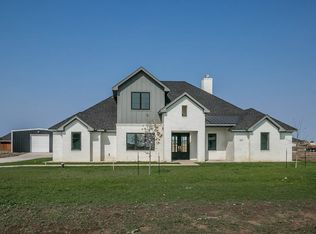 HOME by Lyons
- from $704,8264 bd2 ba2.6k sqftThe Hudson Plan, The Estates at Crescent Ranch, Lubbock, TX 79382New Construction
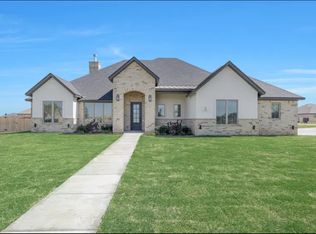 HOME by Lyons
- $665,0004 bd3 ba3k sqft3892 Cooper Blvd, Ropesville, TX 79358New Construction
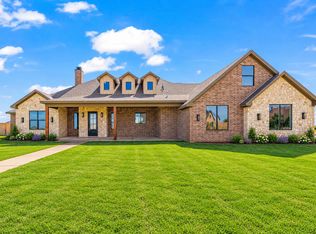 MLS ID #202609404, Hunter Weishuhn, Our Texas Real Estate Group. LBMLS
