Check out this well maintained, affordable, two bedroom home in Mesa. This home features two full baths. a screened in front porch, and two sheds! Fresh paint and newer flooring really makes this home a value not to miss. Owner will include multiple window ac units located in sheds. Titles in hand and ready to transfer! All ages welcome, this is not a 55+ community! All applicants must be approved by the park before sale can be finalized.
Sold for $24,000
$24,000
9310 E MAIN Street E #97, Mesa, AZ 85207
2beds
1,056sqft
Manufactured Home
Built in 1980
-- sqft lot
$-- Zestimate®
$23/sqft
$1,320 Estimated rent
Home value
Not available
Estimated sales range
Not available
$1,320/mo
Zestimate® history
Owner options
List your home for rent
$1,320/mo
Rent Zestimate®
Find your next renter with Zillow Rental Manager. Plus, with online applications, you can quickly screen prospective tenants – for free.
$1,320/mo
Rent Zestimate®
Refinance and save
$110/mo
Est. payment
Refinancing to a lower rate could help reduce your monthly payments and save thousands over the life of the loan.
$110/mo
Est. payment
Explore your selling options
Work with a Zillow partner agent
Leverage their expertise and Zillow's premium Showcase listings to get your home seen by more buyers.
Get startedList with your own agent
Get your home in front of millions of buyers by listing it on Zillow.
Learn how to do itSell it yourself
Take full control of how buyers see your home on Zillow by listing For Sale by Owner (FSBO).
List your homeWhat's special
Fresh paintScreened in front porchTwo shedsNewer flooring
Zillow last checked:
Listing updated:
Listed by:
James Cole 480-201-0547,
Keller Williams Arizona Realty
Bought with:
Dwight Wynn-Kimball, SA709679000
Re/Max Vision Realty
Source: ARMLS,MLS#: 6907750
Facts & features
Interior
Bedrooms & bathrooms
- Bedrooms: 2
- Bathrooms: 2
- Full bathrooms: 2
Heating
- Natural Gas
Cooling
- Wall/Window Unit(s)
Appliances
- Included: Washer/Dryer Stacked, Dryer, Washer, Refrigerator, Built-in Microwave, Gas Range, Gas Oven
- Laundry: Inside
Features
- High Speed Internet, No Interior Steps, Full Bth Master Bdrm, Laminate Counters
- Flooring: Vinyl
- Has basement: No
- Has fireplace: No
Interior area
- Total structure area: 1,056
- Total interior livable area: 1,056 sqft
Property
Parking
- Total spaces: 1
- Parking features: Carport
- Carport spaces: 1
Features
- Stories: 1
- Has spa: Yes
- Spa features: Heated
- Fencing: None
Lot
- Features: Gravel/Stone Front, Gravel/Stone Back
Details
- Parcel number: 22027004B
- On leased land: Yes
- Lease amount: $635
Construction
Type & style
- Home type: MobileManufactured
- Architectural style: Ranch
- Property subtype: Manufactured Home
Materials
- Aluminum Siding, Other
- Roof: Composition
Condition
- Year built: 1980
Details
- Builder name: Lifestyle Homes Incorporated
Utilities & green energy
- Sewer: Private Sewer
- Water: Pvt Water Company
Community & HOA
Community
- Features: Pool, Community Spa Htd, Community Laundry, Playground
- Subdivision: Silver Spur Ranch
HOA
- Has HOA: No
- Services included: Sewer, Maintenance Grounds, Trash, Water
Location
- Region: Mesa
Financial & listing details
- Price per square foot: $23/sqft
- Annual tax amount: $266
- Date on market: 11/12/2025
- Cumulative days on market: 151 days
- Listing terms: Cash
- Ownership: Leasehold
- Body type: Multi-Wide
Price history
| Date | Event | Price |
|---|---|---|
| 2/4/2026 | Sold | $24,000-25%$23/sqft |
Source:  ARMLS #6907750 Report a problem ARMLS #6907750 Report a problem | ||
| 1/19/2026 | Pending sale | $32,000$30/sqft |
Source: ARMLS #6907750 Report a problem | ||
| 11/4/2025 | Listed for sale | $32,000$30/sqft |
Source: ARMLS #6907750 Report a problem | ||
| 10/31/2025 | Pending sale | $32,000$30/sqft |
Source: ARMLS #6907750 Report a problem | ||
| 10/29/2025 | Price change | $32,000-20%$30/sqft |
Source: ARMLS #6907750 Report a problem | ||
| 10/7/2025 | Price change | $40,000-8.9%$38/sqft |
Source: ARMLS #6907750 Report a problem | ||
| 9/12/2025 | Price change | $43,900-8.5%$42/sqft |
Source: ARMLS #6907750 Report a problem | ||
| 8/19/2025 | Listed for sale | $48,000+23.1%$45/sqft |
Source: ARMLS #6907750 Report a problem | ||
| 11/30/2021 | Listing removed | -- |
Source: Owner Report a problem | ||
| 9/29/2021 | Price change | $39,000-21.2%$37/sqft |
Source: Owner Report a problem | ||
| 9/14/2021 | Listed for sale | $49,500+175%$47/sqft |
Source: Owner Report a problem | ||
| 2/25/2010 | Listing removed | $18,000$17/sqft |
Source: Winterhaven Mobile Home Sales Report a problem | ||
| 2/14/2010 | Listed for sale | $18,000$17/sqft |
Source: Winterhaven Mobile Home Sales Report a problem | ||
Public tax history
Tax history is unavailable.
Neighborhood: University Manor
Nearby homes
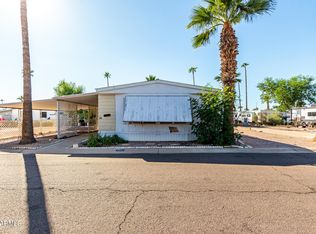
- $41,9002 bd2 ba1k sqft9310 E Main St LOT 86, Mesa, AZ 85207Sold
- $348,500-- bd-- ba-- sqft9310 E Main St LOT 194, Mesa, AZ 85207Off Market
- $1,831,800-- bd-- ba1.2k sqft9310 E Main St, Mesa, AZ 85207Off Market
- $641,300-- bd-- ba3.1k sqft9310 E Main St, Mesa, AZ 85207Off Market
- $---- bd-- ba-- sqft9310 E Main St #124, Mesa, AZ 85207Off Market
- $67,2002 bd1 ba800 sqft9310 E Main St LOT 57, Mesa, AZ 85207Off Market
- $75,7002 bd2 ba-- sqft9310 E Main St LOT 96, Mesa, AZ 85207Off Market
- $64,0002 bd1 ba-- sqft9310 E Main St LOT 206, Mesa, AZ 85207Off Market
Nearby schools
GreatSchools rating
- 6/10Taft Elementary SchoolGrades: PK-6Distance: 0.9 mi
- 3/10Smith Junior High SchoolGrades: 7-8Distance: 1.3 mi
- 4/10Skyline High SchoolGrades: 9-12Distance: 1.5 mi
Schools provided by the listing agent
- Elementary: Taft Elementary School
- Middle: Smith Junior High School
- High: Skyline High School
- District: Mesa Unified District
Source: ARMLS. This data may not be complete. We recommend contacting the local school district to confirm school assignments for this home.
- Arizona
- Maricopa County
- Mesa
- 85207
- University Manor
- 9310 E MAIN Street E Unit 97
Nearby cities
Nearby neighborhoods
Nearby zip codes
Other Mesa Topics
