Skip main navigation
For saleErrorPrice cut: $60K (7/9)
$1,230,000
4beds
6,331sqft

9310 Fairway Trl, Grand Blanc, MI 48439

4beds
6,331sqft
Single family residence
Built in 1999
1.21 Acres
3 Garage spaces
$194 price/sqft
$67/mo HOA

What's special

Elegant interiorsSpacious lotExceptional entertaining spaces

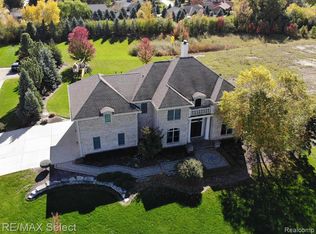
Welcome to 9310 Fairway Trail, an extraordinary residence on the 16th fairway of the prestigious Warwick Hills Golf & Country Club in Grand Blanc. Set on a 1.21-acre lot and offering over 6,000 square feet of refined living space, this 4-bedroom, 4.1-bathroom home blends timeless elegance with modern comfort. Hardwood flooring ...

97 days
|
755
|
14
|
Source: Realcomp II,MLS#: 20261024614MLS Logo
Travel times

Living Room

Kitchen

Primary Bedroom

Zillow last checked:

Listing updated:

Listed by:

Sally Hendrix 248-535-7810,

Century 21 Professionals Clarkston 248-620-7200,

Steven Scott 248-620-7200,

Century 21 Professionals Clarkston

Source: Realcomp II,MLS#: 20261024614MLS Logo

Facts & features

Interior

Bedrooms & bathrooms
  • Bedrooms: 4
  • Bathrooms: 5
  • Full bathrooms: 4
  • 1/2 bathrooms: 1
Primary bedroom
  • Level: Entry
  • Area: 336
  • Dimensions: 21 X 16
Bedroom
  • Level: Second
  • Area: 156
  • Dimensions: 13 X 12
Bedroom
  • Level: Second
  • Area: 182
  • Dimensions: 14 X 13
Bedroom
  • Level: Second
  • Area: 264
  • Dimensions: 22 X 12
Primary bathroom
  • Level: Entry
  • Area: 162
  • Dimensions: 18 X 9
Other
  • Level: Second
  • Area: 72
  • Dimensions: 9 X 8
Other
  • Level: Second
  • Area: 64
  • Dimensions: 8 X 8
Other
  • Level: Basement
  • Area: 64
  • Dimensions: 8 X 8
Other
  • Level: Entry
  • Area: 30
  • Dimensions: 6 X 5
Bonus room
  • Level: Basement
  • Area: 224
  • Dimensions: 16 X 14
Other
  • Level: Entry
  • Area: 126
  • Dimensions: 14 X 9
Dining room
  • Level: Entry
  • Area: 221
  • Dimensions: 17 X 13
Family room
  • Level: Entry
  • Area: 300
  • Dimensions: 20 X 15
Flex room
  • Level: Second
  • Area: 216
  • Dimensions: 18 X 12
Game room
  • Level: Basement
  • Area: 624
  • Dimensions: 26 X 24
Great room
  • Level: Entry
  • Area: 418
  • Dimensions: 22 X 19
Kitchen
  • Level: Entry
  • Area: 270
  • Dimensions: 18 X 15
Other
  • Level: Basement
  • Area: 112
  • Dimensions: 14 X 8
Laundry
  • Level: Entry
  • Area: 88
  • Dimensions: 11 X 8
Library
  • Level: Entry
  • Area: 208
  • Dimensions: 16 X 13
Living room
  • Level: Basement
  • Area: 420
  • Dimensions: 21 X 20
Other
  • Level: Basement
  • Area: 224
  • Dimensions: 16 X 14
Heating
  • Forced Air, Natural Gas
Cooling
  • Ceiling Fans, Central Air
Appliances
  • Included: Built In Refrigerator, Bar Fridge, Dishwasher, Disposal, Double Oven, Dryer, Gas Cooktop, Microwave, Stainless Steel Appliances, Washer
  • Laundry: Laundry Room
Features
  • Central Vacuum, Entrance Foyer, High Speed Internet, Jetted Tub, Programmable Thermostat, Sound System, Wet Bar
  • Basement: Finished,Full,Walk Out Access
  • Has fireplace: Yes
  • Fireplace features: Gas, Great Room, Library, Living Room, Wood Burning
Interior area
  • Total interior livable area: 6,331 sqft
  • Finished area above ground: 4,131
  • Finished area below ground: 2,200
Video & virtual tour

Property

Parking
  • Total spaces: 3
  • Parking features: Assigned 2 Spaces, Three Car Garage, Attached, Driveway, Electricityin Garage, Garage Door Opener, Oversized, Garage Faces Side
  • Garage spaces: 3
Features
  • Levels: Two
  • Stories: 2
  • Entry location: GroundLevel
  • Patio & porch: Deck, Patio, Porch
  • Exterior features: Balcony, Lighting
  • Pool features: None
Lot
  • Size: 1.21 Acres
  • Dimensions: 167 x 301 x 142 x 362
  • Features: Dead End Street, Easement, On Golf Course, Sprinklers
Details
  • Parcel number: 1226628009
  • Special conditions: Short Sale No,Standard

Construction

Type & style
  • Home type: SingleFamily
  • Architectural style: Colonial
  • Property subtype: Single Family Residence
Materials
  • Stone, Stucco
  • Foundation: Basement, Poured, Sump Pump
  • Roof: Asphalt
Condition
  • New construction: No
  • Year built: 1999

Utilities & green energy

  • Sewer: Public Sewer
  • Water: Public
  • Utilities for property: Cable Available

Community & HOA

Community
  • Security: Carbon Monoxide Detectors, Smoke Detectors
  • Subdivision: FAIRWAYS/WARWICK
HOA
  • Has HOA: Yes
  • HOA fee: $800 annually
Location
  • Region: Grand Blanc

Financial & listing details

  • Price per square foot: $194/sqft
  • Tax assessed value: $278,176
  • Annual tax amount: $11,378
  • Date on market: 4/14/2026
  • Cumulative days on market: 97 days
  • Listing agreement: Exclusive Right To Sell
  • Listing terms: Cash,Conventional

Price history

DateEventPrice
7/9/2026Price change$1,230,000-4.7%$194/sqft
Source: Realcomp II #20261024614 Report a problem
5/9/2026Price change$1,290,000-11%$204/sqft
Source: Realcomp II #20261024614 Report a problem
4/14/2026Listed for sale$1,450,000$229/sqft
Source: Realcomp II #20261024614 Report a problem
3/11/2026Listing removed$1,450,000$229/sqft
Source: Realcomp II #20251029653 Report a problem
10/14/2025Price change$1,450,000-12.1%$229/sqft
Source: Realcomp II #20251029653 Report a problem
8/22/2025Listed for sale$1,650,000$261/sqft
Source: Realcomp II #20251029653 Report a problem

Public tax history

YearProperty taxesTax assessment
2025$11,378 +4.8%$438,800 +1.5%
2024$10,861 $432,200 -7.9%
2023-- $469,300 +1.2%
2022-- $463,700 +4.1%
2021-- $445,500 +3.1%
2020-- $432,200 +0.3%
2019-- $430,800 +46%
2018$8,669 $295,100 +3.7%
2017$8,669 +5%$284,500 -0.4%
2016$8,256 $285,600 +1.3%
2015$8,256 $281,800 +27.5%
2012-- $221,100 -1.8%
2011-- $225,200 -6.4%
2010-- $240,500 -32.1%
2008$3,722 $354,000 -6.8%
2006-- $379,900 +0.6%
2005-- $377,700 +1.4%
2004-- $372,600 +0.9%
2003-- $369,100 +0.6%
2002-- $366,800 +20.9%
2001-- $303,300 +3%
2000-- $294,500

Find assessor info on the county website

Monthly payment

Est. payment
$7,845/mo
Principal & interest
$6343
Property taxes
$1435
HOA Fees
$67
More affordability toolsChevron Right

Estimated market value

$1,191,700

$1.13M - $1.25M

$5,981/mo

Climate risks

Explore flood, wildfire, and other predictive climate risk information for this property on First Street®️.

Neighborhood: 48439

Nearby schools

Lillian G. Mason Elementary School
Grades 3-51 miles
9/10
GreatSchools® Rating
Test Score Rating
9/10
Student Progress Rating
9/10
Grand Blanc Community High School
Grades 8-122.2 miles
7/10
GreatSchools® Rating
College Readiness Rating
8/10
Student Progress Rating
6/10
Cook Elementary School
Grades K-21.1 miles
N/A
GreatSchools® Rating