* OFFER DEADLINE of Monday 5/19 at 9 am. READ all details under Agent Remarks * This home has an ASSUMABLE VA LOAN with a 2.49% Interest Rate for a veteran or active duty member. Don’t miss this stunning brick colonial tucked away on a serene double cul-de-sac in a sought-after Fairfax Station neighborhood! This beautifully maintained home is a rare find! It sits on a private, fully fenced lot with elegant hardscape, lush green space & plenty of room for play & pets. Step into the two-story foyer & you’ll immediately feel the home’s timeless charm & sophistication. To the right, you’ll find a versatile main-level office or potential fifth bedroom, conveniently located next to a full bathroom—ideal for guests or multi-generational living. To the left, enjoy a sun-filled living room that flows into a formal dining room featuring a classic bay window & classic moldings. Each window on the front of the home is highlighted by Plantation Shutters. The updated kitchen boasts gleaming quartz countertops, modern stainless steel appliances & a convenient pantry. A bright spacious breakfast nook & large family room with a cozy brick fireplace offer the perfect gathering spaces. Step outside to a lovely hardscaped patio, ideal for entertaining, with a level yard & a large, functional storage shed complete with electricity. Upstairs, you’ll find 4 generously sized bedrooms, including an expansive primary retreat with a private sitting area, walk-in closet & a renovated ensuite bath with a soaking tub, walk-in shower & dual vanities. The finished lower level offers a large rec room, flex space for a gym or guest room, a full bathroom & a convenient unfinished storage area. JUST A FEW OF THE UPDATES INCLUDE - UPSTAIRS HVAC (2022), HOT WATER HEATER (2021), MANY NEW KITCHEN UPDATES (2020), FAMILY ROOM, KITCHEN (2020), NEW MASTER & FULL MAIN FLOOR BATHROOMS (2020), NEW ROOF (2017). Located in the highly desirable Barrington community, residents enjoy access to the private neighborhood pool & scenic trails connecting to Lake Mercer, Burke Lake & the extensive Fairfax County trail system. Commuters will love the proximity to DC, the Pentagon & Fort Belvoir. Zoned to the top-rated Silverbrook Elementary & South County HS & Middle School, this home has it all—space, style & an unbeatable location. Schedule your visit today before it’s gone!
Sold for $1,181,697
$1,181,697
9310 Hallston Ct, Fairfax Station, VA 22039
5beds
3,378sqft
Single Family Residence
Built in 1991
10,568 Square Feet Lot
$1,202,200 Zestimate®
$350/sqft
$5,198 Estimated rent
Home value
$1,202,200
$1.13M - $1.29M
$5,198/mo
Zestimate® history
Owner options
List your home for rent
$5,198/mo
Rent Zestimate®
Find your next renter with Zillow Rental Manager. Plus, with online applications, you can quickly screen prospective tenants – for free.
$5,198/mo
Rent Zestimate®
Refinance and save
$7,441/mo
Est. payment
Refinancing to a lower rate could help reduce your monthly payments and save thousands over the life of the loan.
$7,441/mo
Est. payment
Explore your selling options
Work with a Zillow partner agent
Leverage their expertise and Zillow's premium Showcase listings to get your home seen by more buyers.
Get startedList with your own agent
Get your home in front of millions of buyers by listing it on Zillow.
Learn how to do itSell it yourself
Take full control of how buyers see your home on Zillow by listing For Sale by Owner (FSBO).
List your homeWhat's special
Cozy brick fireplaceLarge rec roomPrivate sitting areaPrivate fully fenced lotLovely hardscaped patioTimeless charmElegant hardscape
Zillow last checked:
Listing updated:
Listed by:
Marion Gordon 703-587-5472,
KW Metro Center
Bought with:
ELIZABETH ANN KLINE, 0225219008
Samson Properties
Source: Bright MLS,MLS#: VAFX2234786
Facts & features
Interior
Bedrooms & bathrooms
- Bedrooms: 5
- Bathrooms: 4
- Full bathrooms: 4
- Main level bathrooms: 1
- Main level bedrooms: 1
Rooms
- Room types: Living Room, Dining Room, Primary Bedroom, Bedroom 2, Bedroom 3, Bedroom 4, Bedroom 5, Kitchen, Family Room, Recreation Room, Bonus Room, Primary Bathroom, Full Bath
Primary bedroom
- Features: Flooring - Carpet, Primary Bedroom - Sitting Area, Walk-In Closet(s)
- Level: Upper
Bedroom 2
- Features: Flooring - Carpet
- Level: Upper
Bedroom 3
- Features: Flooring - Carpet
- Level: Upper
Bedroom 4
- Features: Flooring - Carpet
- Level: Upper
Bedroom 5
- Features: Flooring - Carpet
- Level: Main
Primary bathroom
- Features: Double Sink, Soaking Tub
- Level: Upper
Bonus room
- Features: Flooring - Carpet
- Level: Lower
Dining room
- Features: Flooring - HardWood
- Level: Main
Family room
- Features: Flooring - HardWood, Fireplace - Wood Burning, Cathedral/Vaulted Ceiling
- Level: Main
Other
- Level: Upper
Other
- Level: Main
Other
- Level: Lower
Kitchen
- Features: Flooring - Tile/Brick, Granite Counters
- Level: Main
Living room
- Level: Main
Recreation room
- Features: Flooring - Carpet
- Level: Lower
Heating
- Forced Air, Central, Humidity Control, Programmable Thermostat, Natural Gas
Cooling
- Central Air, Ceiling Fan(s), Programmable Thermostat, Electric
Appliances
- Included: Microwave, Cooktop, Dishwasher, Disposal, Humidifier, Refrigerator, Oven, Dryer, Dual Flush Toilets, Self Cleaning Oven, Oven/Range - Electric, Stainless Steel Appliance(s), Water Heater, Gas Water Heater
- Laundry: Main Level
Features
- Primary Bath(s), Walk-In Closet(s), Recessed Lighting, Ceiling Fan(s), Air Filter System, Attic, Soaking Tub, Bathroom - Walk-In Shower, Breakfast Area, Chair Railings, Crown Molding, Dining Area, Entry Level Bedroom, Open Floorplan, Kitchen - Gourmet, Kitchen Island, Upgraded Countertops, 2 Story Ceilings, Vaulted Ceiling(s)
- Flooring: Hardwood, Ceramic Tile, Carpet, Luxury Vinyl, Wood
- Doors: French Doors, Storm Door(s)
- Windows: Bay/Bow, Double Pane Windows, Double Hung, Palladian, Window Treatments
- Basement: Full
- Number of fireplaces: 1
- Fireplace features: Screen, Wood Burning
Interior area
- Total structure area: 3,978
- Total interior livable area: 3,378 sqft
- Finished area above ground: 2,778
- Finished area below ground: 600
Property
Parking
- Total spaces: 6
- Parking features: Garage Door Opener, Garage Faces Front, Inside Entrance, Attached, Driveway
- Attached garage spaces: 2
- Uncovered spaces: 4
Accessibility
- Accessibility features: None
Features
- Levels: Three
- Stories: 3
- Patio & porch: Patio
- Exterior features: Lighting, Extensive Hardscape, Rain Gutters
- Pool features: Community
- Fencing: Full
- Has view: Yes
- View description: Garden, Trees/Woods
Lot
- Size: 10,568 Square Feet
- Features: Cul-De-Sac
Details
- Additional structures: Above Grade, Below Grade
- Parcel number: 0972 08 0417
- Zoning: 302
- Special conditions: Standard
Construction
Type & style
- Home type: SingleFamily
- Architectural style: Colonial
- Property subtype: Single Family Residence
Materials
- Brick, Vinyl Siding
- Foundation: Concrete Perimeter
- Roof: Architectural Shingle
Condition
- New construction: No
- Year built: 1991
Details
- Builder model: BELLEWOOD
Utilities & green energy
- Sewer: Public Sewer
- Water: Public
- Utilities for property: Underground Utilities
Community & HOA
Community
- Subdivision: Barrington
HOA
- Has HOA: Yes
- Amenities included: Bike Trail, Common Grounds, Jogging Path, Pool
- Services included: Common Area Maintenance, Management, Pier/Dock Maintenance, Pool(s), Snow Removal, Trash
- HOA fee: $80 monthly
- HOA name: BARRINGTON HOA
Location
- Region: Fairfax Station
Financial & listing details
- Price per square foot: $350/sqft
- Tax assessed value: $969,250
- Annual tax amount: $8,056
- Date on market: 5/15/2025
- Listing agreement: Exclusive Right To Sell
- Ownership: Fee Simple
Price history
| Date | Event | Price |
|---|---|---|
| 6/10/2025 | Sold | $1,181,697+12.6%$350/sqft |
Source:  Bright MLS #VAFX2234786 Report a problem Bright MLS #VAFX2234786 Report a problem | ||
| 5/20/2025 | Pending sale | $1,049,900$311/sqft |
Source: Bright MLS #VAFX2234786 Report a problem | ||
| 5/15/2025 | Listed for sale | $1,049,900+31.2%$311/sqft |
Source: Bright MLS #VAFX2234786 Report a problem | ||
| 6/15/2020 | Sold | $800,000$237/sqft |
Source: Public Record Report a problem | ||
| 5/13/2020 | Pending sale | $800,000$237/sqft |
Source: Keller Williams Chantilly Ventures LLC #VAFX1123162 Report a problem | ||
| 5/12/2020 | Listed for sale | $800,000$237/sqft |
Source: Keller Williams Chantilly Ventures LLC #VAFX1123162 Report a problem | ||
| 5/10/2020 | Pending sale | $800,000$237/sqft |
Source: Keller Williams Chantilly Ventures LLC #VAFX1123162 Report a problem | ||
| 5/6/2020 | Listed for sale | $800,000+146.2%$237/sqft |
Source: Keller Williams Chantilly Ventures LLC #VAFX1123162 Report a problem | ||
| 7/3/1997 | Sold | $325,000$96/sqft |
Source: Public Record Report a problem | ||
Public tax history
| Year | Property taxes | Tax assessment |
|---|---|---|
| 2025 | $11,205 -0.9% | $969,250 -0.7% |
| 2024 | $11,308 +7.6% | $976,130 +4.8% |
| 2023 | $10,514 +15.1% | $931,650 +16.6% |
| 2022 | $9,137 | $799,070 +9.6% |
| 2021 | -- | $729,090 +7.1% |
| 2020 | $8,056 | $680,700 |
| 2019 | $8,056 | $680,700 |
| 2018 | $8,056 +5.2% | $680,700 +3.2% |
| 2017 | $7,658 -1% | $659,560 -1.2% |
| 2016 | $7,735 +6.9% | $667,710 +2.9% |
| 2015 | $7,239 +0.2% | $648,670 |
| 2014 | $7,223 | $648,670 +5.5% |
| 2013 | -- | $614,780 |
| 2012 | -- | $614,780 -1.9% |
| 2011 | -- | $626,990 +4.6% |
| 2010 | -- | $599,680 -3.2% |
| 2009 | -- | $619,820 -8.5% |
| 2008 | -- | $677,670 -5.9% |
| 2007 | -- | $720,190 +76.6% |
| 2003 | -- | $407,730 +15% |
| 2002 | -- | $354,550 +17% |
| 2001 | -- | $303,035 |
Find assessor info on the county website
Neighborhood: 22039
Nearby homes
- $1,251,1004 bd5 ba4.1k sqft9308 Hallston Ct, Fairfax Station, VA 22039Off Market
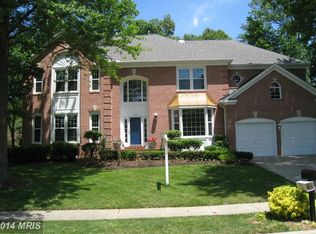
- $1,250,3004 bd4 ba3.7k sqft9312 Hallston Ct, Fairfax Station, VA 22039Off Market
- $1,119,5004 bd3 ba2.7k sqft9361 Braymore Cir, Fairfax Station, VA 22039Off Market
- $1,172,9004 bd3 ba3.7k sqft9359 Braymore Cir, Fairfax Station, VA 22039Off Market
- $1,256,3004 bd4 ba3.7k sqft9311 Hallston Ct, Fairfax Station, VA 22039Off Market
- $1,053,6004 bd3 ba2.7k sqft9363 Braymore Cir, Fairfax Station, VA 22039Off Market
- $1,235,1004 bd4 ba4.1k sqft9357 Braymore Cir, Fairfax Station, VA 22039Off Market
- $1,076,8004 bd3 ba2.9k sqft9314 Hallston Ct, Fairfax Station, VA 22039Off Market
Nearby schools
GreatSchools rating
- 10/10Silverbrook Elementary SchoolGrades: PK-6Distance: 0.6 mi
- 9/10South County Middle SchoolGrades: 7-8Distance: 2 mi
- 8/10South County High SchoolGrades: 9-12Distance: 2.2 mi
Schools provided by the listing agent
- Elementary: Silverbrook
- Middle: South County
- High: South County
- District: Fairfax County Public Schools
Source: Bright MLS. This data may not be complete. We recommend contacting the local school district to confirm school assignments for this home.
Get a cash offer in 3 minutes
Find out how much your home could sell for in as little as 3 minutes with a no-obligation cash offer.
Estimated market value
$1,202,200
Get a cash offer in 3 minutes
Find out how much your home could sell for in as little as 3 minutes with a no-obligation cash offer.
Estimated market value
$1,202,200
- Virginia
- Fairfax County
- Fairfax Station
- 22039
- 9310 Hallston Ct
Nearby cities
Nearby zip codes
Other Fairfax Station Topics
