Skip main navigation
Off market
Street View
  • $311,200

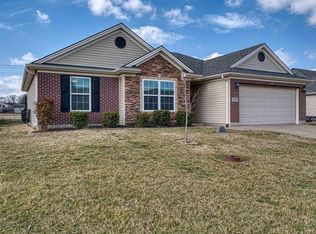
    9310 Hedgewood Ct, Evansville, IN 47725

    3beds
    2baths
    1,959sqft
    SingleFamily
    Built in 2013
    10,062 Square Feet Lot
    $311,200 Zestimate®
    $159/sqft
    $2,033 Estimated rent

    Home value

    $311,200

    $296,000 - $327,000

    $2,033/mo

    Zestimate® history
    Loading
    Loading...

    Owner options

    List your home for rent

    $2,033/mo

    Rent Zestimate®

    Find your next renter with Zillow Rental Manager. Plus, with online applications, you can quickly screen prospective tenants – for free.

    Learn more

    $2,033/mo

    Rent Zestimate®

    Refinance and save

    $1,904/mo

    Est. payment

    Refinancing to a lower rate could help reduce your monthly payments and save thousands over the life of the loan.

    See today's rates

    $1,904/mo

    Est. payment

    Explore your selling options

    Work with a Zillow partner agent

    Leverage their expertise and Zillow's premium Showcase listings to get your home seen by more buyers.

    Get started

    List with your own agent

    Get your home in front of millions of buyers by listing it on Zillow.

    Learn how to do it

    Sell it yourself

    Take full control of how buyers see your home on Zillow by listing For Sale by Owner (FSBO).

    List your home

    What's special

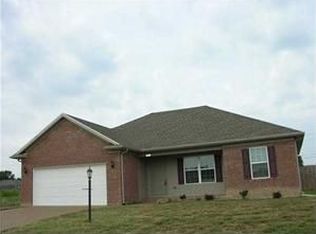
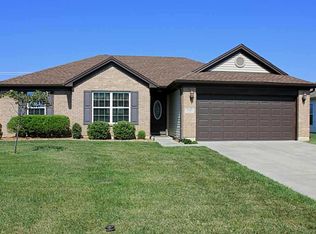
    Super Upgraded, Energy Star Home! Jagoe's Ozark plan with a Bonus Room. Built in 2013 & Better Than New, you will get so many amenities here such as window treatments that include 2 faux wood blinds and plantation shutters, landscaping, front storm door, water softener, quartz top vanity in master bath, folding counter in laundry, extended warranty on kitchen appliances & more! Upgrades at the time of construction include a large covered back porch, craftsman style doors, crown molding, engineered hardwood flooring in main areas, built-in bench in dining area with matching table, bead board and decorative corbels on kitchen island. 9' ceilings. Fabulous open floor plan. Gas log fireplace with mantle in the great room. Large dining area with the option of using the built-in bench and matching dining table. Beautiful kitchen featuring espresso cabinets that are castled, stainless steep appliances, island with sink and raised bar, barstool seating at island, tile backsplash, and lots of recessed lighting. Luxurious Master Bath featuring a 5' tiled shower, quartz top vanity with under-mounted dual sinks, tile floor, pretty light fixture and access to walk-in closet. Good closet space and nice natural lighting in all 3 bedrooms. Separate laundry room with storage shelves and folding counter. Fantastic and functional Bonus Room makes a great office, play room or hang-out area. Attic access with storage in bonus room. Attached 2.5 car garage. Awesome, large covered porch on the back, and the front entrance is covered as well. This Home is a Must See!!!

    This property is not currently displayed as for sale or rent on Zillow. This may be different from what's on other websites or public sources.
    Facts & features

    Interior

    Bedrooms & bathrooms
    • Bedrooms: 3
    • Bathrooms: 2
    Heating
    • Other
    Cooling
    • Central
    Features
    • Has fireplace: Yes
    Interior area
    • Total interior livable area: 1,959 sqft

    Property

    Parking
    • Parking features: Garage - Attached
    Lot
    • Size: 10,062 Square Feet
    Details
    • Parcel number: 820425002824007019

    Construction

    Type & style
    • Home type: SingleFamily
    Materials
    • masonry
    • Roof: Asphalt
    Condition
    • Year built: 2013

    Community & HOA

    Location
    • Region: Evansville

    Financial & listing details

    • Price per square foot: $159/sqft
    • Tax assessed value: $276,500
    • Annual tax amount: $2,747

    Price history

    DateEventPrice
    8/14/2015Sold$192,500$98/sqft
    Source: Agent Provided Report a problem

    Public tax history

    YearProperty taxesTax assessment
    2025$2,747 -1.9%$276,500 +5.1%
    2024$2,801 +1.1%$263,000 -3.8%
    2023$2,771 +27.2%$273,300 +7.1%
    2022$2,179 +2.8%$255,200 +25.5%
    2021$2,120 +12.6%$203,400 -0.9%
    2020$1,883 -0.4%$205,200 +8.9%
    2019$1,890 +0.1%$188,500 -0.8%
    2018$1,889 +16.6%$190,100 -0.4%
    2017$1,620 $190,800 +9.6%
    2016$1,620 +3.5%$174,100 +2.9%
    2014$1,565 +1.3%$169,200 +18700%
    2013$1,544 +10392.3%$900 +28.6%
    2012$15 +21.3%$700
    2011$12 +24.1%$700 +16.7%
    2010$10 +26.7%$600 +20%
    2009$8 $500
    Find assessor info on the county website

    Neighborhood: 47725

    Nearby schools

    GreatSchools rating
    Get pre-qualified for a loan
    At Zillow Home Loans, we can pre-qualify you in as little as 5 minutes with no impact to your credit score.

    An equal housing lender. NMLS #10287.

    Sell for more on Zillow
    Get a Zillow Showcase℠ listing at no additional cost and you could sell for .
    $311,200
    2% more
    +$6,224
    With Zillow Showcase(estimated)
    $317,424