Skip main navigation
Sold for $735,500
  • $735,500

    9310 Lark Sparrow Drive, Highlands Ranch, CO 80126

    3beds
    3,831sqft
    Single Family Residence
    Built in 1995
    8,712 Square Feet Lot
    $761,700 Zestimate®
    $192/sqft
    $4,466 Estimated rent

    Home value

    $761,700

    $724,000 - $800,000

    $4,466/mo

    Zestimate® history
    Loading
    Loading...

    Owner options

    List your home for rent

    $4,466/mo

    Rent Zestimate®

    Find your next renter with Zillow Rental Manager. Plus, with online applications, you can quickly screen prospective tenants – for free.

    Learn more

    $4,466/mo

    Rent Zestimate®

    Refinance and save

    $4,369/mo

    Est. payment

    Refinancing to a lower rate could help reduce your monthly payments and save thousands over the life of the loan.

    See today's rates

    $4,369/mo

    Est. payment

    Explore your selling options

    Work with a Zillow partner agent

    Leverage their expertise and Zillow's premium Showcase listings to get your home seen by more buyers.

    Get started

    List with your own agent

    Get your home in front of millions of buyers by listing it on Zillow.

    Learn how to do it

    Sell it yourself

    Take full control of how buyers see your home on Zillow by listing For Sale by Owner (FSBO).

    List your home

    What's special

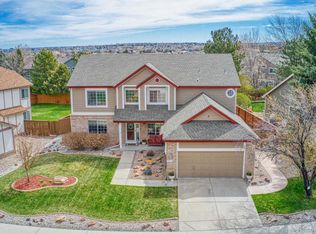
    WELCOME HOME!!! This is the one!! Ideally situated right in the heart of Highlands Ranch, this Tudor is ready for you to call it home. Some TLC is needed to truly make it your own. Vaulted ceilings as soon as you walk in the front door. Formal Living Room and Dining Room for making memories that will last a lifetime. Kitchen with an Island has tons of cabinets for your next Costco run! Great Room flows right from the Kitchen, and you are sure to enjoy your Gas Fireplace on the upcoming Colorado winter snowy nights. TV in the Great Room is included. Main Floor Study/Office can double as your "Official Zoom HQ". Primary Bedroom is large and spacious. Primary Bathroom features split vanities, a shower, and a jetted tub. Huge L-shaped closet in Primary Bedroom is also a bonus. Two more Bedrooms and one more full Bathroom round out the upper level. Upgrades include new Furnace; new Windows in 90% of the house; new Lennox Central Air Conditioning; fresh Exterior Paint; new Gutters and a new Radon system. Wait till you see the size of the backyard! Fall Cornhole Tournament Season is about to commence. Enjoy everything that Highlands Ranch has to offer, including shopping, restaurants, parks, and trails. Four Rec Centers are included in your low monthly HOA! Walk to Whole Foods, King Soopers, Starbucks, and Einstein's Bagels. Home feeds into the highly sought after Douglas County School District. Home is also walking distance to Platte River Academy (Charter School) and Valor Christian High School. MUST SEE ASAP!!

    Zillow last checked:

    Listing updated:

    Listed by:

    Bud Doyle 303-903-6910 bud.doyle@hotmail.com,

    Keller Williams DTC

    Bought with:

    Dawn Martin, 040005488

    Coldwell Banker Realty 24

    Dennis Martin, 189071

    Coldwell Banker Realty 24

    Source: REcolorado as distributed by MLS GRID,MLS#: 7263534MLS Logo

    Facts & features

    Interior

    Bedrooms & bathrooms
    • Bedrooms: 3
    • Bathrooms: 3
    • Full bathrooms: 3
    • Main level bathrooms: 1
    Primary bedroom
    • Level: Upper
    • Area: 190.4 Square Feet
    • Dimensions: 14 x 13.6
    Bedroom
    • Level: Upper
    • Area: 138.6 Square Feet
    • Dimensions: 11 x 12.6
    Bedroom
    • Level: Upper
    • Area: 138.6 Square Feet
    • Dimensions: 11 x 12.6
    Primary bathroom
    • Level: Upper
    • Area: 134.4 Square Feet
    • Dimensions: 14 x 9.6
    Bathroom
    • Level: Upper
    • Area: 60 Square Feet
    • Dimensions: 5 x 12
    Bathroom
    • Level: Main
    • Area: 51 Square Feet
    • Dimensions: 8.5 x 6
    Dining room
    • Level: Main
    • Area: 169 Square Feet
    • Dimensions: 13 x 13
    Great room
    • Level: Main
    • Area: 249.6 Square Feet
    • Dimensions: 15.6 x 16
    Kitchen
    • Level: Main
    • Area: 273 Square Feet
    • Dimensions: 21 x 13
    Laundry
    • Level: Main
    • Area: 149.6 Square Feet
    • Dimensions: 13.6 x 11
    Living room
    • Level: Main
    • Area: 189.8 Square Feet
    • Dimensions: 13 x 14.6
    Office
    • Level: Main
    • Area: 40 Square Feet
    • Dimensions: 8 x 5
    Heating
    • Floor Furnace, Forced Air, Natural Gas
    Cooling
    • Attic Fan, Central Air
    Appliances
    • Included: Dishwasher, Disposal, Double Oven, Dryer, Freezer, Gas Water Heater, Microwave, Refrigerator, Washer
    Features
    • Eat-in Kitchen, Five Piece Bath, High Ceilings, Kitchen Island, Laminate Counters, Open Floorplan, Primary Suite, Radon Mitigation System, Smoke Free, Vaulted Ceiling(s), Walk-In Closet(s)
    • Flooring: Carpet, Linoleum, Wood
    • Windows: Double Pane Windows, Window Treatments
    • Basement: Crawl Space,Daylight,Interior Entry,Partial,Unfinished
    • Number of fireplaces: 1
    • Fireplace features: Gas, Great Room
    Interior area
    • Total structure area: 3,831
    • Total interior livable area: 3,831 sqft
    • Finished area above ground: 2,672
    • Finished area below ground: 0

    Property

    Parking
    • Total spaces: 3
    • Parking features: Concrete, Dry Walled, Insulated Garage, Storage
    • Attached garage spaces: 3
    Features
    • Levels: Two
    • Stories: 2
    • Patio & porch: Front Porch, Patio
    • Exterior features: Private Yard, Rain Gutters, Smart Irrigation
    • Fencing: Full
    Lot
    • Size: 8,712 sqft
    • Features: Irrigated, Landscaped, Sprinklers In Front, Sprinklers In Rear
    Details
    • Parcel number: R0370751
    • Zoning: PDU
    • Special conditions: Standard

    Construction

    Type & style
    • Home type: SingleFamily
    • Architectural style: Tudor
    • Property subtype: Single Family Residence
    Materials
    • Frame
    • Roof: Composition
    Condition
    • Year built: 1995
    Details
    • Builder model: Allegro
    • Builder name: U.S. Home Corp

    Utilities & green energy

    • Electric: 220 Volts, 220 Volts in Garage
    • Sewer: Public Sewer
    • Water: Public
    • Utilities for property: Cable Available, Electricity Connected, Internet Access (Wired), Natural Gas Available, Natural Gas Connected

    Community & neighborhood

    Security
    • Security features: Radon Detector
    Location
    • Region: Highlands Ranch
    • Subdivision: Northridge

    HOA & financial

    HOA
    • Has HOA: Yes
    • HOA fee: $56 monthly
    • Amenities included: Clubhouse, Fitness Center, Park, Playground, Pool, Tennis Court(s)
    • Association name: Highlands Ranch Community Association
    • Association phone: 303-471-8815

    Other

    Other facts
    • Listing terms: Cash,Conventional,FHA,VA Loan
    • Ownership: Individual

    Price history

    DateEventPrice
    9/20/2024Sold$735,500$192/sqft
    Source: REcolorado as distributed by MLS GRID #7263534 Report a problem
    8/19/2024Pending sale$735,500$192/sqft
    Source: REcolorado as distributed by MLS GRID #7263534 Report a problem
    8/15/2024Listed for sale$735,500+268.9%$192/sqft
    Source: REcolorado as distributed by MLS GRID #7263534 Report a problem
    10/31/1995Sold$199,364$52/sqft
    Source: Public Record Report a problem

    Public tax history

    YearProperty taxesTax assessment
    2025$4,356 +0.2%$49,700 -0.4%
    2024$4,348 +25.8%$49,900 -1%
    2023$3,455 -3.9%$50,380 +33.2%
    2022$3,594 $37,820 -2.8%
    2021-- $38,910 +6.2%
    2020$3,397 +12.1%$36,630
    2019$3,030 0%$36,630 +14.3%
    2018$3,030 +9.8%$32,060
    2017$2,759 +99.7%$32,060 +1.7%
    2016$1,381 -51.1%$31,510
    2015$2,822 +12.4%$31,510 +21.7%
    2014$2,510 $25,890
    2013-- $25,890 -0.7%
    2012-- $26,070
    2011-- $26,070 -3.7%
    2010-- $27,060 +0.4%
    2009$1,290 $26,940
    2008-- $26,940 +8%
    2007-- $24,940
    2006$2,386 +6.7%$24,940 +6.7%
    2004$2,236 -34.5%$23,370 -4.8%
    2003$3,415 $24,540
    2002-- $24,540 +17%
    2001$2,074 -2.3%$20,970 +0%
    2000$2,124 $20,968

    Find assessor info on the county website

    Neighborhood: 80126

    Nearby schools

    GreatSchools rating
    Schools provided by the listing agent
    • Elementary: Fox Creek
    • Middle: Cresthill
    • High: Highlands Ranch
    • District: Douglas RE-1

    Source: REcolorado as distributed by MLS GRID. This data may not be complete. We recommend contacting the local school district to confirm school assignments for this home.

    Get a cash offer in 3 minutes
    Find out how much your home could sell for in as little as 3 minutes with a no-obligation cash offer.
    Estimated market value
    $761,700
    Get a cash offer in 3 minutes
    Find out how much your home could sell for in as little as 3 minutes with a no-obligation cash offer.
    Estimated market value
    $761,700