**!!AVAILABLE NOW/MOVE IN READY!!**SPECIAL FINANCING AVAILABLE** This expansive Seth is waiting to stun with two stories of smartly designed living spaces. The main floor offers ample room for entertaining with an expansive great room that welcomes you to relax and offers access to the covered patio providing indoor/outdoor living ideal for entertaining. The gourmet kitchen features a quartz center island, walk-in pantry and stainless steel appliances and flows into a sunroom. A formal dining room, spacious study and powder room completes the main level. Upstairs, three secondary bedrooms and shared bath make perfect accommodations for family or guests. A comfortable loft rests outside the primary suite that showcases dual walk-in closets and a private five piece bath. If that's not enough, this home includes a finished basement that boasts a wide-open rec room, an additional bedroom and a shared bath.
Sold for $674,950
$674,950
9310 Mayflower Gulch Way, Colorado Springs, CO 80938
5beds
4,745sqft
Single Family Residence
Built in 2023
5,826 Square Feet Lot
$689,700 Zestimate®
$142/sqft
$3,670 Estimated rent
Home value
$689,700
$655,000 - $724,000
$3,670/mo
Zestimate® history
Owner options
List your home for rent
$3,670/mo
Rent Zestimate®
Find your next renter with Zillow Rental Manager. Plus, with online applications, you can quickly screen prospective tenants – for free.
$3,670/mo
Rent Zestimate®
Refinance and save
$3,924/mo
Est. payment
Refinancing to a lower rate could help reduce your monthly payments and save thousands over the life of the loan.
$3,924/mo
Est. payment
Explore your selling options
Work with a Zillow partner agent
Leverage their expertise and Zillow's premium Showcase listings to get your home seen by more buyers.
Get startedList with your own agent
Get your home in front of millions of buyers by listing it on Zillow.
Learn how to do itSell it yourself
Take full control of how buyers see your home on Zillow by listing For Sale by Owner (FSBO).
List your homeWhat's special
Zillow last checked:
Listing updated:
Listed by:
Matthew Tonge 303-850-5757,
Richmond Realty Inc
Bought with:
Other MLS Non-REcolorado
NON MLS PARTICIPANT
Source: REcolorado as distributed by MLS GRID,MLS#: 5443250
Facts & features
Interior
Bedrooms & bathrooms
- Bedrooms: 5
- Bathrooms: 4
- Full bathrooms: 2
- 3/4 bathrooms: 1
- 1/2 bathrooms: 1
- Main level bathrooms: 1
Primary bedroom
- Description: Dual Walk-In Closet
- Level: Upper
- Area: 240 Square Feet
- Dimensions: 16 x 15
Bedroom
- Description: Bedroom 2: Walk-In Closet
- Level: Upper
- Area: 121 Square Feet
- Dimensions: 11 x 11
Bedroom
- Description: Bedroom 3
- Level: Upper
- Area: 110 Square Feet
- Dimensions: 10 x 11
Bedroom
- Description: Bedroom 4
- Level: Upper
- Area: 143 Square Feet
- Dimensions: 13 x 11
Bedroom
- Description: Basement Bedroom
- Level: Basement
- Area: 143 Square Feet
- Dimensions: 11 x 13
Primary bathroom
- Description: En Suite: Five Piece Bath
- Level: Upper
Bathroom
- Level: Main
Bathroom
- Level: Upper
Bathroom
- Level: Basement
Bonus room
- Description: Rec Room
- Level: Basement
- Area: 444 Square Feet
- Dimensions: 12 x 37
Bonus room
- Description: Extension Of Rec Room
- Level: Basement
- Area: 168 Square Feet
- Dimensions: 12 x 14
Dining room
- Level: Main
- Area: 140 Square Feet
- Dimensions: 14 x 10
Great room
- Level: Main
- Area: 342 Square Feet
- Dimensions: 18 x 19
Kitchen
- Description: Gourmet Kitchen: Walk-In Pantry
- Level: Main
- Area: 360 Square Feet
- Dimensions: 18 x 20
Laundry
- Level: Upper
Loft
- Level: Upper
- Area: 255 Square Feet
- Dimensions: 17 x 15
Office
- Level: Main
- Area: 110 Square Feet
- Dimensions: 10 x 11
Sun room
- Level: Main
- Area: 176 Square Feet
- Dimensions: 11 x 16
Heating
- Forced Air
Cooling
- Central Air
Appliances
- Included: Cooktop, Dishwasher, Disposal, Microwave, Oven, Range Hood
Features
- Eat-in Kitchen, Five Piece Bath, Kitchen Island, Open Floorplan, Pantry, Primary Suite, Quartz Counters, Radon Mitigation System, Walk-In Closet(s)
- Flooring: Carpet, Vinyl
- Windows: Double Pane Windows
- Basement: Finished,Full,Sump Pump
Interior area
- Total structure area: 4,745
- Total interior livable area: 4,745 sqft
- Finished area above ground: 3,247
- Finished area below ground: 1,281
Property
Parking
- Total spaces: 3
- Parking features: Garage - Attached
- Attached garage spaces: 3
Features
- Levels: Two
- Stories: 2
- Patio & porch: Covered, Front Porch, Patio
Lot
- Size: 5,826 Square Feet
- Features: Landscaped, Sprinklers In Front
Details
- Parcel number: 5315313006
- Special conditions: Standard
Construction
Type & style
- Home type: SingleFamily
- Property subtype: Single Family Residence
Materials
- Frame
- Foundation: Slab
- Roof: Composition
Condition
- Under Construction
- New construction: Yes
- Year built: 2023
Details
- Builder model: Seth / A
- Builder name: Richmond American Homes
Utilities & green energy
- Sewer: Public Sewer
Community & HOA
Community
- Subdivision: Banning Lewis Ranch
HOA
- Has HOA: Yes
- HOA fee: $86 monthly
- HOA name: Banning Lewis Ranch HOA
Location
- Region: Colorado Springs
Financial & listing details
- Price per square foot: $142/sqft
- Date on market: 9/7/2023
- Listing terms: Cash,Conventional,FHA,VA Loan
- Exclusions: None
- Ownership: Builder
Price history
| Date | Event | Price |
|---|---|---|
| 1/25/2024 | Sold | $674,950$142/sqft |
Source:  REcolorado as distributed by MLS GRID #5443250 Report a problem REcolorado as distributed by MLS GRID #5443250 Report a problem | ||
| 12/26/2023 | Pending sale | $674,950$142/sqft |
Source: REcolorado as distributed by MLS GRID #5443250 Report a problem | ||
| 11/30/2023 | Price change | $674,950-3.6%$142/sqft |
Source: REcolorado as distributed by MLS GRID #5443250 Report a problem | ||
| 11/29/2023 | Price change | $699,950-1.3%$148/sqft |
Source: REcolorado as distributed by MLS GRID #5443250 Report a problem | ||
| 10/31/2023 | Price change | $708,950+1.1%$149/sqft |
Source: REcolorado as distributed by MLS GRID #5443250 Report a problem | ||
| 9/22/2023 | Price change | $700,950-4.1%$148/sqft |
Source: REcolorado as distributed by MLS GRID #5443250 Report a problem | ||
| 9/12/2023 | Price change | $730,950+0.1%$154/sqft |
Source: REcolorado as distributed by MLS GRID #5443250 Report a problem | ||
| 9/7/2023 | Listed for sale | $729,950$154/sqft |
Source: REcolorado as distributed by MLS GRID #5443250 Report a problem | ||
Public tax history
Tax history is unavailable.
Neighborhood: Falcon
Nearby homes
- $674,9505 bd4 ba3k sqft9310 Mayflower Gulch Way, Colorado Springs, CO 80923Sold
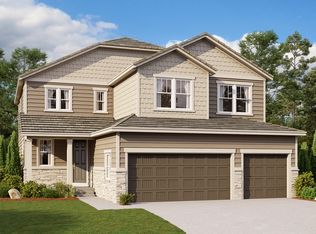
- $667,9505 bd4 ba3.9k sqft9316 Mayflower Gulch Way, Colorado Springs, CO 80938Sold
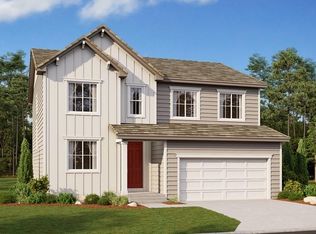
- $612,4504 bd3 ba2.5k sqft9304 Mayflower Gulch Way, Colorado Springs, CO 80923Sold

- $612,4504 bd3 ba3.9k sqft9304 Mayflower Gulch Way, Colorado Springs, CO 80938Sold
- $648,4005 bd3 ba1.9k sqft9322 Mayflower Gulch Way, Colorado Springs, CO 80927Sold
- $679,9506 bd4 ba4.1k sqft9292 Mayflower Gulch Way, Colorado Springs, CO 80927Sold
- $480,0003 bd2 ba1.6k sqft9307 Graysill Ln, Colorado Springs, CO 80927Sold
- $482,9503 bd3 ba1.7k sqft9299 Graysill Ln, Colorado Springs, CO 80927Sold
Nearby schools
GreatSchools rating
- 5/10Falcon Elementary School Of TechnologyGrades: PK-5Distance: 3 mi
- 5/10Falcon Middle SchoolGrades: 6-8Distance: 4.7 mi
- 5/10Falcon High SchoolGrades: 9-12Distance: 6.4 mi
Schools provided by the listing agent
- Elementary: Falcon
- Middle: Falcon
- High: Falcon
- District: District 49
Source: REcolorado as distributed by MLS GRID. This data may not be complete. We recommend contacting the local school district to confirm school assignments for this home.


Get pre-qualified for a loan
At Zillow Home Loans, we can pre-qualify you in as little as 5 minutes with no impact to your credit score.An equal housing lender. NMLS #10287.
Sell for more on Zillow
Get a Zillow Showcase℠ listing at no additional cost and you could sell for .
$689,700
2% more
+$13,794
With Zillow Showcase(estimated)
$703,494
- Colorado
- El Paso County
- Colorado Springs
- 80938
- Falcon
- 9310 Mayflower Gulch Way
Nearby cities
Nearby neighborhoods
- Briargate Real estate
- Central Colorado Springs Real estate
- Cimarron Hills Real estate
- East Colorado Springs Real estate
- Northeast Colorado Springs Real estate
- Northwest Colorado Springs Real estate
- Old Colorado City Real estate
- Powers Real estate
- Southeast Colorado Springs Real estate
- Southwest Colorado Springs Real estate
Nearby zip codes
Other Colorado Springs Topics
- Apartments for Rent in 80938
- Houses for Sale in 80938
- Houses for Rent in 80938
- 80938 Real Estate
- Colorado Springs Condos
- Houses for Sale in Colorado Springs
- Newest Listings in Colorado Springs
- Colorado Springs Home Values
- Colorado Springs Real Estate Agents
- Colorado Springs Refinance
- Colorado Springs Mortgage Rates
