Prepare to be AMAZED! Nestled in a community that provides a wealth of amenities right at your fingertips, this beautifully designed home is nothing short of exceptional! Upon entering, notice the abundance of windows and all of the sunlight streaming inside. Feel instantly welcomed by the warmth and charm it exudes. Truly a show-stopper, the chef's kitchen has been expertly updated and features 42" cabinets, granite countertops, stainless steel appliances and the perfect amount of counter space to meet all of your culinary needs. The open layout seamlessly connects the kitchen to the dining area, allowing for flawless entertaining! The 4 spacious bedrooms are thoughtfully designed- all with large windows and ample closet space. Each a perfect retreat for rest and relaxation. The home has 2 full baths as well. Last, but certainly not least, is the large finished basement that adds an extra layer of functionality to this home. Whether you envision a gaming room for friendly competitions, a family room for movie nights or a large home office for professional endeavors, this versatile space can be tailored to suit your unique lifestyle and can grow with your family's needs. Living in Morton Grove means enjoying a vibrant community filled with endless things to do. Residents have access to a community pool for those hot summer days, a variety of parks, and recreational activities for all ages. From playgrounds to walking trails, these outdoor spaces enhance the quality of life and provide the perfect home for you and your family. Additionally, Morton Grove boasts convenient shopping options, making errands and leisure activities a breeze. Whether you're looking for local boutiques, grocery stores or dining options, everything you need is just around the corner! Don't forget the huge 2.5 detached garage and beautifully landscaped lot. Trex deck, whole house generator, roof, HVAC all done in the last 10-15 years. Offering unparalleled comfort & convenience, this is one you don't want to miss!
Closed
$457,000
9310 Olcott Ave, Morton Grove, IL 60053
4beds
1,680sqft
Single Family Residence
Built in 1957
7,579 Square Feet Lot
$519,100 Zestimate®
$272/sqft
$3,245 Estimated rent
Home value
$519,100
$493,000 - $550,000
$3,245/mo
Zestimate® history
Owner options
List your home for rent
$3,245/mo
Rent Zestimate®
Find your next renter with Zillow Rental Manager. Plus, with online applications, you can quickly screen prospective tenants – for free.
$3,245/mo
Rent Zestimate®
Refinance and save
$3,356/mo
Est. payment
Refinancing to a lower rate could help reduce your monthly payments and save thousands over the life of the loan.
$3,356/mo
Est. payment
Explore your selling options
Work with a Zillow partner agent
Leverage their expertise and Zillow's premium Showcase listings to get your home seen by more buyers.
Get startedList with your own agent
Get your home in front of millions of buyers by listing it on Zillow.
Learn how to do itSell it yourself
Take full control of how buyers see your home on Zillow by listing For Sale by Owner (FSBO).
List your homeWhat's special
Spacious bedroomsBeautifully landscaped lotLarge home officeLarge windowsLarge finished basementFamily roomVersatile space
Zillow last checked:
Listing updated:
Listed by:
Sherri Esenberg 847-359-4600,
Berkshire Hathaway HomeServices Starck Real Estate
Bought with:
Rafay Qamar
Real Broker LLC
Source: MRED as distributed by MLS GRID,MLS#: 12187461
Facts & features
Interior
Bedrooms & bathrooms
- Bedrooms: 4
- Bathrooms: 2
- Full bathrooms: 2
Rooms
- Room types: Recreation Room
Primary bedroom
- Features: Flooring (Hardwood)
- Level: Main
- Area: 182 Square Feet
- Dimensions: 14X13
Bedroom 2
- Features: Flooring (Hardwood)
- Level: Main
- Area: 121 Square Feet
- Dimensions: 11X11
Bedroom 3
- Features: Flooring (Carpet)
- Level: Second
- Area: 208 Square Feet
- Dimensions: 16X13
Bedroom 4
- Features: Flooring (Carpet)
- Level: Second
- Area: 160 Square Feet
- Dimensions: 16X10
Dining room
- Features: Flooring (Hardwood)
- Level: Main
- Area: 81 Square Feet
- Dimensions: 9X9
Kitchen
- Features: Kitchen (Granite Counters, Updated Kitchen), Flooring (Hardwood)
- Level: Main
- Area: 143 Square Feet
- Dimensions: 13X11
Laundry
- Features: Flooring (Vinyl)
- Level: Basement
- Area: 63 Square Feet
- Dimensions: 9X7
Living room
- Features: Flooring (Hardwood)
- Level: Main
- Area: 294 Square Feet
- Dimensions: 21X14
Recreation room
- Features: Flooring (Ceramic Tile)
- Level: Basement
- Area: 527 Square Feet
- Dimensions: 31X17
Heating
- Natural Gas
Cooling
- Central Air
Appliances
- Included: Range, Microwave, Dishwasher, Refrigerator, Washer, Dryer, Disposal, Humidifier, Gas Water Heater
- Laundry: In Unit
Features
- 1st Floor Bedroom, 1st Floor Full Bath
- Flooring: Hardwood
- Basement: Finished,Full
Interior area
- Total structure area: 0
- Total interior livable area: 1,680 sqft
Property
Parking
- Total spaces: 2.5
- Parking features: Concrete, Garage Door Opener, On Site, Garage Owned, Detached, Garage
- Garage spaces: 2.5
- Has uncovered spaces: Yes
Accessibility
- Accessibility features: No Disability Access
Features
- Stories: 2
- Patio & porch: Deck
Lot
- Size: 7,579 Square Feet
- Features: Landscaped
Details
- Parcel number: 09132200050000
- Special conditions: None
- Other equipment: Ceiling Fan(s), Sump Pump, Backup Sump Pump;, Generator
Construction
Type & style
- Home type: SingleFamily
- Property subtype: Single Family Residence
Materials
- Vinyl Siding, Brick
- Foundation: Concrete Perimeter
- Roof: Asphalt
Condition
- New construction: No
- Year built: 1957
Utilities & green energy
- Sewer: Public Sewer
- Water: Public
Community & HOA
Community
- Features: Curbs, Sidewalks, Street Lights, Street Paved
- Security: Carbon Monoxide Detector(s)
HOA
- Services included: None
Location
- Region: Morton Grove
Financial & listing details
- Price per square foot: $272/sqft
- Tax assessed value: $291,660
- Annual tax amount: $6,276
- Date on market: 10/24/2024
- Listing terms: Conventional
- Ownership: Fee Simple
Price history
| Date | Event | Price |
|---|---|---|
| 12/10/2024 | Sold | $457,000+1.6%$272/sqft |
Source:  MRED as distributed by MLS GRID #12187461 Report a problem MRED as distributed by MLS GRID #12187461 Report a problem | ||
| 10/31/2024 | Contingent | $450,000$268/sqft |
Source: MRED as distributed by MLS GRID #12187461 Report a problem | ||
| 10/24/2024 | Listed for sale | $450,000$268/sqft |
Source: MRED as distributed by MLS GRID #12187461 Report a problem | ||
Public tax history
| Year | Property taxes | Tax assessment |
|---|---|---|
| 2024 | $6,473 +3.1% | $29,166 +0% |
| 2023 | $6,276 +5.7% | $29,165 |
| 2022 | $5,938 -4.7% | $29,165 +11.4% |
| 2021 | $6,228 -8.1% | $26,187 -7.2% |
| 2020 | $6,780 +2.5% | $28,210 -10% |
| 2019 | $6,612 +6.8% | $31,345 +14.6% |
| 2018 | $6,193 -4.8% | $27,363 -4.7% |
| 2017 | $6,507 -0.8% | $28,724 |
| 2016 | $6,557 -2.3% | $28,724 +5% |
| 2015 | $6,711 +2% | $27,354 |
| 2014 | $6,581 +3.1% | $27,354 |
| 2013 | $6,385 -11.2% | $27,354 -19.2% |
| 2012 | $7,194 +1.3% | $33,861 |
| 2011 | $7,105 +6% | $33,861 |
| 2010 | $6,703 +15.2% | $33,861 -10.8% |
| 2009 | $5,819 +12.2% | $37,977 -12% |
| 2008 | $5,186 +2.8% | $43,156 |
| 2007 | $5,042 -6% | $43,156 +24.6% |
| 2006 | $5,366 +3.3% | $34,644 |
| 2005 | $5,194 +6.8% | $34,644 |
| 2004 | $4,863 +4.1% | $34,644 +27.8% |
| 2003 | $4,673 -0.9% | $27,100 |
| 2002 | $4,713 +21.1% | $27,100 |
| 2001 | $3,890 +1.7% | $27,100 +27.3% |
| 2000 | $3,824 +1.6% | $21,292 |
| 1999 | $3,765 | $21,292 |
Find assessor info on the county website
Neighborhood: 60053
Nearby homes
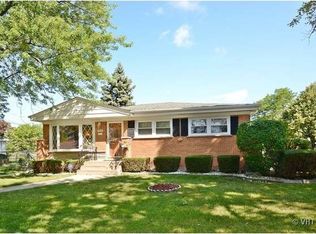
- $484,9004 bd2 ba1.1k sqft7500 Beckwith Rd, Morton Grove, IL 60053Off Market
- $421,9003 bd1 ba1.1k sqft9316 Olcott Ave, Morton Grove, IL 60053Off Market
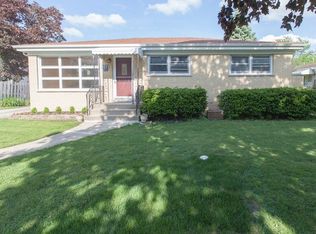
- $488,1003 bd2 ba7.5k sqft9311 Oleander Ave, Morton Grove, IL 60053Off Market
- $382,5003 bd1 ba1.1k sqft7520 Beckwith Rd, Morton Grove, IL 60053Off Market
- $404,9003 bd1 ba1.1k sqft9317 Oleander Ave, Morton Grove, IL 60053Off Market
- $557,6004 bd3 ba1.7k sqft9311 Olcott Ave, Morton Grove, IL 60053Off Market
- $412,9003 bd1 ba1.1k sqft9248 Olcott Ave, Morton Grove, IL 60053Off Market
- $454,9004 bd2 ba1.6k sqft7444 Beckwith Rd, Morton Grove, IL 60053Off Market
Nearby schools
GreatSchools rating
- 7/10Melzer SchoolGrades: K-5Distance: 0.2 mi
- 7/10Gemini Middle SchoolGrades: 6-8Distance: 1.4 mi
- 10/10Maine East High SchoolGrades: 9-12Distance: 2.4 mi
Schools provided by the listing agent
- Elementary: Melzer School
- Middle: Gemini Junior High School
- High: Maine East High School
- District: 63
Source: MRED as distributed by MLS GRID. This data may not be complete. We recommend contacting the local school district to confirm school assignments for this home.
Get a cash offer in 3 minutes
Find out how much your home could sell for in as little as 3 minutes with a no-obligation cash offer.
Estimated market value
$519,100
Get a cash offer in 3 minutes
Find out how much your home could sell for in as little as 3 minutes with a no-obligation cash offer.
Estimated market value
$519,100
- Illinois
- Cook County
- Morton Grove
- 60053
- 9310 Olcott Ave
