NEVER FLOODED. HURRICANE-PROVEN WATERFRONT WITH DIRECT GULF ACCESS. Fully remodeled coastal property located in the desirable South Gulf Cove community. This residence has never experienced water intrusion and successfully withstood recent hurricanes—delivering the durability today’s buyers demand. Key capital improvements (2024–2025): New roof (2024) New A/C system (2024) Full pool renovation (equipment, resurfacing, lighting) New impact windows & sliding doors (2025 – fully rated) Updated flooring and interior finishes Waterfront features: 30’ concrete dock ~13,000 lb boat lift (new system) Quick Gulf access (approx. 10 minutes) Canal-fed irrigation system Functional layout with bright living areas, screened lanai, and a private pool—engineered for year-round coastal living. Conveniently located near shopping, dining, and medical facilities while maintaining a quiet residential setting. Seller incentives available. Schedule your private showing today.
Sold for $516,000
$516,000
9310 Rosebud Cir, Port Charlotte, FL 33981
3beds
1,841sqft
Single Family Residence
Built in 1997
9,810 Square Feet Lot
$515,100 Zestimate®
$280/sqft
$3,242 Estimated rent
Home value
$515,100
$464,000 - $567,000
$3,242/mo
Zestimate® history
Owner options
List your home for rent
$3,242/mo
Rent Zestimate®
Find your next renter with Zillow Rental Manager. Plus, with online applications, you can quickly screen prospective tenants – for free.
$3,242/mo
Rent Zestimate®
Refinance and save
$3,518/mo
Est. payment
Refinancing to a lower rate could help reduce your monthly payments and save thousands over the life of the loan.
$3,518/mo
Est. payment
Explore your selling options
Work with a Zillow partner agent
Leverage their expertise and Zillow's premium Showcase listings to get your home seen by more buyers.
Get startedList with your own agent
Get your home in front of millions of buyers by listing it on Zillow.
Learn how to do itSell it yourself
Take full control of how buyers see your home on Zillow by listing For Sale by Owner (FSBO).
List your homeWhat's special
Screened lanaiFully remodeled coastal propertyCanal-fed irrigation system
Zillow last checked:
Listing updated:
Listed by:
Kleber Gonzalez 281-660-7278,
DALTON WADE INC 888-668-8283
Bought with:
Gerald Hayes, 625093
RE/MAX ALLIANCE GROUP
Source: Stellar MLS,MLS#: C7522797 Originating MLS: Suncoast Tampa
Originating MLS: Suncoast Tampa
Facts & features
Interior
Bedrooms & bathrooms
- Bedrooms: 3
- Bathrooms: 2
- Full bathrooms: 2
Primary bedroom
- Features: Shower No Tub, Walk-In Closet(s)
- Level: First
Bedroom 2
- Features: Walk-In Closet(s)
- Level: First
Bedroom 3
- Features: Walk-In Closet(s)
- Level: First
Primary bathroom
- Features: Dual Sinks, Built-in Closet
- Level: First
Bathroom 1
- Features: Rain Shower Head, Built-in Closet
- Level: First
Dining room
- Features: Pantry
- Level: First
Kitchen
- Features: Tub With Shower
- Level: First
Living room
- Level: First
Heating
- Central, Electric
Cooling
- Central Air
Appliances
- Included: Dishwasher, Disposal, Electric Water Heater, Microwave, Range, Refrigerator
- Laundry: Inside, Laundry Room
Features
- Cathedral Ceiling(s), Ceiling Fan(s), Eating Space In Kitchen, High Ceilings, Living Room/Dining Room Combo, Open Floorplan, Primary Bedroom Main Floor, Solid Surface Counters, Stone Counters, Thermostat, Vaulted Ceiling(s), Walk-In Closet(s)
- Flooring: Porcelain Tile
- Doors: Sliding Doors
- Windows: Blinds, Double Pane Windows, Storm Window(s), Window Treatments, Skylight(s)
- Has fireplace: No
Interior area
- Total structure area: 2,606
- Total interior livable area: 1,841 sqft
Property
Parking
- Total spaces: 2
- Parking features: Driveway, Garage Door Opener
- Attached garage spaces: 2
- Has uncovered spaces: Yes
Accessibility
- Accessibility features: Accessible Closets, Accessible Common Area, Accessible Electrical and Environmental Controls, Accessible Entrance
Features
- Levels: One
- Stories: 1
- Patio & porch: Covered, Patio, Screened
- Exterior features: Irrigation System, Lighting, Other, Private Mailbox, Rain Gutters
- Has private pool: Yes
- Pool features: Gunite, In Ground, Lighting, Screen Enclosure
- Has view: Yes
- View description: Pool, Water, Canal
- Has water view: Yes
- Water view: Water,Canal
- Waterfront features: Freshwater Canal Access w/Lift to Saltwater Canal, Gulf/Ocean to Bay Access, Lift, Lock, Seawall
Lot
- Size: 9,810 Square Feet
- Residential vegetation: Trees/Landscaped
Details
- Parcel number: 412122180006
- Zoning: RSF3.5
- Special conditions: None
Construction
Type & style
- Home type: SingleFamily
- Architectural style: Contemporary
- Property subtype: Single Family Residence
Materials
- Block, Stucco
- Foundation: Slab
- Roof: Shingle
Condition
- New construction: No
- Year built: 1997
Utilities & green energy
- Sewer: Public Sewer
- Water: Public
- Utilities for property: Electricity Connected, Fiber Optics, Public, Sewer Connected
Community & HOA
Community
- Pet fee: $0 monthly
- Subdivision: PORT CHARLOTTE SEC 081
HOA
- Has HOA: Yes
Location
- Region: Port Charlotte
Financial & listing details
- Price per square foot: $280/sqft
- Tax assessed value: $402,465
- Annual tax amount: $2,506
- Date on market: 3/7/2026
- Cumulative days on market: 27 days
- Listing terms: Cash,Conventional,FHA
- Ownership: Fee Simple
- Total actual rent: 0
- Electric utility on property: Yes
- Road surface type: Paved
Price history
| Date | Event | Price |
|---|---|---|
| 5/5/2026 | Sold | $516,000-3.5%$280/sqft |
Source:  Stellar MLS #C7522797 Report a problem Stellar MLS #C7522797 Report a problem | ||
| 4/7/2026 | Pending sale | $534,900$291/sqft |
Source: Stellar MLS #C7522797 Report a problem | ||
| 3/7/2026 | Listed for sale | $534,900-5.8%$291/sqft |
Source: Stellar MLS #C7522797 Report a problem | ||
| 9/23/2025 | Listing removed | $567,900$308/sqft |
Source: Stellar MLS #C7513194 Report a problem | ||
| 8/30/2025 | Price change | $567,900-2.1%$308/sqft |
Source: Stellar MLS #C7513194 Report a problem | ||
| 8/12/2025 | Listed for sale | $579,900+2.8%$315/sqft |
Source: Stellar MLS #C7513194 Report a problem | ||
| 6/6/2025 | Listing removed | $564,000$306/sqft |
Source: Stellar MLS #C7496949 Report a problem | ||
| 4/4/2025 | Price change | $564,000-2.6%$306/sqft |
Source: Stellar MLS #C7496949 Report a problem | ||
| 2/12/2025 | Listed for sale | $579,000-3.3%$315/sqft |
Source: Stellar MLS #C7496949 Report a problem | ||
| 1/29/2025 | Listing removed | $599,000$325/sqft |
Source: Stellar MLS #C7496949 Report a problem | ||
| 1/13/2025 | Price change | $599,000-1%$325/sqft |
Source: Stellar MLS #C7496949 Report a problem | ||
| 1/11/2025 | Price change | $605,000-3.2%$329/sqft |
Source: Stellar MLS #C7496949 Report a problem | ||
| 10/26/2024 | Price change | $625,000-6%$339/sqft |
Source: Stellar MLS #C7496949 Report a problem | ||
| 9/27/2024 | Price change | $665,000-2.9%$361/sqft |
Source: Stellar MLS #C7496949 Report a problem | ||
| 8/26/2024 | Listed for sale | $685,000+115.4%$372/sqft |
Source: Stellar MLS #C7496949 Report a problem | ||
| 2/9/2024 | Sold | $318,000+1490%$173/sqft |
Source: Public Record Report a problem | ||
| 8/31/1996 | Sold | $20,000$11/sqft |
Source: Public Record Report a problem | ||
Public tax history
| Year | Property taxes | Tax assessment |
|---|---|---|
| 2025 | $6,988 +178.8% | $402,465 +158.2% |
| 2024 | $2,506 +2.5% | $155,893 +3.7% |
| 2023 | $2,444 -18.2% | $150,333 -13.4% |
| 2022 | $2,988 +0.3% | $173,580 +3% |
| 2021 | $2,980 +2.7% | $168,524 +1.4% |
| 2020 | $2,900 +3.5% | $166,197 +2.3% |
| 2019 | $2,802 +6.9% | $162,460 +1.9% |
| 2018 | $2,620 | $159,431 +2.1% |
| 2017 | $2,620 +0.7% | $156,152 +2.1% |
| 2016 | $2,603 +0.6% | $152,940 +0.7% |
| 2015 | $2,588 +10.2% | $151,877 +0.8% |
| 2014 | $2,349 +22.7% | $150,672 +3.2% |
| 2013 | $1,915 +4.2% | $145,964 -11% |
| 2012 | $1,837 -13.6% | $163,938 |
| 2011 | $2,125 -0.2% | $163,938 +1.4% |
| 2010 | $2,129 +9.7% | $161,620 +1.7% |
| 2009 | $1,942 | $158,903 +7.2% |
| 2007 | -- | $148,276 |
| 2006 | -- | $148,276 +4.6% |
| 2005 | -- | $141,730 +1.9% |
| 2004 | -- | $139,087 |
| 2003 | -- | $139,087 +2.4% |
| 2002 | $2,116 +2.5% | $135,827 +1.6% |
| 2001 | $2,064 +4.7% | $133,688 +3% |
| 2000 | $1,972 | $129,794 |
Find assessor info on the county website
Neighborhood: 33981
Nearby homes
- $337,5003 bd2 ba2.3k sqft9302 Rosebud Cir, Pt Charlotte, FL 33981Off Market

- $595,0003 bd2 ba1.6k sqft9318 Rosebud Cir, Port Charlotte, FL 33981Sold
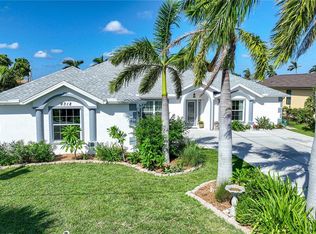
- $451,0003 bd2 ba1.9k sqft9294 Rosebud Cir, Pt Charlotte, FL 33981Off Market
- $24,00010,018 Square Feet9311 Rosebud Cir, Port Charlotte, FL 33981Off Market
- $754,0003 bd2 ba2.4k sqft9326 Rosebud Cir, Port Charlotte, FL 33981Off Market
- $24,000-- bd-- ba-- sqft9319 Rosebud Cir, Pt Charlotte, FL 33981Off Market
- $24,000-- bd-- ba-- sqft9303 Rosebud Cir, Port Charlotte, FL 33981Off Market
- $390,0003 bd3 ba2.3k sqft9295 Rosebud Cir, Pt Charlotte, FL 33981Sold
Nearby schools
GreatSchools rating
- 6/10Myakka River Elementary SchoolGrades: PK-5Distance: 3.8 mi
- 7/10L. A. Ainger Middle SchoolGrades: 6-8Distance: 5.6 mi
- 5/10Lemon Bay High SchoolGrades: 9-12Distance: 8.4 mi
Schools provided by the listing agent
- Elementary: Myakka River Elementary
- Middle: L.A. Ainger Middle
- High: Lemon Bay High
Source: Stellar MLS. This data may not be complete. We recommend contacting the local school district to confirm school assignments for this home.
Get a cash offer in 3 minutes
Find out how much your home could sell for in as little as 3 minutes with a no-obligation cash offer.
Estimated market value
$515,100
Get a cash offer in 3 minutes
Find out how much your home could sell for in as little as 3 minutes with a no-obligation cash offer.
Estimated market value
$515,100
- Florida
- Charlotte County
- Port Charlotte
- 33981
- 9310 Rosebud Cir
Nearby cities
Nearby zip codes
Other Port Charlotte Topics
