Newer, custom design, Pacific Northwest home on a half acre in sought after Collins View neighborhood. Built in 2009, 2014 addition. Private and quiet with large covered outdoor patio, gardens and douglas fir grove. Unique and hard to find! Feels like a private arboretum. Bright, lots of natural light, vaulted ceilings.
Passive solar home and LEED Platinum! In floor radiant heating and additional mini splits for cooling/heating with whole house ventilation for continuous fresh air. Ample built-in storage throughout, separate workshop/ shed, garden shed and fenced dog run.
Hardwood floor throughout, marmoleum in kitchen, custom tile in bathrooms. Cook's dream kitchen boasts modern appliances, extensive counters, bar seating, and a walk-in pantry with standing freezer.
Main level has 1 bd, full bath, kitchen, dining, living, office nook and small bonus room. Primary bedroom with walk-in closet, laundry and walk-in shower are a half level up.
Fantastic location close to Lewis and Clark, Tryon Creek Nature area, close to bike and hiking trails, Lake Oswego, I5, OHSU and 15 minutes from downtown.
This unit shares 1 wall with a neighboring ADU.
Message to receive an application, screening criteria and to schedule a tour!
AC
Heat pumps
Heated floors
EV charger
100% solar
Wood stove
Covered patio
Off-street parking
Bonus room
Garden shed
Workshop
Freezer
Washer/dryer
Air circulation system
Walk-in closet
**Applications will be accepted but not screened until the applicant has toured the property in-person or virtually. Please do not call or text to check on your application.
PLEASE do not disturb current residents by entering the yard or premises.
1 year lease, with option to renew.
1 adult cat or dog allowed, subject to manager's approval and require a $700 refundable deposit and $35/month/pet.
Tenant responsible for all electric, water, garbage (billed per capita). Tenant charged for landscaping for $180/month.
Security deposit is equal to one months rent. Non-refundable application fee of $42 per applicant. Deposit and first month's rent due upon lease signing.
$100,000 liability renter's insurance policy required. No smoking on the premises.
Applicants must review the screening criteria prior to applying. This is not an ADA accessible dwelling unit.
This listing was originally posted on 3/26/26, at 5pm. The property manager will begin to accept applications on 3/29/26, at 5pm. Please do not submit an application any earlier.
Sold for $930,000
$930,000
9310 SW 8th Dr #A, Portland, OR 97219
2beds
1,476sqft
Single Family Residence
Built in ----
-- sqft lot
$821,300 Zestimate®
$630/sqft
$2,877 Estimated rent
Home value
$821,300
$739,000 - $895,000
$2,877/mo
Zestimate® history
Owner options
List your home for rent
$2,877/mo
Rent Zestimate®
Find your next renter with Zillow Rental Manager. Plus, with online applications, you can quickly screen prospective tenants – for free.
$2,877/mo
Rent Zestimate®
Refinance and save
$6,095/mo
Est. payment
Refinancing to a lower rate could help reduce your monthly payments and save thousands over the life of the loan.
$6,095/mo
Est. payment
Explore your selling options
Work with a Zillow partner agent
Leverage their expertise and Zillow's premium Showcase listings to get your home seen by more buyers.
Get startedList with your own agent
Get your home in front of millions of buyers by listing it on Zillow.
Learn how to do itSell it yourself
Take full control of how buyers see your home on Zillow by listing For Sale by Owner (FSBO).
List your homeWhat's special
Modern appliancesGarden shedCovered patioHeat pumpsBonus roomIn floor radiant heatingWalk-in closet
Zillow last checked:
Listing updated:
Source: Zillow Rentals
Facts & features
Interior
Bedrooms & bathrooms
- Bedrooms: 2
- Bathrooms: 2
- Full bathrooms: 2
Rooms
- Room types: Workshop
Heating
- Heat Pump
Cooling
- Air Conditioner, Central Air
Appliances
- Included: Dishwasher, Dryer, Freezer, Oven, Stove, Washer
- Laundry: In Unit
Features
- Walk In Closet, Walk-In Closet(s)
- Flooring: Hardwood, Tile
Interior area
- Total interior livable area: 1,476 sqft
Property
Parking
- Parking features: Off Street
- Details: Contact manager
Features
- Patio & porch: Patio
- Exterior features: 100% solar, Air circulation system, Bonus room, EV charger, Electric Vehicle Charging Station, Electricity not included in rent, Garbage not included in rent, Garden, Heated floors, Utilities fee required, Walk In Closet, Water not included in rent
Details
- Parcel number: R227952
Construction
Type & style
- Home type: SingleFamily
- Property subtype: Single Family Residence
Community & HOA
Community
- Deposit fee: $3,450
- Application fee: $42
Location
- Region: Portland
Financial & listing details
- Price per square foot: $630/sqft
- Tax assessed value: $921,970
- Annual tax amount: $13,069
- Date on market: 3/11/2026
- Date available: 04/03/2026
- Lease term: 1 Year
Price history
| Date | Event | Price |
|---|---|---|
| 4/17/2026 | Listing removed | $3,450$2/sqft |
Source: Zillow Rentals Report a problem | ||
| 4/7/2026 | Price change | $3,450-5.5%$2/sqft |
Source: Zillow Rentals Report a problem | ||
| 3/26/2026 | Listed for rent | $3,650$2/sqft |
Source: Zillow Rentals Report a problem | ||
| 3/13/2026 | Listing removed | $3,650$2/sqft |
Source: Zillow Rentals Report a problem | ||
| 3/11/2026 | Listed for rent | $3,650$2/sqft |
Source: Zillow Rentals Report a problem | ||
| 3/2/2026 | Sold | $930,000+221.8%$630/sqft |
Source: Public Record Report a problem | ||
| 3/9/2007 | Sold | $289,000+3512.5%$196/sqft |
Source: Public Record Report a problem | ||
| 10/1/2004 | Sold | $8,000$5/sqft |
Source: Public Record Report a problem | ||
Public tax history
| Year | Property taxes | Tax assessment |
|---|---|---|
| 2025 | $13,069 +3.7% | $485,480 +3% |
| 2024 | $12,599 +4% | $471,340 +3% |
| 2023 | $12,115 +2.2% | $457,620 +3% |
| 2022 | $11,853 +1.7% | $444,300 +3% |
| 2021 | $11,652 +9% | $431,360 +3% |
| 2020 | $10,689 +3.8% | $418,800 +3% |
| 2019 | $10,296 | $406,610 +3% |
| 2018 | $10,296 +3% | $394,770 +3% |
| 2017 | $9,993 +14% | $383,280 +3% |
| 2016 | $8,764 | $372,120 +18.3% |
| 2015 | $8,764 +18% | $314,550 -10.7% |
| 2014 | $7,430 +28.2% | $352,110 +3% |
| 2013 | $5,794 +9.8% | $341,860 +3.4% |
| 2012 | $5,276 -30% | $330,670 -2.3% |
| 2011 | $7,533 +5.5% | $338,390 +3% |
| 2010 | $7,139 +8.7% | $328,540 +9% |
| 2009 | $6,569 +146.8% | $301,510 +140% |
| 2008 | $2,661 +0.2% | $125,620 +3% |
| 2007 | $2,656 +11.4% | $121,970 +3% |
| 2006 | $2,385 +16.8% | $118,420 +3% |
| 2005 | $2,042 -15.7% | $114,980 +3% |
| 2004 | $2,422 +5% | $111,640 +3% |
| 2003 | $2,307 +3.4% | $108,390 +3% |
| 2002 | $2,232 +9.8% | $105,240 +6.1% |
| 2000 | $2,033 | $99,210 |
Find assessor info on the county website
Neighborhood: Collins View
Nearby homes
- $930,0002 bd2 ba1.4k sqft9310 SW 8th Dr, Portland, OR 97219Sold
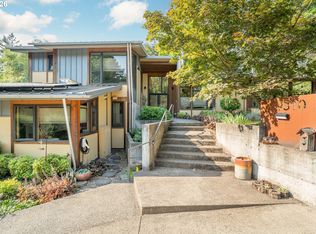
- $--3 bd3 ba2.1k sqft9310 SW 8th Dr #C, Portland, OR 97219Off Market
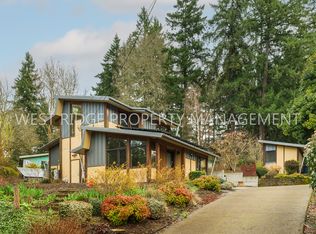
- $313,6001 bd1 ba675 sqft9310 SW 8th Dr UNIT B, Portland, OR 97219Off Market
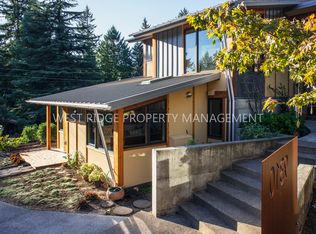
- $---- bd-- ba-- sqft9314 SW 8th Dr, Portland, OR 97219Off Market
- $614,2002 bd1 ba1.1k sqft9316 SW 8th Dr, Portland, OR 97219Off Market
- $873,8004 bd2 ba2.7k sqft9264 SW 8th Dr, Portland, OR 97219Off Market
- $641,3002 bd2 ba2.2k sqft9320 SW 8th Dr, Portland, OR 97219Off Market
- $662,2002 bd1 ba2k sqft9289 SW 8th Ave, Portland, OR 97219Off Market
Nearby schools
GreatSchools rating
- 9/10Capitol Hill Elementary SchoolGrades: K-5Distance: 0.6 mi
- 8/10Jackson Middle SchoolGrades: 6-8Distance: 1.3 mi
- 8/10Ida B. Wells-Barnett High SchoolGrades: 9-12Distance: 1.4 mi
Get a cash offer in 3 minutes
Find out how much your home could sell for in as little as 3 minutes with a no-obligation cash offer.
Estimated market value
$821,300
Get a cash offer in 3 minutes
Find out how much your home could sell for in as little as 3 minutes with a no-obligation cash offer.
Estimated market value
$821,300
- Oregon
- Multnomah County
- Portland
- 97219
- Collins View
- 9310 SW 8th Dr Unit A
