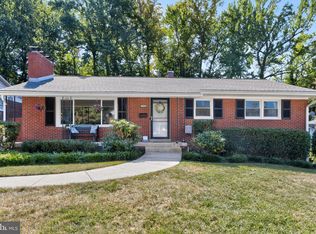
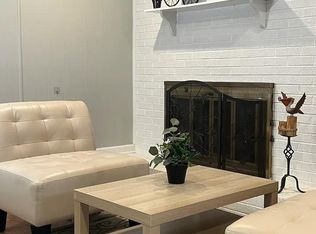
OPEN HOUSE: Sunday, 1/12, from 1:00-3:00 PM 🏡Welcome to 9310 Saint Andrews Pl, a charming home located in the sought after College Park Woods neighborhood • This delightful 3-bedroom, 2.5-bathroom home is perfectly situated on a lovely corner lot surrounded by lush greenery • As you enter the main level, you'll find warm hardwoods and a thoughtfully designed layout that caters to comfortable living and entertaining • The heart of the home is the inviting living room, complete with a cozy fireplace that creates a warm ambiance • Adjacent is a charming dining room, with sliding glass doors to the serene sun porch to enjoy your morning coffee • Updated Kitchen with granite countertops and beautiful cabinetry • Primary Bedroom w/ ensuite full bath • Two additional bedrooms and a full hall bath offer ample space for family or guests • The lower level expands your living space with a spacious family room and a versatile rec room, ideal for relaxation and play • A convenient laundry area, half bath, and a generous storage room add to the functionality of the lower level • With walkout access to a backyard patio, you can easily extend your entertaining outdoors • The corner lot provides a generous outdoor area, ideal for gardening, playing, or simply relaxing • Living in College Park Woods means you're part of a vibrant community with easy access to parks, shopping, and dining • Enjoy the convenience of suburban living while being close to the amenities and attractions of the greater College Park area • Don't miss this opportunity to own a piece of College Park Woods - Love where you live, welcome home!
Sold for $505,735
$505,735
9310 Saint Andrews Pl, College Park, MD 20740
3beds
2,327sqft
Single Family Residence
Built in 1965
10,333 Square Feet Lot
$500,000 Zestimate®
$217/sqft
$3,489 Estimated rent
Home value
$500,000
$445,000 - $565,000
$3,489/mo
Zestimate® history
Owner options
List your home for rent
$3,489/mo
Rent Zestimate®
Find your next renter with Zillow Rental Manager. Plus, with online applications, you can quickly screen prospective tenants – for free.
$3,489/mo
Rent Zestimate®
Refinance and save
$2,623/mo
Est. payment
Refinancing to a lower rate could help reduce your monthly payments and save thousands over the life of the loan.
$2,623/mo
Est. payment
Explore your selling options
Work with a Zillow partner agent
Leverage their expertise and Zillow's premium Showcase listings to get your home seen by more buyers.
Get startedList with your own agent
Get your home in front of millions of buyers by listing it on Zillow.
Learn how to do itSell it yourself
Take full control of how buyers see your home on Zillow by listing For Sale by Owner (FSBO).
List your homeWhat's special
Cozy fireplaceWarm hardwoodsBackyard patioThoughtfully designed layoutSurrounded by lush greeneryVersatile rec roomGenerous outdoor area
Zillow last checked:
Listing updated:
Listed by:
Drew Harmon 703-475-1220,
KW Metro Center
Bought with:
Charlie Frend
Samson Properties
Source: Bright MLS,MLS#: MDPG2133962
Facts & features
Interior
Bedrooms & bathrooms
- Bedrooms: 3
- Bathrooms: 3
- Full bathrooms: 2
- 1/2 bathrooms: 1
- Main level bathrooms: 2
- Main level bedrooms: 3
Rooms
- Room types: Living Room, Dining Room, Primary Bedroom, Bedroom 2, Bedroom 3, Kitchen, Family Room, Foyer, Laundry, Recreation Room, Storage Room, Primary Bathroom, Full Bath, Half Bath
Basement
- Area: 1300
Heating
- Forced Air, Natural Gas
Cooling
- Central Air, Electric
Appliances
- Included: Microwave, Dishwasher, Disposal, Washer, Dryer, Oven/Range - Electric, Refrigerator, Stainless Steel Appliance(s), Gas Water Heater
- Laundry: In Basement, Has Laundry, Lower Level, Laundry Room
Features
- Attic, Bathroom - Tub Shower, Bathroom - Walk-In Shower, Dining Area, Entry Level Bedroom, Floor Plan - Traditional, Formal/Separate Dining Room, Eat-in Kitchen, Kitchen - Table Space, Primary Bath(s), Upgraded Countertops
- Flooring: Hardwood, Vinyl, Wood
- Basement: Partial,Connecting Stairway,Finished,Interior Entry,Exterior Entry,Rear Entrance,Space For Rooms,Walk-Out Access,Windows
- Number of fireplaces: 1
- Fireplace features: Wood Burning
Interior area
- Total structure area: 2,627
- Total interior livable area: 2,327 sqft
- Finished area above ground: 1,327
- Finished area below ground: 1,000
Property
Parking
- Total spaces: 2
- Parking features: Driveway
- Uncovered spaces: 2
Accessibility
- Accessibility features: None
Features
- Levels: Two
- Stories: 2
- Patio & porch: Porch, Screened, Patio
- Exterior features: Lighting, Sidewalks
- Pool features: None
- Fencing: Full
Lot
- Size: 10,333 Square Feet
Details
- Additional structures: Above Grade, Below Grade
- Parcel number: 17212287639
- Zoning: RSF65
- Special conditions: Probate Listing
Construction
Type & style
- Home type: SingleFamily
- Architectural style: Ranch/Rambler
- Property subtype: Single Family Residence
Materials
- Brick
- Foundation: Slab
Condition
- New construction: No
- Year built: 1965
Utilities & green energy
- Sewer: Public Sewer
- Water: Public
Community & HOA
Community
- Subdivision: College Park Woods
HOA
- Has HOA: No
Location
- Region: College Park
- Municipality: College Park
Financial & listing details
- Price per square foot: $217/sqft
- Tax assessed value: $431,300
- Annual tax amount: $7,686
- Date on market: 1/8/2025
- Listing agreement: Exclusive Right To Sell
- Ownership: Fee Simple
Price history
| Date | Event | Price |
|---|---|---|
| 2/28/2025 | Sold | $505,735+1.2%$217/sqft |
Source:  Bright MLS #MDPG2133962 Report a problem Bright MLS #MDPG2133962 Report a problem | ||
| 2/10/2025 | Pending sale | $499,900$215/sqft |
Source: Bright MLS #MDPG2133962 Report a problem | ||
| 1/15/2025 | Contingent | $499,900$215/sqft |
Source: Bright MLS #MDPG2133962 Report a problem | ||
| 1/8/2025 | Listed for sale | $499,900+167.5%$215/sqft |
Source: Bright MLS #MDPG2133962 Report a problem | ||
| 11/9/2000 | Sold | $186,900$80/sqft |
Source: Public Record Report a problem | ||
Public tax history
| Year | Property taxes | Tax assessment |
|---|---|---|
| 2025 | $7,832 +24.6% | $434,433 +0.7% |
| 2024 | $6,288 +11.8% | $431,300 +7.9% |
| 2023 | $5,623 -5.6% | $399,700 -7.3% |
| 2022 | $5,955 +27.3% | $431,300 +28.2% |
| 2021 | $4,678 +2.8% | $336,500 +3.7% |
| 2020 | $4,551 +1.8% | $324,600 +7.9% |
| 2019 | $4,470 | $300,800 |
| 2018 | -- | $300,800 +11.6% |
| 2017 | $4,821 +24.5% | $269,500 +13.1% |
| 2016 | $3,873 | $238,200 +15.1% |
| 2015 | $3,873 | $206,900 |
| 2014 | $3,873 | $206,900 |
| 2013 | -- | $206,900 -19.3% |
| 2012 | -- | $256,300 |
| 2011 | -- | $256,300 |
| 2010 | -- | $256,300 -36.4% |
| 2009 | -- | $403,300 +15.6% |
| 2008 | -- | $348,902 +18.5% |
| 2007 | -- | $294,506 +22.7% |
| 2006 | -- | $240,110 +10.8% |
| 2005 | -- | $216,652 +12.1% |
| 2004 | -- | $193,196 +13.8% |
| 2003 | -- | $169,740 |
| 2002 | -- | $169,740 +7.6% |
| 2001 | -- | $157,726 |
Find assessor info on the county website
Neighborhood: 20740
Nearby homes
- $565,0004 bd3 ba2.3k sqft9308 Saint Andrews Pl, College Park, MD 20740Sold
- $525,600-- bd3 ba1.5k sqft9306 Saint Andrews Pl, College Park, MD 20740Off Market
- $549,3002 bd1 ba-- sqft9312 Saint Andrews Pl, College Park, MD 20740Off Market
- $451,300-- bd2 ba1.3k sqft3740 Marlbrough Way, College Park, MD 20740Off Market
- $550,000-- bd2 ba2.1k sqft9307 Saint Andrews Pl, College Park, MD 20740Sold
- $552,8005 bd3 ba2.6k sqft9304 Saint Andrews Pl, College Park, MD 20740Off Market
- $491,000-- bd2 ba1.5k sqft9314 Saint Andrews Pl, College Park, MD 20740Off Market
- $548,4003 bd3 ba2.6k sqft9305 Saint Andrews Pl, College Park, MD 20740Off Market
Nearby schools
GreatSchools rating
- 5/10Cherokee Lane Elementary SchoolGrades: PK-5Distance: 0.5 mi
- 2/10Buck Lodge Middle SchoolGrades: 6-8Distance: 0.5 mi
- 2/10High Point High SchoolGrades: 9-12Distance: 2.5 mi
Schools provided by the listing agent
- Elementary: Cherokee Lane
- Middle: Buck Lodge
- High: High Point
- District: Prince George's County Public Schools
Source: Bright MLS. This data may not be complete. We recommend contacting the local school district to confirm school assignments for this home.
Get a cash offer in 3 minutes
Find out how much your home could sell for in as little as 3 minutes with a no-obligation cash offer.
Estimated market value
$500,000
Get a cash offer in 3 minutes
Find out how much your home could sell for in as little as 3 minutes with a no-obligation cash offer.
Estimated market value
$500,000
- Maryland
- Prince Georges County
- College Park
- 20740
- 9310 Saint Andrews Pl
Nearby cities
Nearby zip codes
Other College Park Topics
