Skip main navigation
Under contract
  • $486,000

    9310 Seven Courts Dr, Baltimore, MD 21236

    4beds
    2,160sqft
    : 
    $3,119/mo
    Get pre-qualified
    Single Family Residence
    Built in 1987
    9,135 Square Feet Lot
    $486,200 Zestimate®
    $225/sqft
    $-- HOA

    What's special

    Cozy wood-burning fireplaceFinished lower levelLarge walk-in closetTwo-car attached garageAmple storageSeparate pantry closetLarge trex deck
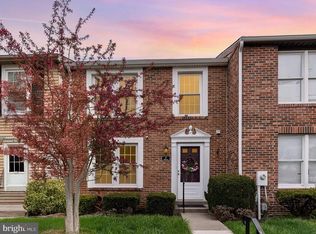
    Welcome to this 4BR/3BA split-foyer home located on a spacious lot with the convenience of a two-car attached garage. Step into the main entry and take the stairs to the bright, inviting main living level, with wood floors, where abundant natural light creates a warm atmosphere. The spacious living room provides an ideal gathering space, filled with natural light and offers room to relaz and entertain. The beautifully appointed white kitchen offers plenty of cabinetry, a separate pantry closet, and plenty of space for a dining table. A dedicated dining area completes the main living space, creating an easy flow for everyday living and hosting family and friends. Upstairs, you’ll find two sizable secondary bedrooms, including one with double closets, that share a full bath. The spacious primary bedroom offers a peaceful retreat with a large walk-in closet and a private en suite bath, providing comfort and privacy at the end of the day. The finished lower level offers additional living space and versatility, featuring the fourth bedroom, a full bath with a walk-in shower, and a spacious recreation room highlighted by a cozy wood-burning fireplace. This level also includes a dedicated laundry area, ample storage, convenient access to the attached two-car garage, and sliding doors leading directly to the yard—perfect for extending your living and entertaining space outdoors. Solar panels add another valuable feature to this home. From the main living level, step outside onto the large Trex deck overlooking the spacious yard. With plenty of room for outdoor dining, entertaining, gardening, or simply relaxing, the yard also features a shed for additional storage and offers endless possibilities for creating your own outdoor oasis. Imagine all this, located near shopping, restaurants, and commuter routes.
    12 days
    633
    18

    Likely to sell faster than

    Zillow last checked:

    Listing updated:

    Listed by:

    PETE WONG 410-790-4238,

    LPT Realty, LLC 8773662213,

    Listing Team: Vybe

    Source: Bright MLS,MLS#: MDBC2172758MLS Logo

      Facts & features

      Interior

      Bedrooms & bathrooms
      • Bedrooms: 4
      • Bathrooms: 3
      • Full bathrooms: 3
      Basement
      • Area: 910
      Heating
      • Heat Pump, Electric
      Cooling
      • Central Air, Electric
      Appliances
      • Included: Dishwasher, Disposal, Dryer, Oven/Range - Electric, Range Hood, Refrigerator, Washer, Water Heater, Electric Water Heater
      • Laundry: Lower Level
      Features
      • Bathroom - Tub Shower, Bathroom - Walk-In Shower, Breakfast Area, Ceiling Fan(s), Combination Kitchen/Dining, Combination Dining/Living, Dining Area, Open Floorplan, Eat-in Kitchen, Pantry, Primary Bath(s), Walk-In Closet(s)
      • Flooring: Wood
      • Doors: Sliding Glass
      • Windows: Bay/Bow
      • Basement: Walk-Out Access
      • Number of fireplaces: 1
      • Fireplace features: Wood Burning
      Interior area
      • Total structure area: 2,782
      • Total interior livable area: 2,160 sqft
      • Finished area above ground: 1,872
      • Finished area below ground: 288

      Property

      Parking
      • Total spaces: 2
      • Parking features: Garage Door Opener, Attached
      • Attached garage spaces: 2
      Accessibility
      • Accessibility features: 2+ Access Exits
      Features
      • Levels: Two
      • Stories: 2
      • Patio & porch: Deck
      • Pool features: None
      Lot
      • Size: 9,135 Square Feet
      • Dimensions: 1.00 x
      Details
      • Additional structures: Above Grade, Below Grade
      • Parcel number: 04111900006982
      • Zoning: R
      • Special conditions: Standard

      Construction

      Type & style
      • Home type: SingleFamily
      • Architectural style: Colonial
      • Property subtype: Single Family Residence
      Materials
      • Brick
      • Foundation: Block
      • Roof: Shingle,Composition
      Condition
      • New construction: No
      • Year built: 1987

      Utilities & green energy

      • Sewer: Public Sewer
      • Water: Public
      Green energy
      • Energy generation: PV Solar Array(s) Leased

      Community & HOA

      Community
      • Subdivision: Pinedale Woods
      HOA
      • Has HOA: No
      Location
      • Region: Baltimore

      Financial & listing details

      • Price per square foot: $225/sqft
      • Tax assessed value: $388,100
      • Annual tax amount: $4,471
      • Date on market: 8/17/2026
      • Listing agreement: Exclusive Right To Sell
      • Ownership: Fee Simple

        Estimated market value

        $486,200

        $462,000 - $511,000

        $2,766/mo

        Price history

        DateEventPrice
        8/26/2026Listing removed$3,500$2/sqft
        Source: Bright MLS #MDBC2173158 Report a problem
        8/22/2026Contingent$486,000+232.9%$225/sqft
        Source: Bright MLS #MDBC2172758 Report a problem
        8/17/2026Listed for rent$3,500$2/sqft
        Source: Bright MLS #MDBC2173158 Report a problem
        6/20/1990Sold$146,000$68/sqft
        Source: Agent Provided Report a problem

        Public tax history

        YearProperty taxesTax assessment
        2025$5,258 +24%$368,933 +5.5%
        2024$4,239 +5.8%$349,767 +5.8%
        2023$4,007 +2.2%$330,600
        2022$3,920 +2.3%$330,600 +4.5%
        2021$3,834 +2.3%$316,333 +2.3%
        2020$3,748 +1%$309,200
        2019$3,711 +1%$309,200 +2%
        2018$3,675 +1%$303,200 +1%
        2017$3,638 +0.1%$300,200 +0.8%
        2016$3,635 $297,733 +0.8%
        2015$3,635 $295,267 +0.8%
        2014$3,635 $292,800
        2013-- $292,800
        2012-- $292,800 -1.5%
        2011-- $297,300
        2010-- $297,300
        2009-- $297,300 -13.3%
        2008-- $343,040 +16.2%
        2007-- $295,326 +19.3%
        2006-- $247,613 +23.9%
        2005-- $199,900 +6.2%
        2004-- $188,150 +6.7%
        2003-- $176,400 +7.1%
        2002-- $164,650 +1.7%
        2001-- $161,916
        Find assessor info on the county website

        Monthly payment

        Est. payment

        Payment breakdown

        Explore the cost of this home by adjusting the details. Changes won't be saved.
        All calculations are estimates and provided by Zillow, Inc. for informational purposes only. Actual amounts may vary.
        HOA fees may include property taxes on listings classified as Co-Ops. Contact the listing agent and/or owner for fee details.
        See how much you could borrow to make a competitive offer.

        Climate risks

        Neighborhood: 21236

        Getting around

        35 / 100
        Car-Dependent
        12 / 100
        Minimal Transit
        28 / 100
        Somewhat Bikeable

        Nearby schools

        GreatSchools rating
        Schools provided by the listing agent
        • District: Baltimore County Public Schools

        Source: Bright MLS. This data may not be complete. We recommend contacting the local school district to confirm school assignments for this home.

        A local agent can set up tours, give advice and negotiate with sellers.

        Browse local experts