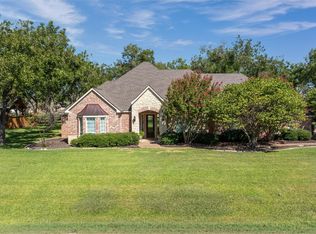
Nestled on 1.12 acres, this home in the highly sought-after gated community of Pecan Plantation offers a perfect blend of comfort, function, and style with thoughtful upgrades inside and out. Enter through the custom iron doors to see the formal dining room perfect for family meals. The open concept layout is perfect for entertaining guests. Chef's kitchen has upgraded granite, backsplash, hardware, island with butcher block top, pantry, & abundant storage. The updated mantel for the wood burning fireplace, ceiling fans, & custom shelving give the living room a modern look. The 4th bedroom is currently used as an office. Private guest wing has 2 bedrooms with spacious closets. The primary bedroom has sitting area overlooking the beautiful backyard and an ensuite bath. Love to be outside? The large all-season sunroom opens up to the expansive stone patio leading to the pavilion over the outdoor kitchen with a completely fenced landscaped park-like yard. Host celebrations with a cookout, enjoy the sunset with a glass of wine, or roast marshmallows in the fire pit. Roof, gutters, and insulated garage doors just installed May 2025. Circular drive & rear side entry garage & driveway offer plenty of parking for guests. Oversized garage for 2 cars & golf cart has walk-up stairs to the floored attic space. Orchard irrigation with all new sprinkler heads & valve box. Many other new updates include door hardware, LED lighting, water heater, new flooring, plantation shutters, bathroom fixtures & more. Prime location on a cul-de-sac is quiet yet close to shopping center & distance to both gates. Enjoy the amenities of golf, pickleball, trails, dog park, clubhouse, tennis, swimming pools, parks, and more. This home offers a combination of space, upgrades, outdoor living at its best.
Sold
Price Unknown
9310 Spyglass Ct, Granbury, TX 76049
4beds
3,388sqft
Single Family Residence
Built in 2001
1.12 Acres Lot
$662,600 Zestimate®
$--/sqft
$3,990 Estimated rent
Home value
$662,600
$596,000 - $742,000
$3,990/mo
Zestimate® history
Owner options
List your home for rent
$3,990/mo
Rent Zestimate®
Find your next renter with Zillow Rental Manager. Plus, with online applications, you can quickly screen prospective tenants – for free.
$3,990/mo
Rent Zestimate®
Refinance and save
$205/mo
Est. payment
Refinancing to a lower rate could help reduce your monthly payments and save thousands over the life of the loan.
$205/mo
Est. payment
Explore your selling options
Work with a Zillow partner agent
Leverage their expertise and Zillow's premium Showcase listings to get your home seen by more buyers.
Get startedList with your own agent
Get your home in front of millions of buyers by listing it on Zillow.
Learn how to do itSell it yourself
Take full control of how buyers see your home on Zillow by listing For Sale by Owner (FSBO).
List your homeWhat's special
Zillow last checked:
Listing updated:
Listed by:
Jane Johnson 0718611 682-701-6559,
Keller Williams Brazos West 817-279-6996
Bought with:
Debbie Roberts
Keller Williams Brazos West
Source: NTREIS,MLS#: 21057801
Facts & features
Interior
Bedrooms & bathrooms
- Bedrooms: 4
- Bathrooms: 3
- Full bathrooms: 2
- 1/2 bathrooms: 1
Primary bedroom
- Features: Ceiling Fan(s), En Suite Bathroom, Sitting Area in Primary, Walk-In Closet(s)
- Level: First
- Dimensions: 1 x 1
Bedroom
- Features: Ceiling Fan(s)
- Level: First
- Dimensions: 1 x 1
Bedroom
- Features: Ceiling Fan(s)
- Level: First
- Dimensions: 1 x 1
Bedroom
- Features: Ceiling Fan(s), En Suite Bathroom
- Level: First
- Dimensions: 1 x 1
Bedroom
- Level: First
- Dimensions: 1 x 1
Primary bathroom
- Features: Built-in Features, Dual Sinks, Double Vanity, En Suite Bathroom, Jetted Tub, Linen Closet, Solid Surface Counters
- Level: First
- Dimensions: 1 x 1
Breakfast room nook
- Level: First
- Dimensions: 1 x 1
Dining room
- Level: First
- Dimensions: 1 x 1
Other
- Features: Built-in Features, Dual Sinks, En Suite Bathroom, Linen Closet, Solid Surface Counters
- Level: First
- Dimensions: 1 x 1
Half bath
- Level: First
- Dimensions: 1 x 1
Kitchen
- Features: Breakfast Bar, Built-in Features, Granite Counters, Kitchen Island, Pantry, Walk-In Pantry
- Level: First
- Dimensions: 1 x 1
Laundry
- Features: Built-in Features, Granite Counters, Utility Sink
- Level: First
- Dimensions: 1 x 1
Living room
- Features: Built-in Features, Ceiling Fan(s), Fireplace
- Level: First
- Dimensions: 1 x 1
Heating
- Central, Electric, Fireplace(s), Propane
Cooling
- Central Air, Ceiling Fan(s), Electric, Other, Wall Unit(s)
Appliances
- Included: Some Gas Appliances, Dishwasher, Electric Oven, Electric Water Heater, Gas Cooktop, Disposal, Gas Water Heater, Microwave, Plumbed For Gas, Trash Compactor, Tankless Water Heater
- Laundry: Dryer Hookup, ElectricDryer Hookup, Laundry in Utility Room
Features
- Chandelier, Decorative/Designer Lighting Fixtures, Granite Counters, Kitchen Island, Open Floorplan, Pantry, Walk-In Closet(s)
- Flooring: Carpet, Ceramic Tile, Engineered Hardwood
- Has basement: No
- Number of fireplaces: 1
- Fireplace features: Raised Hearth, Wood Burning
Interior area
- Total interior livable area: 3,388 sqft
Property
Parking
- Total spaces: 3
- Parking features: Additional Parking, Circular Driveway, Concrete, Door-Single, Driveway, Garage, Golf Cart Garage, Garage Door Opener, Kitchen Level, Garage Faces Rear
- Attached garage spaces: 3
- Has uncovered spaces: Yes
Features
- Levels: One
- Stories: 1
- Patio & porch: Covered
- Exterior features: Outdoor Kitchen, Outdoor Living Area, Rain Barrel/Cistern(s), Rain Gutters, Fire Pit
- Pool features: None, Community
- Fencing: Back Yard,Fenced,Metal,Privacy,Wood,Wrought Iron
Lot
- Size: 1.12 Acres
- Features: Back Yard, Corner Lot, Cul-De-Sac, Lawn, Landscaped, Many Trees, Sprinkler System
- Residential vegetation: Grassed, Partially Wooded
Details
- Parcel number: R000091732
- Other equipment: Orchard Equipment
Construction
Type & style
- Home type: SingleFamily
- Architectural style: Detached
- Property subtype: Single Family Residence
- Attached to another structure: Yes
Materials
- Brick
- Foundation: Slab
- Roof: Composition,Shingle
Condition
- Year built: 2001
Utilities & green energy
- Utilities for property: Electricity Connected, Natural Gas Available, Propane, Municipal Utilities, Sewer Available, Separate Meters, Underground Utilities, Water Available
Green energy
- Energy efficient items: Water Heater, Windows
- Water conservation: Low-Flow Fixtures, Rain Water Collection
Community & HOA
Community
- Features: Boat Facilities, Clubhouse, Dock, Fishing, Golf, Stable(s), Lake, Marina, Playground, Park, Pickleball, Pool, Restaurant, Tennis Court(s), Trails/Paths, Gated
- Security: Carbon Monoxide Detector(s), Security Gate, Gated Community, Security Guard, Gated with Guard
- Subdivision: Pecan Plantation Orchard Add #8
HOA
- Has HOA: Yes
- Services included: All Facilities, Association Management, Maintenance Grounds, Maintenance Structure, Security, Trash
- HOA fee: $205 monthly
- HOA name: Pecan Plantation OA
- HOA phone: 817-573-2641
Location
- Region: Granbury
Financial & listing details
- Tax assessed value: $596,580
- Annual tax amount: $7,307
- Date on market: 9/19/2025
- Cumulative days on market: 1 day
- Listing terms: Cash,Conventional,FHA,VA Loan
- Exclusions: bottle tree, copper water fountain, outdoor patio furniture,
- Electric utility on property: Yes
Price history
| Date | Event | Price |
|---|---|---|
| 11/5/2025 | Sold | -- |
Source: NTREIS #21057801 Report a problem | ||
| 10/11/2025 | Pending sale | $675,000$199/sqft |
Source: NTREIS #21057801 Report a problem | ||
| 9/22/2025 | Contingent | $675,000$199/sqft |
Source: NTREIS #21057801 Report a problem | ||
| 9/19/2025 | Listed for sale | $675,000+12.5%$199/sqft |
Source: NTREIS #21057801 Report a problem | ||
| 12/3/2021 | Sold | -- |
Source: NTREIS #14670792 Report a problem | ||
| 11/18/2021 | Pending sale | $599,900$177/sqft |
Source: NTREIS #14670792 Report a problem | ||
| 11/7/2021 | Listed for sale | $599,900$177/sqft |
Source:  Petroplex AOR #127978 Report a problem Petroplex AOR #127978 Report a problem | ||
| 10/22/2021 | Contingent | $599,900$177/sqft |
Source: NTREIS #14670792 Report a problem | ||
| 10/2/2021 | Listed for sale | $599,900+56.3%$177/sqft |
Source: NTREIS #14670792 Report a problem | ||
| 8/9/2016 | Listing removed | $383,700$113/sqft |
Source: Coldwell Banker Residential Brokerage - Fort Worth Tanglewood #13417435 Report a problem | ||
| 8/5/2016 | Pending sale | $383,700$113/sqft |
Source: Coldwell Banker Residential Brokerage - Fort Worth Tanglewood #13417435 Report a problem | ||
| 7/8/2016 | Listed for sale | $383,700$113/sqft |
Source: Coldwell Banker Residential Brokerage - Fort Worth Tanglewood #13417435 Report a problem | ||
Public tax history
| Year | Property taxes | Tax assessment |
|---|---|---|
| 2025 | $4,110 -18.9% | $596,580 -2.1% |
| 2024 | $5,066 -5.2% | $609,370 -8.4% |
| 2023 | $5,346 -23.8% | $665,340 +17.1% |
| 2022 | $7,013 +77.9% | $568,000 +29.1% |
| 2021 | $3,942 | $440,090 +8.7% |
| 2020 | $3,942 +0.6% | $405,030 +1.6% |
| 2019 | $3,919 -0.6% | $398,460 +21.3% |
| 2018 | $3,942 | $328,620 -12.6% |
| 2017 | $3,942 +0.6% | $376,180 +22.2% |
| 2016 | $3,918 -3.1% | $307,720 +11.5% |
| 2015 | $4,044 | $275,870 |
| 2014 | $4,044 | $275,870 +3.7% |
| 2013 | -- | $265,990 -8.6% |
| 2012 | -- | $290,940 -3.5% |
| 2011 | -- | $301,450 -3.6% |
| 2010 | -- | $312,730 -1.7% |
| 2009 | -- | $318,260 +12.5% |
| 2008 | -- | $282,950 +4.1% |
| 2007 | -- | $271,860 |
| 2006 | -- | $271,860 +1.3% |
| 2005 | -- | $268,470 +0.7% |
| 2004 | -- | $266,570 |
Find assessor info on the county website
Neighborhood: Pecan Plantation
Nearby homes
- $--4 bd4 ba2.8k sqft9308 Spyglass Ct, Granbury, TX 76049Sold
- $611,5003 bd3 ba3.2k sqft6106 Nutcracker Dr, Granbury, TX 76049Off Market

- $531,600-- bd-- ba2.8k sqft6104 Nutcracker Dr, Granbury, TX 76049Off Market
- $290,100-- bd-- ba1.3k sqft609 Eastpark Ln, Granbury, TX 76049Off Market
- $--2 bd2 ba1.3k sqft601 Eastpark Ln, Granbury, TX 76049Sold
- $--3 bd2 ba1.7k sqft309 Westpark Ln, Granbury, TX 76049Sold
- $--2 bd2 ba1.3k sqft300 Westpark Ln, Granbury, TX 76049Sold
- $--2 bd2 ba1.4k sqft605 Eastpark Ln, Granbury, TX 76049Sold
Nearby schools
GreatSchools rating
- 7/10Mambrino SchoolGrades: PK-5Distance: 3.2 mi
- 8/10Acton Middle SchoolGrades: 6-8Distance: 6.8 mi
- 6/10Granbury High SchoolGrades: 9-12Distance: 10.1 mi
Schools provided by the listing agent
- Elementary: Mambrino
- Middle: Acton
- High: Granbury
- District: Granbury ISD
Source: NTREIS. This data may not be complete. We recommend contacting the local school district to confirm school assignments for this home.
Get a cash offer in 3 minutes
Find out how much your home could sell for in as little as 3 minutes with a no-obligation cash offer.
Estimated market value
$662,600
Get a cash offer in 3 minutes
Find out how much your home could sell for in as little as 3 minutes with a no-obligation cash offer.
Estimated market value
$662,600
- Texas
- Hood County
- Granbury
- 76049
- Pecan Plantation
- 9310 Spyglass Ct
Nearby cities
Nearby neighborhoods
Nearby zip codes
Other Granbury Topics
