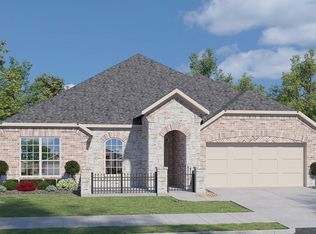
.Attention buyers - motivated sellers! Tell your agent or call me and we can make this your new home. Like new, 3 yr old, one story home located in the desirable gated Orchards section of Valley Ranch. With its classic rock/brick facade, this residence exudes timeless elegance and offers excellent curb appeal. Step inside and become captivated by the open-concept interior that seamlessly combines comfort and sophistication. Flexibility offers the new home owner a choice of 2 or 3 bedrooms, each with their own en-suite, or a dedicated office with double glass doors and half bath. Enjoy entertaining your guests or just relaxing as this layout allows everyone to communicate with each other in this well-appointed island kitchen featuring gas cooking, spacious custom cabinetry and is very eye catching. The dining area can accommodate intimate family occasions to hosting large extended groups for holidays and special occasions. And all this is complimented by the extra-large living area where the TV crowd is bound to claim as their space. A Texas sized primary bedroom and en-suite is separate from the other bedrooms and takes this lucky homeowner from busy to tranquil, all within a few steps. And who wouldn't appreciate the large double vanity when getting ready for the day with a walk-in closet conveniently located right inside the en-suite. BUT in my opinion, the best is in the back room space - an enormous, professionally glassed back porch that allows families to have that outdoor experience regardless of this Texas weather. All this goodness sits on a lot that is 1/4 acre. Did someone say they have a swimming pool in mind?? The garage is no exception to what is found inside - professionally finished flooring, clean as a whistle, water softener and yes, you see correctly - a plug for charging your electric vehicle! And no home is complete without access to world class amenities. Please reference this list in our MLS docs for additional information. So much to see!
Sold
Price Unknown
9310 Sundrop Valley, San Antonio, TX 78254
3beds
1,908sqft
Single Family Residence
Built in 2020
0.26 Acres Lot
$345,300 Zestimate®
$--/sqft
$2,230 Estimated rent
Home value
$345,300
$325,000 - $366,000
$2,230/mo
Zestimate® history
Owner options
List your home for rent
$2,230/mo
Rent Zestimate®
Find your next renter with Zillow Rental Manager. Plus, with online applications, you can quickly screen prospective tenants – for free.
$2,230/mo
Rent Zestimate®
Refinance and save
$925/mo
Est. payment
Refinancing to a lower rate could help reduce your monthly payments and save thousands over the life of the loan.
$925/mo
Est. payment
Explore your selling options
Work with a Zillow partner agent
Leverage their expertise and Zillow's premium Showcase listings to get your home seen by more buyers.
Get startedList with your own agent
Get your home in front of millions of buyers by listing it on Zillow.
Learn how to do itSell it yourself
Take full control of how buyers see your home on Zillow by listing For Sale by Owner (FSBO).
List your homeWhat's special
Zillow last checked:
Listing updated:
Listed by:
Shirley Holmquist TREC #530486 (210) 273-5233,
Home Team of America
Source: LERA MLS,MLS#: 1708410
Facts & features
Interior
Bedrooms & bathrooms
- Bedrooms: 3
- Bathrooms: 3
- Full bathrooms: 2
- 1/2 bathrooms: 1
Primary bedroom
- Features: Split, Walk-In Closet(s), Ceiling Fan(s), Full Bath
- Area: 280
- Dimensions: 20 x 14
Bedroom 2
- Area: 132
- Dimensions: 12 x 11
Bedroom 3
- Area: 132
- Dimensions: 12 x 11
Primary bathroom
- Features: Shower Only, Double Vanity
- Area: 119
- Dimensions: 17 x 7
Dining room
- Area: 132
- Dimensions: 11 x 12
Kitchen
- Area: 132
- Dimensions: 11 x 12
Living room
- Area: 391
- Dimensions: 17 x 23
Heating
- Central, 1 Unit, Natural Gas
Cooling
- 16+ SEER AC, Ceiling Fan(s), Central Air
Appliances
- Included: Washer, Dryer, Cooktop, Built-In Oven, Self Cleaning Oven, Microwave, Gas Cooktop, Refrigerator, Disposal, Dishwasher, Plumbed For Ice Maker, Water Softener Owned, Vented Exhaust Fan, Gas Water Heater, Plumb for Water Softener, Down Draft, High Efficiency Water Heater
- Laundry: Main Level, Laundry Room, Washer Hookup, Dryer Connection
Features
- One Living Area, Liv/Din Combo, Eat-in Kitchen, Kitchen Island, Pantry, Utility Room Inside, Secondary Bedroom Down, 1st Floor Lvl/No Steps, High Ceilings, Open Floorplan, High Speed Internet, All Bedrooms Downstairs, Walk-In Closet(s), Master Downstairs, Ceiling Fan(s), Solid Counter Tops, Central Distribution Plumbing System, Programmable Thermostat
- Flooring: Carpet, Ceramic Tile
- Windows: Double Pane Windows, Storm Windows, Solar Screens, Window Coverings
- Has basement: No
- Attic: 12"+ Attic Insulation,Pull Down Storage,Access Only,Attic - Radiant Barrier Decking
- Has fireplace: No
- Fireplace features: Not Applicable
Interior area
- Total structure area: 1,908
- Total interior livable area: 1,908 sqft
Property
Parking
- Total spaces: 2
- Parking features: Two Car Garage, Attached, Garage Door Opener
- Attached garage spaces: 2
Accessibility
- Accessibility features: Int Door Opening 32"+, Accessible Hallway(s), No Steps Down, Level Drive, No Stairs, First Floor Bath, Full Bath/Bed on 1st Flr, First Floor Bedroom
Features
- Levels: One
- Stories: 1
- Patio & porch: Covered, Glass Enclosed
- Exterior features: Sprinkler System, Rain Gutters
- Pool features: None, Community
- Fencing: Wrought Iron
Lot
- Size: 0.26 Acres
- Features: Curbs, Sidewalks, Streetlights, Fire Hydrant w/in 500'
Details
- Parcel number: 044511610020
Construction
Type & style
- Home type: SingleFamily
- Architectural style: Ranch
- Property subtype: Single Family Residence
Materials
- 3 Sides Masonry, Fiber Cement, Stone Veneer, Radiant Barrier
- Foundation: Slab
- Roof: Composition
Condition
- Pre-Owned
- New construction: No
- Year built: 2020
Details
- Builder name: DR Horton
Utilities & green energy
- Electric: CPS
- Gas: CPS
- Sewer: SAWS, Sewer System
- Water: SAWS, Water System
- Utilities for property: Cable Available, Private Garbage Service
Green energy
- Green verification: HERS Index Score, ENERGY STAR Certified Homes
- Water conservation: Water-Smart Landscaping, Low Flow Commode
Community & HOA
Community
- Features: Tennis Court(s), Playground, Jogging Trails, Sports Court, Bike Trails, BBQ/Grill, Basketball Court, Volleyball Court, Lake/River Park, Fishing
- Security: Smoke Detector(s), Controlled Access
- Subdivision: The Orchards At Valley Ranch
HOA
- Has HOA: Yes
- HOA fee: $925 annually
- HOA name: CCMC COMMUNITY ASSOCIATION MANAGEMENT
Location
- Region: San Antonio
Financial & listing details
- Tax assessed value: $376,550
- Annual tax amount: $6,587
- Date on market: 9/11/2025
- Cumulative days on market: 52 days
- Listing terms: Conventional,FHA,VA Loan,Cash,USDA Loan
- Road surface type: Paved
Price history
| Date | Event | Price |
|---|---|---|
| 11/3/2023 | Sold | -- |
Source:  LERA MLS #1708410 Report a problem LERA MLS #1708410 Report a problem | ||
| 9/23/2023 | Pending sale | $380,000$199/sqft |
Source: LERA MLS #1708410 Report a problem | ||
| 9/14/2023 | Contingent | $380,000$199/sqft |
Source: LERA MLS #1708410 Report a problem | ||
| 8/30/2023 | Price change | $380,000-2.6%$199/sqft |
Source: LERA MLS #1708410 Report a problem | ||
| 8/3/2023 | Listed for sale | $390,000+33.4%$204/sqft |
Source: LERA MLS #1708410 Report a problem | ||
| 10/27/2020 | Listing removed | $292,445$153/sqft |
Source: Keller Williams Heritage #1448988 Report a problem | ||
| 10/24/2020 | Pending sale | $292,445$153/sqft |
Source: Keller Williams Heritage #1448988 Report a problem | ||
| 10/24/2020 | Listed for sale | $292,445-2.3%$153/sqft |
Source: Keller Williams Heritage #1448988 Report a problem | ||
| 10/20/2020 | Sold | -- |
Source: LERA MLS #1448988 Report a problem | ||
| 9/20/2020 | Pending sale | $299,446$157/sqft |
Source: D.R. Horton - San Antonio Report a problem | ||
| 9/18/2020 | Listed for sale | $299,446$157/sqft |
Source: D.R. Horton - San Antonio Report a problem | ||
| 9/18/2020 | Pending sale | $299,446$157/sqft |
Source: D.R. Horton - San Antonio Report a problem | ||
| 9/17/2020 | Price change | $299,446+2.4%$157/sqft |
Source: D.R. Horton - San Antonio Report a problem | ||
| 8/5/2020 | Price change | $292,446+0.3%$153/sqft |
Source: D.R. Horton - San Antonio Report a problem | ||
| 8/2/2020 | Price change | $291,446+5.3%$153/sqft |
Source: D.R. Horton - San Antonio Report a problem | ||
| 7/10/2020 | Price change | $276,900-5%$145/sqft |
Source: D.R. Horton - San Antonio Report a problem | ||
| 7/2/2020 | Price change | $291,446+0.3%$153/sqft |
Source: D.R. Horton - San Antonio Report a problem | ||
| 6/1/2020 | Price change | $290,445+0.3%$152/sqft |
Source: Keller Williams Heritage #1448988 Report a problem | ||
| 5/4/2020 | Price change | $289,445+0.3%$152/sqft |
Source: Keller Williams Heritage #1448988 Report a problem | ||
| 4/2/2020 | Listed for sale | $288,445$151/sqft |
Source: Keller Williams Heritage #1448988 Report a problem | ||
Public tax history
| Year | Property taxes | Tax assessment |
|---|---|---|
| 2025 | $4,852 -9.4% | $376,550 +1.8% |
| 2024 | $5,354 +114.2% | $369,910 +13.3% |
| 2023 | $2,499 -33.8% | $326,579 +10% |
| 2022 | $3,774 | $296,890 +10% |
| 2021 | -- | $269,900 +623.6% |
| 2020 | -- | $37,300 +0.3% |
| 2019 | $813 | $37,200 +3.3% |
| 2018 | $813 | $36,000 |
Find assessor info on the county website
Neighborhood: 78254
Nearby homes
- $---- bd-- ba-- sqft9310 Sundrop Vall, San Antonio, TX 78254Off Market
- $313,1002 bd2 ba2k sqft9314 Sundrop Valley, San Antonio, TX 78254Off Market
- $382,5002 bd3 ba2k sqft9306 Sundrop Valley, San Antonio, TX 78254Off Market
- $---- bd-- ba-- sqft9306 Sundrop Vall, San Antonio, TX 78254Off Market
- $270,2002 bd2 ba1.6k sqft9318 Sundrop Valley, San Antonio, TX 78254Off Market
- $---- bd-- ba-- sqft9318 Sundrop Vall, San Antonio, TX 78254Off Market
- $342,6002 bd3 ba2.2k sqft9203 Oleander Cv, San Antonio, TX 78254Off Market
- $--2 bd3 ba2k sqft9322 Sundrop Valley, San Antonio, TX 78254Sold
Nearby schools
GreatSchools rating
- 8/10Kallison Elementary SchoolGrades: PK-5Distance: 0.7 mi
- 5/10Straus MiddleGrades: 6-8Distance: 1 mi
- 6/10Harlan High SchoolGrades: 9-12Distance: 1 mi
Schools provided by the listing agent
- Elementary: Kallison
- Middle: Folks
- High: Harlan Hs
- District: Northside
Source: LERA MLS. This data may not be complete. We recommend contacting the local school district to confirm school assignments for this home.
Get a cash offer in 3 minutes
Find out how much your home could sell for in as little as 3 minutes with a no-obligation cash offer.
Estimated market value
$345,300
Get a cash offer in 3 minutes
Find out how much your home could sell for in as little as 3 minutes with a no-obligation cash offer.
Estimated market value
$345,300
- Texas
- Bexar County
- San Antonio
- 78254
- 9310 Sundrop Valley
Nearby cities
Nearby neighborhoods
Nearby zip codes
Other San Antonio Topics
