Skip main navigation
Off market
  • $378,200

    9311 Ashfield Ct, Tampa, FL 33615

    3beds
    1,455sqft
    Single Family Residence
    Built in 1984
    5,135 Square Feet Lot
    $378,200 Zestimate®
    $260/sqft
    $2,246 Estimated rent

    Home value

    $378,200

    $359,000 - $397,000

    $2,246/mo

    Zestimate® history
    Loading
    Loading...

    Owner options

    List your home for rent

    $2,246/mo

    Rent Zestimate®

    Find your next renter with Zillow Rental Manager. Plus, with online applications, you can quickly screen prospective tenants – for free.

    Learn more

    $2,246/mo

    Rent Zestimate®

    Refinance and save

    $2,632/mo

    Est. payment

    Refinancing to a lower rate could help reduce your monthly payments and save thousands over the life of the loan.

    See today's rates

    $2,632/mo

    Est. payment

    Explore your selling options

    Work with a Zillow partner agent

    Leverage their expertise and Zillow's premium Showcase listings to get your home seen by more buyers.

    Get started

    List with your own agent

    Get your home in front of millions of buyers by listing it on Zillow.

    Learn how to do it

    Sell it yourself

    Take full control of how buyers see your home on Zillow by listing For Sale by Owner (FSBO).

    List your home

    What's special

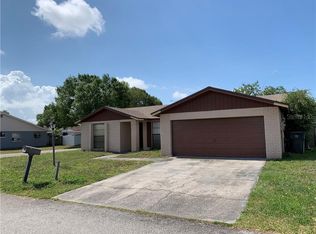
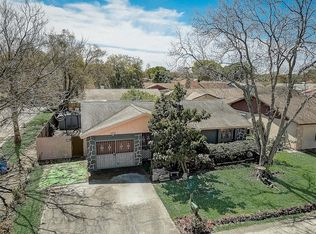
    You will feel right at home in Timber Lane sub-division located in the Town & Country area of Tampa, Florida. This beautiful 1984 block constructed 3 bedroom 2 bath home. With a very stately look to the property with many architectural features usually found only in custom built homes and is boasting a spilt floor plan and nicely appointed kitchen all under just about 1450' feet with ceramic tile floor through out. You love coming home and pulling into your double car park paved driveway and walk up to a huge covered, tiled front porch surrounded by custom cement railing that point you up to an elegantly glass widowed entry door. Upon entering you'll be greeted by a soaring vaulted ceilings but yet has very cozy feeling once seated in front of a beautifully framed brass and real mahogany, wood burning fireplace. Just to the right of that flows into a formal dining room and nicely appointed kitchen area that separates the two bedrooms from the master suite all of which is sitting on an generously sized corner lot, double car park driveway with plenty of room for your toys like an RV, boat or jet ski all on a paved and gated parking pad which also includes a brand new 12'x12' all wood workshop/mancave/she shed with a large backyard that has room for gardening, cookouts and your pets because there's room to run and with privacy. Split floor plan that provides a great layout for your family and to entertain guests. In the main bed room you'll find ample space for a king sized bed and all your matching furniture, two large closets and an on suite bathroom with a separate built in vanity and sink area. Behind the living room is two bedrooms sharing the nicely tiled, large, 2nd bathroom. Just off the dining room is the kitchen with newer appliances. Behind the dining room/kitchen area is an enclosed Florida room that's about 120' sqft and just outside that is an additional oversized patio that's also large enough for cookouts and lounging. The whole homes water is treated with filtered reverse osmosis water softener system as well as whole home being monitored by an ADT security system for peace of mind and savings on your home owners insurance. Property has mature lush tropical vegetation such as avocado and grapefruit trees that provide lots of front elevation privacy and shade. Ashfield Court is a cul-de-sac in a very active community with a park and playgrounds all with in walking distance of your front door.

    This property is off market, which means it's not currently listed for sale or rent on Zillow. This may be different from what's available on other websites or public sources.

    Originating MLS: Pinellas Suncoast

    Facts & features

    Interior

    Bedrooms & bathrooms
    • Bedrooms: 3
    • Bathrooms: 2
    • Full bathrooms: 2
    Heating
    • Other
    Cooling
    • Central
    Appliances
    • Laundry: Laundry Room
    Features
    • Walk-In Closet(s), Cathedral Ceiling(s), Vaulted Ceiling(s)
    • Flooring: Tile, Concrete, Hardwood
    • Windows: ENERGY STAR Qualified Windows, Thermal Windows
    • Has fireplace: Yes
    • Fireplace features: Wood Burning
    Interior area
    • Total interior livable area: 1,455 sqft

    Property

    Features
    • Levels: One
    • Patio & porch: Patio, Covered, Front Porch, Enclosed
    • Exterior features: Cement / Concrete
    • Fencing: Wood
    Lot
    • Size: 5,135 Square Feet
    • Dimensions: 65x79
    • Features: Corner Lot, Cul-de-sac
    • Residential vegetation: Fruit Trees, Mature Landscaping, Trees/Landscaped
    Details
    • Additional structures: Shed(s), Workshop
    • Parcel number: 1728270AR000003000440U
    • Zoning: PD

    Construction

    Type & style
    • Home type: SingleFamily
    • Property subtype: Single Family Residence
    Materials
    • masonry
    • Roof: Composition
    Condition
    • Year built: 1984

    Utilities & green energy

    • Sewer: Public Sewer
    • Water: Public
    • Utilities for property: Phone Available, Public, Underground Utilities, Fiber Optics, Fire Hydrant

    Community & HOA

    Community
    • Security: Secured Garage / Parking, Smoke Detector(s), Security Fencing/Lighting/Alarms, Security System, Security System Owned, Fire Alarm, Security Lights, Security System Leased
    • Subdivision: TIMBERLANE SUB UNIT 7B
    Location
    • Region: Tampa

    Financial & listing details

    • Price per square foot: $260/sqft
    • Tax assessed value: $288,131
    • Annual tax amount: $5,918
    • Listing terms: Cash, Conventional, VA Loan, USDA Loan
    • Ownership: Fee Simple

    Price history

    DateEventPrice
    3/24/2021Sold$250,000-3.5%$172/sqft
    Source: Public Record Report a problem
    2/2/2021Pending sale$259,000$178/sqft
    Source: CHARLES RUTENBERG REALTY INC #U8111014 Report a problem
    2/2/2021Listed for sale$259,000$178/sqft
    Source: CHARLES RUTENBERG REALTY INC #U8111014 Report a problem
    2/2/2021Pending sale$259,000$178/sqft
    Source: Stellar MLS #U8111014 Report a problem
    1/25/2021Listed for sale$259,000+250.5%$178/sqft
    Source: Stellar MLS #U8111014 Report a problem
    8/1/1994Sold$73,900$51/sqft
    Source: Public Record Report a problem

    Public tax history

    YearProperty taxesTax assessment
    2025$5,918 +8.7%$288,131 +5.8%
    2024$5,444 +10.8%$272,354 +10%
    2023$4,914 +2.2%$247,595 +0.8%
    2022$4,811 +343.4%$245,549 +228.8%
    2021$1,085 +6.2%$74,671 +1.4%
    2020$1,022 +5.9%$73,640 +2.3%
    2019$965 $71,984 +1.9%
    2018$965 +3.7%$70,642 -41.3%
    2017$931 +0.7%$120,390 +77.7%
    2016$924 +1.8%$67,766 +0.7%
    2015$908 -1.3%$67,295 +0.8%
    2014$920 +1.9%$66,761 +1.5%
    2013$903 -1.8%$65,774 +1.7%
    2012$919 +1.4%$64,675 +2.8%
    2011$907 -8.5%$62,908 -16.1%
    2010$991 -4.5%$74,995 -3.2%
    2009$1,038 +1%$77,488 +0.1%
    2008$1,028 -18.9%$77,411 +3%
    2007$1,268 -2.7%$75,156 +2.5%
    2006$1,303 +1%$73,323 +3%
    2005$1,290 $71,187 +3%
    2004-- $69,114 +1.9%
    2003-- $67,825 +2.4%
    2002-- $66,235 +3.9%
    2001-- $63,730 -3.5%
    2000$1,116 $66,048
    Find assessor info on the county website

    Neighborhood: Town 'n' Country

    Nearby schools

    GreatSchools rating
    Schools provided by the listing agent
    • Elementary: Davis-HB
    • Middle: Davidsen-HB
    • High: Alonso-HB

    Source: The MLS. This data may not be complete. We recommend contacting the local school district to confirm school assignments for this home.

    Get a cash offer in 3 minutes
    Find out how much your home could sell for in as little as 3 minutes with a no-obligation cash offer.
    Estimated market value
    $378,200
    Get a cash offer in 3 minutes
    Find out how much your home could sell for in as little as 3 minutes with a no-obligation cash offer.
    Estimated market value
    $378,200