New Construction Lennar Houston Home - The Donovan Floor Plan - This single-story home has a versatile layout with everything residents need to live comfortably. Attached to the foyer are two bedrooms, which share a full bathroom in the hall. Adjacent is a study and down the hall is the open-concept kitchen, dining room and family room with a covered patio attached. In the back of the home is the owner’s suite which features a full bathroom and walk-in closet. The completion date, prices and features may vary and are subject to change. Please verify with Lennar directly. Photos are for illustrative purposes only.
Pending
Price cut: $5K (8/11)
$305,990
9311 Captain Terrace Dr, Baytown, TX 77521
3beds
1,908sqft
Single Family Residence
Built in 2026
-- sqft lot
$297,400 Zestimate®
$160/sqft
$192/mo HOA
What's special
Two bedroomsCovered patio attachedSingle-story homeVersatile layout
- 88 days |
- 27 |
- 3 |
Zillow last checked:
Listing updated:
Listed by:
Christopher Marti TREC #0628996 888-845-3451,
Keller Williams City View
Source: HAR,MLS#: 35488268
Facts & features
Interior
Bedrooms & bathrooms
- Bedrooms: 3
- Bathrooms: 2
- Full bathrooms: 2
Rooms
- Room types: Family Room, Utility Room
Primary bedroom
- Level: First
- Area: 196
- Dimensions: 14 x 14
Bedroom
- Level: First
- Area: 100
- Dimensions: 10 x 10
Bedroom
- Level: First
- Area: 110
- Dimensions: 11 x 10
Other
- Level: First
- Area: 90
- Dimensions: 9 x 10
Dining room
- Level: First
- Area: 180
- Dimensions: 12 x 15
Family room
- Level: First
- Area: 210
- Dimensions: 14 x 15
Kitchen
- Level: First
- Area: 180
- Dimensions: 12 x 15
Heating
- Electric, Natural Gas
Cooling
- Electric, Gas
Appliances
- Included: Electric Oven, Gas Oven, Electric Range, Gas Range, Dishwasher
- Laundry: Electric Dryer Hookup, Gas Dryer Hookup, Washer Hookup
Features
- All Bedrooms Down, En-Suite Bath, Primary Bed - 1st Floor, Walk-In Closet(s)
- Flooring: Carpet, Vinyl
Interior area
- Total structure area: 1,908
- Total interior livable area: 1,908 sqft
Property
Parking
- Total spaces: 2
- Parking features: Attached
- Attached garage spaces: 2
Features
- Stories: 1
- Fencing: Back Yard
Lot
- Features: Subdivided, 0 Up To 1/4 Acre
Construction
Type & style
- Home type: SingleFamily
- Architectural style: Traditional
- Property subtype: Single Family Residence
Materials
- Brick
- Foundation: Slab
- Roof: Composition
Condition
- New construction: Yes
- Year built: 2026
Details
- Builder name: Lennar Homes
Utilities & green energy
- Sewer: Public Sewer
- Water: Public
Community & HOA
Community
- Subdivision: Scotts Bend
HOA
- Has HOA: Yes
- HOA fee: $2,300 annually
Location
- Region: Baytown
Financial & listing details
- Price per square foot: $160/sqft
- Date on market: 5/27/2026
- Listing terms: Cash,Conventional,FHA,VA Loan
Estimated market value
$297,400
$283,000 - $312,000
$2,340/mo
Price history
| Date | Event | Price |
|---|---|---|
| 8/19/2026 | Pending sale | $305,990$160/sqft |
Source:  HAR #35488268 Report a problem HAR #35488268 Report a problem | ||
| 8/11/2026 | Price change | $305,990-1.6%$160/sqft |
Source: HAR #35488268 Report a problem | ||
| 7/29/2026 | Price change | $310,990-6%$163/sqft |
Source: HAR #35488268 Report a problem | ||
| 6/22/2026 | Price change | $330,990+3.4%$173/sqft |
Source: HAR #35488268 Report a problem | ||
| 6/15/2026 | Price change | $319,990-3.5%$168/sqft |
Source: HAR #35488268 Report a problem | ||
| 5/27/2026 | Listed for sale | $331,590$174/sqft |
Source: HAR #35488268 Report a problem | ||
| 5/27/2026 | Listing removed | $331,590$174/sqft |
Source: HAR #24854823 Report a problem | ||
| 5/26/2026 | Price change | $331,590-0.5%$174/sqft |
Source: HAR #24854823 Report a problem | ||
| 5/19/2026 | Price change | $333,390+1.5%$175/sqft |
Source: HAR #24854823 Report a problem | ||
| 5/14/2026 | Price change | $328,490+1.5%$172/sqft |
Source: HAR #24854823 Report a problem | ||
| 5/11/2026 | Price change | $323,640-0.8%$170/sqft |
Source: HAR #24854823 Report a problem | ||
| 5/4/2026 | Price change | $326,340-4%$171/sqft |
Source: HAR #24854823 Report a problem | ||
| 4/30/2026 | Listed for sale | $339,990$178/sqft |
Source: HAR #24854823 Report a problem | ||
Public tax history
Tax history is unavailable.
Monthly payment
Est. payment
Payment breakdown
Explore the cost of this home by adjusting the details. Changes won't be saved.Climate risks
Neighborhood: 77521
Nearby schools
GreatSchools rating
- 5/10Victoria Walker Elementary SchoolGrades: PK-5Distance: 1.2 mi
- 5/10E F Green Junior SchoolGrades: 6-8Distance: 0.6 mi
- 4/10Goose Creek MemorialGrades: 9-12Distance: 0.8 mi
Schools provided by the listing agent
- Elementary: Victoria Walker Elementary School
- Middle: E F Green Junior School
- High: Goose Creek Memorial
Source: HAR. This data may not be complete. We recommend contacting the local school district to confirm school assignments for this home.
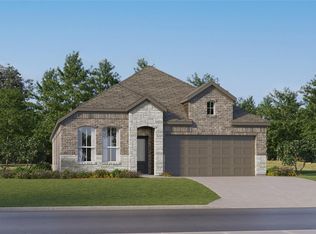
- $285,9903 bd2 ba1.9k sqft9403 Captain Terrace Dr, Baytown, TX 77521New Construction
- $272,2004 bd2 ba1.9k sqft9227 Alaska Shores Dr, Baytown, TX 77521Off Market
- $398,9004 bd4 ba2.8k sqft6010 Marina Ray Dr, Baytown, TX 77521Off Market
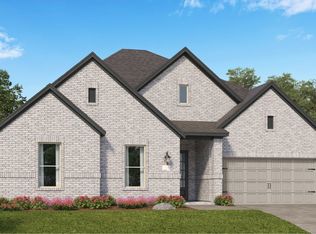
- $236,9903 bd2 ba1.5k sqft9315 Dazzling Tentacle Dr, Baytown, TX 77521Pending
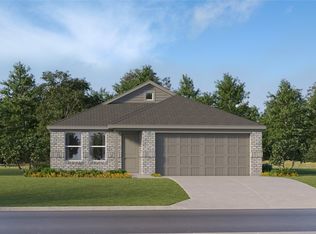
- $403,9904 bd3 ba2.8k sqft9207 Boardwalk Shore Dr, Baytown, TX 77521Pending
- $397,9904 bd3 ba2.8k sqft6019 Marina Ray Dr, Baytown, TX 77521New Construction
- $286,9903 bd2 ba1.9k sqft9219 Alaska Shores Dr, Baytown, TX 77521Pending
- $284,9903 bd2 ba1.9k sqft9119 Alaska Shores Dr, Baytown, TX 77521New Construction
A local agent can set up tours, give advice and negotiate with sellers.
Similar homes
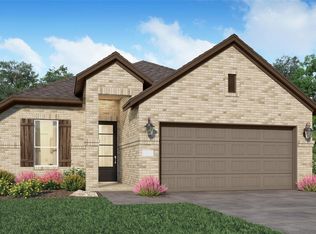
- $271,9903 bd2 ba1.6k sqft9323 Captain Terrace Dr, Baytown, TX 77521New Construction
 MLS ID #10438358, Christopher Marti, Keller Williams City View. HAR
 - $299,0003 bd2 ba2.1k sqft9906 Keystone Meadow Pl, Baytown, TX 77521For Sale
 MLS ID #5221687, April Villarreal, The Onyx Group. HAR
 - $290,0004 bd3 ba1.9k sqft4227 Sonora Prairie Trl, Baytown, TX 77521For Sale
 MLS ID #12840660, Carmen Rincon, eXp Realty LLC. HAR
 - $296,2003 bd2 ba1.6k sqft2123 Spring Hollow Dr, Baytown, TX 77521New Construction
 MLS ID #84623975, Cameron Galatas, eXp Realty LLC. HAR
 - $380,9903 bd3 ba2.4k sqft9203 Boardwalk Shore Dr, Baytown, TX 77521New ConstructionHAR
- from $335,9904 bd3 ba2.5k sqftRio Grande Plan, Bay Creek, Baytown, TX 77521New ConstructionCastlerock Communities
- $298,3074 bd3 ba2.1k sqft3410 Rolling River Dr, Baytown, TX 77521New ConstructionMLS ID #62348697, Cameron Galatas, eXp Realty LLC. HAR
- $397,9904 bd3 ba2.8k sqft6019 Marina Ray Dr, Baytown, TX 77521New ConstructionHAR
- $398,9904 bd3 ba2.7k sqft6015 Marina Ray Dr, Baytown, TX 77521New ConstructionHAR
- $219,9003 bd2 ba1.1k sqft4343 Palmetto Grove Ln, Baytown, TX 77521For SaleMLS ID #64297019, Dana Sharp, JLA Realty. HAR
- $299,0003 bd2 ba1.6k sqft14530 Rain Tree Dr, Baytown, TX 77523For SaleMLS ID #93239409, Emmanuel Bravo, Top Guns Realty on Lake Conroe. HAR
- $401,2773 bd2 ba2.2k sqft8826 Gull Cyn, Baytown, TX 77521New ConstructionCastlerock Communities
- $420,0005 bd4 ba2.7k sqft9454 Brookwood Bend Dr, Baytown, TX 77521For SaleMLS ID #64616552, Oksana Bogott, Coldwell Banker Realty - Memorial Office. HAR
- from $281,0403 bd2 ba1.8k sqftVoyager Plan, Cedar Pointe, Crosby, TX 77532New ConstructionStarlight Homes
- $259,9003 bd2 ba2k sqft6030 Sandy Creek Dr, Baytown, TX 77523For SaleMLS ID #38324265, Dana Sharp, JLA Realty. HAR
- $317,0003 bd2 ba2.3k sqft419 Alaska Cedar Dr, Crosby, TX 77532For SaleMLS ID #19524290, Luis Garcia, Realty Of America, LLC. HAR
- from $338,9003 bd2 ba1.7k sqftCHAMPLAIN Plan, Country Creek, Mont Belvieu, TX 77535New ConstructionCentury Communities
- $299,0004 bd3 ba1.9k sqft6314 Borage St, Crosby, TX 77532For SaleMLS ID #64699968, Laura Bello, RE/MAX Partners. HAR
- from $319,9903 bd2 ba1.8k sqftDashwood Plan, Synova : Coastline Collection, Crosby, TX 77532New ConstructionVillage Builders
- $349,9004 bd3 ba1.8k sqft14519 Sweet Water Dr, Baytown, TX 77523For SaleMLS ID #47754436, Veronica Gamez, Realty Of America, LLC. HAR
