Skip main navigation
Sold for $900,000
  • $900,000

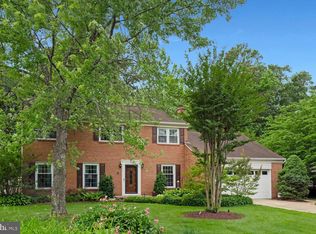
    9311 Craig Ave, Alexandria, VA 22309

    4beds
    3,664sqft
    Single Family Residence
    Built in 1967
    0.34 Acres Lot
    $1,074,500 Zestimate®
    $246/sqft
    $4,762 Estimated rent

    Home value

    $1,074,500

    $1.01M - $1.15M

    $4,762/mo

    Zestimate® history
    Loading
    Loading...

    Owner options

    List your home for rent

    $4,762/mo

    Rent Zestimate®

    Find your next renter with Zillow Rental Manager. Plus, with online applications, you can quickly screen prospective tenants – for free.

    Learn more

    $4,762/mo

    Rent Zestimate®

    Refinance and save

    $5,595/mo

    Est. payment

    Refinancing to a lower rate could help reduce your monthly payments and save thousands over the life of the loan.

    See today's rates

    $5,595/mo

    Est. payment

    Explore your selling options

    Work with a Zillow partner agent

    Leverage their expertise and Zillow's premium Showcase listings to get your home seen by more buyers.

    Get started

    List with your own agent

    Get your home in front of millions of buyers by listing it on Zillow.

    Learn how to do it

    Sell it yourself

    Take full control of how buyers see your home on Zillow by listing For Sale by Owner (FSBO).

    List your home

    What's special

    More space than meets the eye with this charming home. Formal rooms for entertaining. Fresh paint throughout. Family room off the kitchen with wood-burning fireplace. Four bedrooms on the upper level. Primary bedroom features a fireplace, ensuite bath, separate vanities, a dressing area, and two closets. Sunroom off the kitchen is great for year-round enjoyment. The lower level is fully finished and offers the ideal setup for multi-generational living, if needed: a private back entrance, a full second kitchen, office, and a full bath, a family room, den or dining room; it's a versatile space to meet your needs! A large yard for playing outside, and a wonderful inground pool with an attached spa for maximum relaxation, surrounded by a patio, are the perfect backdrop for future parties. Close to GW Parkway, so you can be into Old Town or DC quickly.

    Zillow last checked:

    Listing updated:

    Listed by:

    Sue Goodhart 703-362-3221,

    Compass

    Bought with:

    Candee Currie, 0225203164

    CENTURY 21 New Millennium

    Source: Bright MLS,MLS#: VAFX2189754MLS Logo

    Facts & features

    Interior

    Bedrooms & bathrooms
    • Bedrooms: 4
    • Bathrooms: 4
    • Full bathrooms: 3
    • 1/2 bathrooms: 1
    • Main level bathrooms: 1
    Rooms
    • Room types: Living Room, Dining Room, Primary Bedroom, Bedroom 2, Bedroom 3, Bedroom 4, Kitchen, Game Room, Family Room, Den, Sun/Florida Room, Laundry, Office, Primary Bathroom, Full Bath, Half Bath
    Basement
    • Area: 1200
    Heating
    • Forced Air, Natural Gas
    Cooling
    • Central Air, Electric
    Appliances
    • Included: Cooktop, Dishwasher, Disposal, Dryer, Exhaust Fan, Humidifier, Refrigerator, Washer, Gas Water Heater
    • Laundry: In Basement, Laundry Room
    Features
    • Breakfast Area, Kitchen - Table Space, Dining Area, Floor Plan - Traditional, Dry Wall
    • Flooring: Hardwood, Carpet, Ceramic Tile, Wood
    • Doors: Six Panel, Storm Door(s)
    • Windows: Storm Window(s), Window Treatments
    • Basement: Full,Partial,Finished,Heated,Exterior Entry,Rear Entrance,Shelving,Walk-Out Access,Windows
    • Number of fireplaces: 2
    • Fireplace features: Mantel(s), Wood Burning
    Interior area
    • Total structure area: 3,664
    • Total interior livable area: 3,664 sqft
    • Finished area above ground: 2,464
    • Finished area below ground: 1,200

    Property

    Parking
    • Total spaces: 4
    • Parking features: Garage Door Opener, Garage Faces Front, Concrete, Attached, Driveway
    • Attached garage spaces: 2
    • Uncovered spaces: 2
    • Details: Garage Sqft: 400
    Accessibility
    • Accessibility features: None
    Features
    • Levels: Three
    • Stories: 3
    • Patio & porch: Patio, Porch
    • Exterior features: Lighting, Sidewalks, Street Lights
    • Has private pool: Yes
    • Pool features: In Ground, Pool/Spa Combo, Private
    • Has spa: Yes
    • Spa features: Hot Tub
    • Fencing: Back Yard
    Lot
    • Size: 0.34 Acres
    • Features: Landscaped
    Details
    • Additional structures: Above Grade, Below Grade
    • Parcel number: 1103 03L 0305
    • Zoning: 120
    • Special conditions: Standard

    Construction

    Type & style
    • Home type: SingleFamily
    • Architectural style: Colonial
    • Property subtype: Single Family Residence
    Materials
    • Brick
    • Foundation: Permanent
    Condition
    • New construction: No
    • Year built: 1967
    Details
    • Builder model: MODEL J

    Utilities & green energy

    • Sewer: Public Sewer
    • Water: Public
    • Utilities for property: Cable Available

    Community & HOA

    Community
    • Security: Smoke Detector(s)
    • Subdivision: Mt Vernon Grove
    HOA
    • Has HOA: No
    Location
    • Region: Alexandria

    Financial & listing details

    • Price per square foot: $246/sqft
    • Tax assessed value: $817,800
    • Annual tax amount: $9,475
    • Date on market: 7/11/2024
    • Listing agreement: Exclusive Right To Sell
    • Listing terms: Conventional
    • Ownership: Fee Simple

    Price history

    DateEventPrice
    10/2/2024Sold$900,000-2.7%$246/sqft
    Source: Bright MLS #VAFX2189754 Report a problem
    9/6/2024Contingent$925,000$252/sqft
    Source: Bright MLS #VAFX2189754 Report a problem
    8/27/2024Price change$925,000-2.1%$252/sqft
    Source: Bright MLS #VAFX2189754 Report a problem
    7/31/2024Price change$945,000-2.1%$258/sqft
    Source: Bright MLS #VAFX2189754 Report a problem
    7/12/2024Listed for sale$965,000+206.3%$263/sqft
    Source: Bright MLS #VAFX2189754 Report a problem
    8/18/1995Sold$315,000$86/sqft
    Source: Public Record Report a problem

    Public tax history

    YearProperty taxesTax assessment
    2025$10,083 +6.4%$872,200 +6.7%
    2024$9,474 +6.2%$817,800 +3.5%
    2023$8,920 +7.4%$790,450 +8.8%
    2022$8,306 $726,380 +9.1%
    2021-- $665,870 +2.7%
    2020$7,677 +1.7%$648,640 +1.7%
    2019$7,546 +1.6%$637,580 +1.6%
    2018$7,424 +3.9%$627,270 +2%
    2017$7,143 +0.2%$615,270
    2016$7,128 +6%$615,270 +2.1%
    2015$6,727 +0.2%$602,750
    2014$6,712 $602,750 +3.8%
    2013-- $580,900 +2.8%
    2012-- $564,920
    2011-- $564,920 +3.6%
    2010-- $545,230 -10.7%
    2009-- $610,860 -1.2%
    2008-- $618,060 -0.6%
    2007-- $621,810 +59%
    2003-- $391,020 +13.2%
    2002-- $345,475 +10%
    2001-- $314,070
    Find assessor info on the county website

    Neighborhood: 22309

    Nearby schools

    GreatSchools rating
    Schools provided by the listing agent
    • Elementary: Washington Mill
    • Middle: Whitman
    • High: Mount Vernon
    • District: Fairfax County Public Schools

    Source: Bright MLS. This data may not be complete. We recommend contacting the local school district to confirm school assignments for this home.

    Get a cash offer in 3 minutes
    Find out how much your home could sell for in as little as 3 minutes with a no-obligation cash offer.
    Estimated market value
    $1,074,500
    Get a cash offer in 3 minutes
    Find out how much your home could sell for in as little as 3 minutes with a no-obligation cash offer.
    Estimated market value
    $1,074,500