Welcome to this beautifully updated split-level home in Bel Air Heights. Nestled in a serene neighborhood, this meticulously maintained property offers modern comforts and spacious living areas across multiple levels. With large windows that flood the room with natural light, this open-concept layout seamlessly connects the living room, dining area, and kitchen, creating an ideal space for both relaxation and entertaining. Discover the private quarters in the upper level.. The primary bedroom is a peaceful retreat featuring an en-suite bathroom, generous closet space, and a private office. 3 additional Bedrooms & 1.5 additional baths allow space for everyone. The lower level provides versatile additional space accompanied by a half bathroom for added convenience. The exterior boats a landscaped yard ideal for gardening, play, or quiet evenings.
Sold
Price Unknown
9311 Dearborn St, Overland Park, KS 66207
4beds
1,972sqft
Single Family Residence
Built in 1962
9,813 Square Feet Lot
$478,900 Zestimate®
$--/sqft
$4,373 Estimated rent
Home value
$478,900
$455,000 - $503,000
$4,373/mo
Zestimate® history
Owner options
List your home for rent
$4,373/mo
Rent Zestimate®
Find your next renter with Zillow Rental Manager. Plus, with online applications, you can quickly screen prospective tenants – for free.
$4,373/mo
Rent Zestimate®
Refinance and save
$180/mo
Est. payment
Refinancing to a lower rate could help reduce your monthly payments and save thousands over the life of the loan.
$180/mo
Est. payment
Explore your selling options
Work with a Zillow partner agent
Leverage their expertise and Zillow's premium Showcase listings to get your home seen by more buyers.
Get startedList with your own agent
Get your home in front of millions of buyers by listing it on Zillow.
Learn how to do itSell it yourself
Take full control of how buyers see your home on Zillow by listing For Sale by Owner (FSBO).
List your homeWhat's special
Modern comfortsHalf bathroomGenerous closet spaceNatural lightLarge windows
Zillow last checked:
Listing updated:
Listed by:
Lawrence Bernabe 816-419-9944,
ReeceNichols -The Village,
Stacy Porto Team 816-401-6514,
ReeceNichols -The Village
Bought with:
Jenny Turner Tuttle, SP00041198
ReeceNichols -The Village
Source: Heartland MLS as distributed by MLS GRID,MLS#: 2463789
Facts & features
Interior
Bedrooms & bathrooms
- Bedrooms: 4
- Bathrooms: 4
- Full bathrooms: 2
- 1/2 bathrooms: 2
Primary bedroom
- Features: Carpet, Ceiling Fan(s)
- Level: Second
- Area: 182 Square Feet
- Dimensions: 14 x 13
Bedroom 2
- Features: Carpet, Ceiling Fan(s)
- Level: Second
- Area: 120 Square Feet
- Dimensions: 12 x 10
Bedroom 3
- Features: Carpet, Ceiling Fan(s)
- Level: Second
- Area: 130 Square Feet
- Dimensions: 13 x 10
Bedroom 4
- Features: Carpet
- Level: Third
- Area: 156 Square Feet
- Dimensions: 13 x 12
Primary bathroom
- Features: Ceramic Tiles, Laminate Counters, Shower Over Tub
- Level: Second
Bathroom 1
- Features: Ceramic Tiles, Shower Over Tub
- Level: Second
Dining room
- Features: Laminate Counters
- Level: First
- Area: 110 Square Feet
- Dimensions: 11 x 10
Family room
- Features: Ceiling Fan(s), Fireplace, Laminate Counters
- Level: Lower
- Area: 351 Square Feet
- Dimensions: 27 x 13
Half bath
- Level: Lower
Other
- Features: Ceramic Tiles
- Level: Third
Kitchen
- Features: Ceiling Fan(s), Ceramic Tiles, Laminate Counters
- Level: First
- Area: 150 Square Feet
- Dimensions: 15 x 10
Living room
- Features: Laminate Counters
- Level: First
- Area: 247 Square Feet
- Dimensions: 19 x 13
Recreation room
- Features: Built-in Features, Carpet
- Level: Basement
- Area: 288 Square Feet
- Dimensions: 24 x 12
Heating
- Forced Air
Cooling
- Attic Fan, Electric
Appliances
- Included: Dryer, Built-In Electric Oven, Washer
- Laundry: In Basement, Lower Level
Features
- Ceiling Fan(s)
- Flooring: Carpet
- Windows: Window Coverings
- Basement: Concrete,Finished,Interior Entry,Sump Pump
- Number of fireplaces: 1
- Fireplace features: Family Room, Gas Starter
Interior area
- Total structure area: 1,972
- Total interior livable area: 1,972 sqft
- Finished area above ground: 1,580
- Finished area below ground: 392
Property
Parking
- Total spaces: 2
- Parking features: Attached, Garage Door Opener, Garage Faces Front
- Attached garage spaces: 2
Features
- Patio & porch: Patio
- Fencing: Metal,Wood
Lot
- Size: 9,813 Square Feet
- Features: City Lot, Level
Details
- Parcel number: NP034000050035
Construction
Type & style
- Home type: SingleFamily
- Architectural style: Traditional
- Property subtype: Single Family Residence
Materials
- Vinyl Siding
- Roof: Composition
Condition
- Year built: 1962
Utilities & green energy
- Sewer: Public Sewer
- Water: Public
Community & HOA
Community
- Subdivision: Bel Air Heights
HOA
- Has HOA: Yes
- Services included: Curbside Recycle, Trash
- HOA fee: $180 annually
- HOA name: Bell-Air Heights
Location
- Region: Overland Park
Financial & listing details
- Tax assessed value: $445,000
- Annual tax amount: $3,901
- Date on market: 12/15/2023
- Listing terms: Cash,Conventional
- Ownership: Other
Price history
| Date | Event | Price |
|---|---|---|
| 2/8/2024 | Sold | -- |
Source:  Heartland MLS as distributed by MLS GRID #2463789 Report a problem Heartland MLS as distributed by MLS GRID #2463789 Report a problem | ||
| 12/20/2023 | Pending sale | $425,000$216/sqft |
Source: Heartland MLS as distributed by MLS GRID #2463789 Report a problem | ||
| 12/15/2023 | Listed for sale | $425,000+70.1%$216/sqft |
Source: Heartland MLS as distributed by MLS GRID #2463789 Report a problem | ||
| 12/1/2017 | Sold | -- |
Source: Heartland MLS as distributed by MLS GRID #2077567 Report a problem | ||
| 11/28/2017 | Pending sale | $249,900$127/sqft |
Source: ReeceNichols Leawood #2077567 Report a problem | ||
| 11/2/2017 | Listed for sale | $249,900+11.1%$127/sqft |
Source: ReeceNichols Leawood #2077567 Report a problem | ||
| 2/2/2017 | Sold | -- |
Source: Heartland MLS as distributed by MLS GRID #2024497 Report a problem | ||
| 1/10/2017 | Pending sale | $225,000$114/sqft |
Source: RE/MAX State Line #2024497 Report a problem | ||
| 1/9/2017 | Listed for sale | $225,000$114/sqft |
Source: RE/MAX State Line #2024497 Report a problem | ||
Public tax history
| Year | Property taxes | Tax assessment |
|---|---|---|
| 2025 | $4,931 +11.9% | $51,175 +12.3% |
| 2024 | $4,408 +5.1% | $45,563 +6.5% |
| 2023 | $4,192 +7.5% | $42,780 +6.7% |
| 2022 | $3,901 | $40,100 +18.2% |
| 2021 | -- | $33,925 +6.4% |
| 2020 | $3,253 | $31,890 +7% |
| 2019 | -- | $29,797 +4% |
| 2018 | -- | $28,658 +13.6% |
| 2017 | $2,623 +12.2% | $25,231 +14% |
| 2016 | $2,338 +9.3% | $22,138 +7.1% |
| 2015 | $2,138 +4.3% | $20,677 +2.5% |
| 2013 | $2,049 -5.1% | $20,171 -2.4% |
| 2012 | $2,160 +2.8% | $20,666 -4.1% |
| 2010 | $2,101 +0.9% | $21,540 -1.1% |
| 2009 | $2,084 -3.5% | $21,781 |
| 2008 | $2,159 +2.2% | $21,781 +1% |
| 2007 | $2,113 +6.2% | $21,562 |
| 2006 | $1,990 | $21,562 +3.4% |
| 2005 | -- | $20,861 |
Find assessor info on the county website
Neighborhood: Bel-Air
Nearby homes
- $516,0004 bd2 ba2k sqft9307 Dearborn St, Overland Park, KS 66207Off Market
- $581,5004 bd3 ba3k sqft9315 Dearborn St, Overland Park, KS 66207Off Market

- $509,3004 bd3 ba2k sqft9316 Somerset Dr, Overland Park, KS 66207Off Market
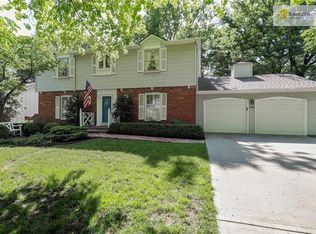
- $361,7003 bd2 ba1.5k sqft9312 Somerset Dr, Overland Park, KS 66207Off Market
- $411,2003 bd2 ba1.7k sqft9301 Dearborn St, Overland Park, KS 66207Off Market
- $366,5003 bd2 ba1.3k sqft9320 Somerset Dr, Overland Park, KS 66207Off Market
- $492,9004 bd2 ba2.7k sqft9312 Dearborn St, Overland Park, KS 66207Off Market
- $441,6003 bd2 ba1.5k sqft9308 Somerset Dr, Overland Park, KS 66207Off Market
Nearby schools
GreatSchools rating
- 8/10John Diemer Elementary SchoolGrades: PK-6Distance: 0.4 mi
- 8/10Indian Woods Middle SchoolGrades: 7-8Distance: 0.5 mi
- 8/10Shawnee Mission South High SchoolGrades: 9-12Distance: 1.6 mi
Schools provided by the listing agent
- Elementary: John Diemer
- Middle: Indian Woods
- High: SM South
Source: Heartland MLS as distributed by MLS GRID. This data may not be complete. We recommend contacting the local school district to confirm school assignments for this home.
Get a cash offer in 3 minutes
Find out how much your home could sell for in as little as 3 minutes with a no-obligation cash offer.
Estimated market value
$478,900
Get a cash offer in 3 minutes
Find out how much your home could sell for in as little as 3 minutes with a no-obligation cash offer.
Estimated market value
$478,900
- Kansas
- Johnson County
- Overland Park
- 66207
- Bel-Air
- 9311 Dearborn St
Nearby cities
Nearby neighborhoods
Nearby zip codes
Other Overland Park Topics
