Nestled within the gated community of Pierremont in charming Midway Hollow, this stunning executive townhome is the epitome of modern living. Ideally situated near the community pool, the home offers a private gated courtyard entry and a 2-car attached garage. The luxurious primary ensuite, featuring a cozy seating area and fireplace, boasts a large picture window with serene pool views and access to a private balcony. The ensuite bath is complete with a rejuvenating sauna. The light-filled kitchen seamlessly opens to both the dining room and an expansive family room, adorned with a charming fireplace, wet bar and custom built-ins. An enlarged foyer with raised ceilings and decorative lighting adds a touch of elegance, while ample windows flood the home with natural light. This townhome perfectly blends sophistication and comfort.
Sold
Price Unknown
9311 Esplanade Dr, Dallas, TX 75220
2beds
2,508sqft
Townhouse
Built in 1978
2,744 Square Feet Lot
$642,200 Zestimate®
$--/sqft
$3,213 Estimated rent
Home value
$642,200
$584,000 - $706,000
$3,213/mo
Zestimate® history
Owner options
List your home for rent
$3,213/mo
Rent Zestimate®
Find your next renter with Zillow Rental Manager. Plus, with online applications, you can quickly screen prospective tenants – for free.
$3,213/mo
Rent Zestimate®
Refinance and save
$350/mo
Est. payment
Refinancing to a lower rate could help reduce your monthly payments and save thousands over the life of the loan.
$350/mo
Est. payment
Explore your selling options
Work with a Zillow partner agent
Leverage their expertise and Zillow's premium Showcase listings to get your home seen by more buyers.
Get startedList with your own agent
Get your home in front of millions of buyers by listing it on Zillow.
Learn how to do itSell it yourself
Take full control of how buyers see your home on Zillow by listing For Sale by Owner (FSBO).
List your homeWhat's special
Zillow last checked:
Listing updated:
Listed by:
Rannjana Ichhpuniani 0810155 917-456-7876,
Keller Williams Dallas Midtown 214-526-4663
Bought with:
Jude Nash
Ebby Halliday, REALTORS
Source: NTREIS,MLS#: 20695225
Facts & features
Interior
Bedrooms & bathrooms
- Bedrooms: 2
- Bathrooms: 3
- Full bathrooms: 2
- 1/2 bathrooms: 1
Primary bedroom
- Level: Second
- Dimensions: 19 x 12
Bedroom
- Level: Second
- Dimensions: 18 x 14
Breakfast room nook
- Level: First
- Dimensions: 9 x 8
Dining room
- Level: First
- Dimensions: 13 x 12
Other
- Level: Second
Kitchen
- Level: First
- Dimensions: 11 x 9
Living room
- Level: First
- Dimensions: 24 x 13
Utility room
- Features: Closet
- Level: First
Heating
- Central, Electric, Zoned
Cooling
- Central Air, Electric, Zoned
Appliances
- Included: Dishwasher, Electric Cooktop, Electric Oven, Disposal
Features
- Wet Bar, Decorative/Designer Lighting Fixtures, Vaulted Ceiling(s)
- Flooring: Carpet, Marble, Wood
- Has basement: No
- Number of fireplaces: 2
- Fireplace features: Bedroom, Family Room, Wood Burning
Interior area
- Total interior livable area: 2,508 sqft
Property
Parking
- Total spaces: 2
- Parking features: Garage
- Attached garage spaces: 2
Features
- Levels: Two
- Stories: 2
- Patio & porch: Patio, Balcony
- Exterior features: Balcony
- Pool features: In Ground, Outdoor Pool, Pool, Community
- Fencing: Brick,Wood
Lot
- Size: 2,744 Square Feet
- Features: Subdivision
Details
- Parcel number: 00000358503180000
Construction
Type & style
- Home type: Townhouse
- Architectural style: Traditional
- Property subtype: Townhouse
Materials
- Stucco
- Foundation: Slab
- Roof: Other
Condition
- Year built: 1978
Utilities & green energy
- Sewer: Public Sewer
- Water: Public
- Utilities for property: Sewer Available, Water Available
Community & HOA
Community
- Features: Clubhouse, Gated, Pool, Trails/Paths
- Security: Security System
- Subdivision: Frenchmans Creek
HOA
- Has HOA: Yes
- Services included: Association Management, Maintenance Structure
- HOA fee: $350 monthly
- HOA name: PIERREMONT TOWNHOMES
- HOA phone: 972-241-2744
Location
- Region: Dallas
Financial & listing details
- Tax assessed value: $575,000
- Annual tax amount: $11,672
- Date on market: 8/8/2024
- Cumulative days on market: 41 days
- Listing terms: Cash,Conventional
- Exclusions: Refrigerator
Price history
| Date | Event | Price |
|---|---|---|
| 9/18/2024 | Sold | -- |
Source: NTREIS #20695225 Report a problem | ||
| 8/18/2024 | Contingent | $584,000$233/sqft |
Source: NTREIS #20695225 Report a problem | ||
| 8/8/2024 | Listed for sale | $584,000+29.8%$233/sqft |
Source: NTREIS #20695225 Report a problem | ||
| 3/1/2018 | Sold | -- |
Source: Agent Provided Report a problem | ||
| 9/11/2017 | Listed for sale | $450,000$179/sqft |
Source: Ebby Halliday, REALTORS #13667920 Report a problem | ||
Public tax history
| Year | Property taxes | Tax assessment |
|---|---|---|
| 2025 | $9,423 -1.5% | $575,000 -9.7% |
| 2024 | $9,565 +8.2% | $636,920 +25.2% |
| 2023 | $8,840 -11.7% | $508,640 |
| 2022 | $10,012 +3.1% | $508,640 +13.5% |
| 2021 | $9,707 -20.2% | $448,230 |
| 2020 | $12,160 +5.4% | $448,230 +6.2% |
| 2019 | $11,537 +89.3% | $422,060 +5.2% |
| 2018 | $6,096 +1.8% | $401,280 +3.2% |
| 2017 | $5,985 +1% | $388,740 |
| 2016 | $5,924 +2.4% | $388,740 +19.2% |
| 2015 | $5,787 | $326,040 |
| 2014 | $5,787 | $326,040 |
| 2013 | -- | -- |
| 2012 | -- | -- |
| 2011 | -- | -- |
| 2010 | -- | -- |
| 2009 | -- | -- |
| 2008 | -- | -- |
| 2007 | -- | -- |
| 2005 | -- | -- |
| 2004 | -- | -- |
| 2003 | -- | -- |
| 2002 | -- | -- |
| 2001 | -- | -- |
Find assessor info on the county website
Neighborhood: 75220
Nearby homes
- $683,100-- bd2 ba2.5k sqft9307 Esplanade Dr, Dallas, TX 75220Off Market
- $625,6002 bd2 ba2.4k sqft9315 Esplanade Dr, Dallas, TX 75220Off Market

- $621,2002 bd3 ba2.5k sqft9317 Esplanade Dr, Dallas, TX 75220Off Market
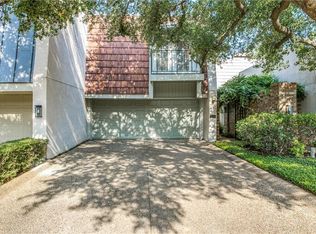
- $527,5003 bd2 ba2k sqft9319 Esplanade Dr, Dallas, TX 75220Off Market
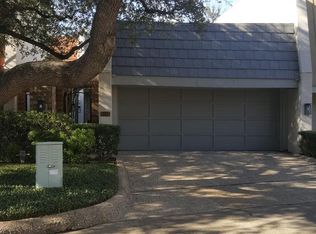
- $100-- bd-- ba-- sqft9300 Esplanade Dr, Dallas, TX 75220Off Market
- $575,1002 bd2 ba2.1k sqft4142 La Place Dr, Dallas, TX 75220Off Market
- $681,1002 bd3 ba2.3k sqft4146 La Place Dr, Dallas, TX 75220Off Market
- $653,7003 bd5 ba2.5k sqft9323 Esplanade Dr, Dallas, TX 75220Off Market
Nearby schools
GreatSchools rating
- 7/10Walnut Hill International Leadership AcademyGrades: PK-8Distance: 1.2 mi
- 5/10Thomas Jefferson High SchoolGrades: 9-12Distance: 1.2 mi
- 4/10Francisco Medrano Middle SchoolGrades: 7-8Distance: 2.1 mi
Schools provided by the listing agent
- Elementary: Walnuthill
- Middle: Medrano
- High: Jefferson
- District: Dallas ISD
Source: NTREIS. This data may not be complete. We recommend contacting the local school district to confirm school assignments for this home.
Get a cash offer in 3 minutes
Find out how much your home could sell for in as little as 3 minutes with a no-obligation cash offer.
Estimated market value
$642,200
Get a cash offer in 3 minutes
Find out how much your home could sell for in as little as 3 minutes with a no-obligation cash offer.
Estimated market value
$642,200
- Texas
- Dallas County
- Dallas
- 75220
- 9311 Esplanade Dr
