Skip main navigation
Off market
  • $525,800

    9311 Fernwood Ct, Highlands Ranch, CO 80126

    3beds
    2baths
    1,520sqft
    SingleFamily
    Built in 1985
    4,356 Square Feet Lot
    $525,800 Zestimate®
    $346/sqft
    $2,761 Estimated rent

    Home value

    $525,800

    $500,000 - $552,000

    $2,761/mo

    Zestimate® history
    Loading
    Loading...

    Owner options

    List your home for rent

    $2,761/mo

    Rent Zestimate®

    Find your next renter with Zillow Rental Manager. Plus, with online applications, you can quickly screen prospective tenants – for free.

    Learn more

    $2,761/mo

    Rent Zestimate®

    Refinance and save

    $3,146/mo

    Est. payment

    Refinancing to a lower rate could help reduce your monthly payments and save thousands over the life of the loan.

    See today's rates

    $3,146/mo

    Est. payment

    Explore your selling options

    Work with a Zillow partner agent

    Leverage their expertise and Zillow's premium Showcase listings to get your home seen by more buyers.

    Get started

    List with your own agent

    Get your home in front of millions of buyers by listing it on Zillow.

    Learn how to do it

    Sell it yourself

    Take full control of how buyers see your home on Zillow by listing For Sale by Owner (FSBO).

    List your home

    What's special

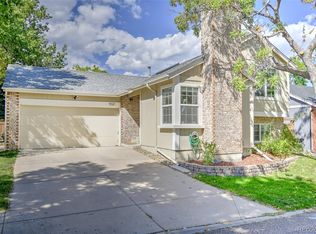
    Beautiful! One of the only ranch level designs in Highlands Ranch, an Absolute One of a kind home in one of the most desirable locations in Colorado. In 2009 all HVAC, Electrical, and Plumbing was replaced with brand new equipment including furnace, water heater, toilets, sinks, and outlets. During this time new wood floors, carpets, drywall, paint, trim, and doors were also installed. Home includes washer and dryer from 2009, a brand new Microwave, and all other appliances come with the home. A loft office was also built in 2009 over looking the family room by a neighbor which is an uninsured addition to the home. New deck was put in during 2010 using redwood, and all landscaping was completed in the summer of 2011. Home has never been owned by a smoker, and the only pet who has occupied the home is a hypoallergenic Yorkie so no hair or smoke damage to be found, Owners have been meticulous in taking care of the home and are moving states so they are ready for the next person to benefit from this great property Neighborhood Description 4 Rec centers within 5 miles : 2 within walking distance. Growing Neighborhood, walking distance to a blue ribbon elementary school. Beautiful Green Belts and weekly community events

    This property is off market, which means it's not currently listed for sale or rent on Zillow. This may be different from what's available on other websites or public sources.
    Facts & features

    Interior

    Bedrooms & bathrooms
    • Bedrooms: 3
    • Bathrooms: 2
    Heating
    • Forced air, Gas
    Cooling
    • Central
    Appliances
    • Included: Washer
    Features
    • Open Floor Plan, Master Suite, Updated, Smoke Free, Remodeled, Built-Ins
    • Flooring: Tile
    • Basement: Finished
    • Has fireplace: Yes
    Interior area
    • Total interior livable area: 1,520 sqft

    Property

    Parking
    • Total spaces: 2
    • Parking features: Garage - Attached
    Features
    • Exterior features: Brick, Cement / Concrete
    Lot
    • Size: 4,356 sqft
    Details
    • Parcel number: 222910102031

    Construction

    Type & style
    • Home type: SingleFamily
    Materials
    • Frame
    • Roof: Composition
    Condition
    • Year built: 1985

    Community & neighborhood

    Location
    • Region: Highlands Ranch

    HOA & financial

    HOA
    • Has HOA: Yes
    • HOA fee: $49 monthly
    • Services included: Community Pool, Tennis Courts, Common Area Grounds Maintenance, Trails

    Other

    Other facts
    • Property Type: Residential
    • Flooring: Wood
    • Exterior Features: Fence, Yard
    • School District: Douglas RE-1
    • Construction Materials: Wood Siding
    • Construction Methods: Frame, Concrete
    • Interior Features: Open Floor Plan, Master Suite, Updated, Smoke Free, Remodeled, Built-Ins
    • Association Fee Includes: Community Pool, Tennis Courts, Common Area Grounds Maintenance, Trails
    • Association Fee Frequency: Quarterly
    • Site Features: Cul-de-Sac
    • Partial Ownership Type: Not Applicable
    • MLS: REcolorado

    Price history

    DateEventPrice
    1/11/2019Sold$363,000-1.9%$239/sqft
    Source: Public Record Report a problem
    12/15/2018Pending sale$369,900$243/sqft
    Source: Redfin Corporation #5249251 Report a problem
    11/29/2018Price change$369,900-1.4%$243/sqft
    Source: Redfin Corporation #5249251 Report a problem
    11/15/2018Listed for sale$375,000+63.4%$247/sqft
    Source: Redfin Corporation #5249251 Report a problem
    3/11/2013Listing removed$229,500$151/sqft
    Source: Owner Report a problem
    2/7/2013Listed for sale$229,500+16.5%$151/sqft
    Source: Owner Report a problem
    4/30/2008Sold$197,000+10.1%$130/sqft
    Source: Public Record Report a problem
    5/22/2003Sold$179,000+21.4%$118/sqft
    Source: Public Record Report a problem
    9/22/1999Sold$147,488+40.6%$97/sqft
    Source: Public Record Report a problem
    6/2/1994Sold$104,900$69/sqft
    Source: Public Record Report a problem

    Public tax history

    YearProperty taxesTax assessment
    2025$3,000 +0.2%$33,240 -6.4%
    2024$2,995 +25.1%$35,510 -0.9%
    2023$2,394 -3.9%$35,850 +36.8%
    2022$2,490 $26,200 -2.8%
    2021-- $26,960 +9.9%
    2020$2,275 +14.2%$24,530
    2019$1,992 0%$24,530 +16.4%
    2018$1,992 +9.8%$21,080
    2017$1,814 +11.2%$21,080 +13.3%
    2016$1,632 -2.1%$18,610
    2015$1,667 +4.8%$18,610 +13.4%
    2014$1,591 $16,410
    2013-- $16,410 +7.7%
    2012-- $15,240
    2011-- $15,240 -10%
    2010-- $16,930 -4%
    2009$844 $17,630
    2008-- $17,630 +5.8%
    2007-- $16,670
    2006$1,595 +13.2%$16,670 +13.2%
    2004$1,408 -33.1%$14,720 -2.6%
    2003$2,104 $15,120
    2002-- $15,120 +16.5%
    2001$1,284 -2.3%$12,980 +0.1%
    2000$1,314 $12,973

    Find assessor info on the county website

    Neighborhood: 80126

    Nearby schools

    GreatSchools rating
    Schools provided by the listing agent
    • Elementary: Northridge
    • Middle: Ranch View
    • High: Mountian Vista
    • District: Douglas County

    Source: The MLS. This data may not be complete. We recommend contacting the local school district to confirm school assignments for this home.

    Get a cash offer in 3 minutes
    Find out how much your home could sell for in as little as 3 minutes with a no-obligation cash offer.
    Estimated market value
    $525,800
    Get a cash offer in 3 minutes
    Find out how much your home could sell for in as little as 3 minutes with a no-obligation cash offer.
    Estimated market value
    $525,800