Skip main navigation
Sold for $840,000
  • $840,000

    9311 Fieldstone LN, NAPLES, FL 34120

    3beds
    1,901sqft
    Single Family Residence
    Built in 2014
    9,147 Square Feet Lot
    $840,000 Zestimate®
    $442/sqft
    $6,305 Estimated rent

    Home value

    $840,000

    $756,000 - $932,000

    $6,305/mo

    Zestimate® history
    Loading
    Loading...

    Owner options

    List your home for rent

    $6,305/mo

    Rent Zestimate®

    Find your next renter with Zillow Rental Manager. Plus, with online applications, you can quickly screen prospective tenants – for free.

    Learn more

    $6,305/mo

    Rent Zestimate®

    Refinance and save

    $16,024/mo

    Est. payment

    Refinancing to a lower rate could help reduce your monthly payments and save thousands over the life of the loan.

    See today's rates

    $16,024/mo

    Est. payment

    Explore your selling options

    Work with a Zillow partner agent

    Leverage their expertise and Zillow's premium Showcase listings to get your home seen by more buyers.

    Get started

    List with your own agent

    Get your home in front of millions of buyers by listing it on Zillow.

    Learn how to do it

    Sell it yourself

    Take full control of how buyers see your home on Zillow by listing For Sale by Owner (FSBO).

    List your home

    What's special

    Quartz countertopsCustom ceiling detailsSerene preserve viewsScreened lanai oasisElectric cooktopCustom lightingSparkling pool and spa
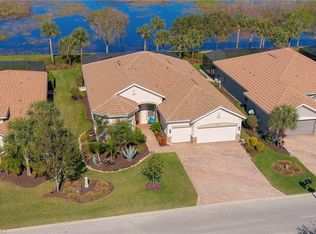
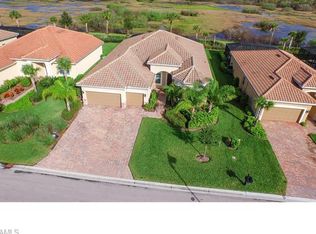
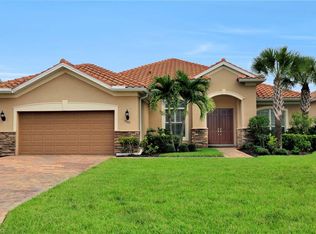
    Experience the ultimate Naples resort lifestyle in the prestigious gated community of The Quarry—a premier golf, boating, and beach club community known for its 500 acres of navigable lakes and world-class amenities. This beautifully maintained single-story 3-bedroom + den, 2-bath pool home offers serene preserve views and a highly desirable open-concept great room floor plan, perfect for both everyday living and entertaining. Inside, you’ll find hardwood flooring throughout the main living areas, den, and bedrooms, along with a bright and airy layout that seamlessly connects the kitchen, dining and family room. The updated kitchen features quartz countertops, white wood cabinetry, tile backsplash, stainless steel appliances, electric cooktop, and pantry, plus a charming breakfast nook with direct lanai access. The spacious primary suite offers a private retreat with an en-suite bath, dual vanities, tub, glass-enclosed tiled shower and a large walk-in closet. Step outside to your screened lanai oasis, where a sparkling pool and spa, covered entertaining area and peaceful preserve backdrop create the perfect setting to relax and enjoy the Florida lifestyle year-round. Additional features include a freshly painted interior (2026), hurricane-impact doors and windows, custom ceiling details, crown molding, custom lighting and a 2-car attached garage. The Quarry offers an extensive amenity package, including approximately 500 acres of navigable lakes suitable for boating, kayaking, paddleboarding, fishing and water skiing. Community amenities include a newly renovated Beach Club with resort-style pool, lap pool, Tiki bar with poolside service, spa, tennis courts, pickleball, bocce, fitness center, on-site casual and formal dining options and a full-time activities director who operates social events year-round. Additional facilities include activity rooms, card room, and social spaces. Golf membership is optional and provides access to The Quarry Golf Lodge and the PGA-level Hurdzan-Fry 18-hole course. The Quarry represents a lifestyle defined by luxury, recreation and natural beauty with unparalleled access to world-class amenities.

    Zillow last checked:

    Listing updated:

    Listed by:

    Karyn Samuel 239-537-3732,

    John R Wood Properties,

    Rowan Samuel 239-298-3555,

    John R Wood Properties

    Bought with:

    Mike Pepple

    Downing Frye Realty Inc.

    Source: SWFLMLS,MLS#: 226012718MLS LogoOriginating MLS: Naples

    Facts & features

    Interior

    Bedrooms & bathrooms
    • Bedrooms: 3
    • Bathrooms: 2
    • Full bathrooms: 2
    Rooms
    • Room types: Den - Study, Family Room, Guest Bath, Guest Room, Screened Lanai/Porch, 3 Bedrooms Plus Den
    Bedroom
    • Features: Master BR Ground, Split Bedrooms
    Dining room
    • Features: Dining - Family
    Kitchen
    • Features: Pantry
    Heating
    • Central
    Cooling
    • Ceiling Fan(s), Central Air
    Appliances
    • Included: Electric Cooktop, Dishwasher, Disposal, Dryer, Microwave, Refrigerator/Freezer, Washer
    • Laundry: Inside
    Features
    • Built-In Cabinets, Pantry, Den - Study, Family Room, Guest Bath, Guest Room, Laundry in Residence, Screened Lanai/Porch
    • Flooring: Tile, Wood
    • Doors: Impact Resistant Doors
    • Windows: Impact Resistant Windows
    • Has fireplace: No
    Interior area
    • Total structure area: 3,463
    • Total interior livable area: 1,901 sqft

    Property

    Parking
    • Total spaces: 2
    • Parking features: On Street, Attached
    • Attached garage spaces: 2
    • Has uncovered spaces: Yes
    Features
    • Stories: 1
    • Patio & porch: Patio, Screened Lanai/Porch
    • Has private pool: Yes
    • Pool features: Community, In Ground, Concrete
    • Has spa: Yes
    • Spa features: Above Ground, Concrete, Heated
    • Has view: Yes
    • View description: Preserve
    • Waterfront features: None
    Lot
    • Size: 9,147 Square Feet
    • Features: Regular
    Details
    • Additional structures: Cabana, Tennis Court(s)
    • Parcel number: 68968197288

    Construction

    Type & style
    • Home type: SingleFamily
    • Architectural style: Ranch
    • Property subtype: Single Family Residence
    Materials
    • Block, Stucco
    • Foundation: Concrete Block
    • Roof: Tile
    Condition
    • New construction: No
    • Year built: 2014

    Utilities & green energy

    • Water: Central

    Community & HOA

    Community
    • Features: Clubhouse, Pool, Fitness Center, Golf, Lakefront Beach, Putting Green, Restaurant, Sidewalks, Street Lights, Tennis Court(s), Gated, Boating
    • Security: Gated Community
    • Subdivision: THE QUARRY
    HOA
    • Has HOA: Yes
    • Amenities included: Beach Club Available, Bike And Jog Path, Billiard Room, Boat Storage, Cabana, Clubhouse, Community Boat Ramp, Pool, Fitness Center, Golf Course, Internet Access, Lakefront Beach, Library, Private Membership, Putting Green, Restaurant, Sidewalk, Streetlight, Tennis Court(s)
    • HOA fee: $10,790 annually
    Location
    • Region: Naples

    Financial & listing details

    • Price per square foot: $442/sqft
    • Tax assessed value: $644,632
    • Annual tax amount: $6,242
    • Date on market: 4/17/2026
    • Lease term: Buyer Finance/Cash

    Price history

    DateEventPrice
    7/16/2026Sold$840,000-6.6%$442/sqft
    Source: SWFLMLS #226012718 Report a problem
    6/5/2026Pending sale$899,000$473/sqft
    Source: SWFLMLS #226012718 Report a problem
    4/17/2026Listed for sale$899,000+79.8%$473/sqft
    Source: SWFLMLS #226012718 Report a problem
    4/1/2019Sold$500,000-3.7%$263/sqft
    Source: Florida Gulf Coast MLS #218054292 Report a problem
    2/13/2019Pending sale$519,000$273/sqft
    Source: SWFL Real Estate Experts #218054292 Report a problem
    11/29/2018Price change$519,000-1.9%$273/sqft
    Source: SWFL Real Estate Experts #218054292 Report a problem
    8/18/2018Listed for sale$529,000+4.5%$278/sqft
    Source: SWFL Real Estate Experts #218054292 Report a problem
    4/3/2014Sold$506,022$266/sqft
    Source: Public Record Report a problem

    Public tax history

    YearProperty taxesTax assessment
    2025$6,242 +1.6%$452,631 +2.9%
    2024$6,147 +61.5%$439,875 +3%
    2023$3,807 -3%$427,063 +3%
    2022$3,927 -1.1%$414,624 +3%
    2021$3,971 -5.2%$402,548 -5.5%
    2020$4,189 +5.5%$425,982 +16.8%
    2019$3,970 +4.6%$364,567 +4.4%
    2018$3,795 -14.3%$349,105 -11.3%
    2017$4,431 -20.8%$393,621 +10%
    2016$5,598 +32.6%$357,837 -5.7%
    2015$4,222 +268.8%$379,553 +274.7%
    2014$1,145 $101,304
    Find assessor info on the county website

    Neighborhood: 34120

    Nearby schools

    GreatSchools rating
    Schools provided by the listing agent
    • Elementary: CORKSCREW ELEMENTARY SCHOOL
    • Middle: OAKRIDGE MIDDLE SCHOOL
    • High: PALMETTO RIDGE HIGH SCHOOL

    Source: SWFLMLS. This data may not be complete. We recommend contacting the local school district to confirm school assignments for this home.

    Get pre-qualified for a loan
    At Zillow Home Loans, we can pre-qualify you in as little as 5 minutes with no impact to your credit score.

    An equal housing lender. NMLS #10287.

    Sell for more on Zillow
    Get a Zillow Showcase℠ listing at no additional cost and you could sell for .
    $840,000
    2% more
    +$16,800
    With Zillow Showcase(estimated)
    $856,800