Skip main navigation
Sold
  • Price Unknown

    9311 FISHERMAN PRT, Converse, TX 78109

    3beds
    1,704sqft
    Single Family Residence
    Built in 2013
    5,227 Square Feet Lot
    $243,500 Zestimate®
    $--/sqft
    $1,666 Estimated rent

    Home value

    $243,500

    $231,000 - $256,000

    $1,666/mo

    Zestimate® history
    Loading
    Loading...

    Owner options

    List your home for rent

    $1,666/mo

    Rent Zestimate®

    Find your next renter with Zillow Rental Manager. Plus, with online applications, you can quickly screen prospective tenants – for free.

    Learn more

    $1,666/mo

    Rent Zestimate®

    Refinance and save

    $95/mo

    Est. payment

    Refinancing to a lower rate could help reduce your monthly payments and save thousands over the life of the loan.

    See today's rates

    $95/mo

    Est. payment

    Explore your selling options

    Work with a Zillow partner agent

    Leverage their expertise and Zillow's premium Showcase listings to get your home seen by more buyers.

    Get started

    List with your own agent

    Get your home in front of millions of buyers by listing it on Zillow.

    Learn how to do it

    Sell it yourself

    Take full control of how buyers see your home on Zillow by listing For Sale by Owner (FSBO).

    List your home

    What's special

    French doorsNew showersSpacious open floor planTray ceilings
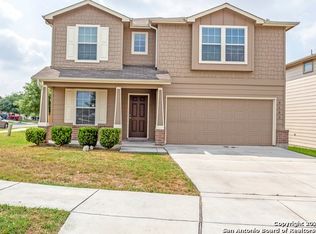
    This beautifully updated home is conveniently location near 1604 and Randolph Air Force Base. It features a spacious open floor plan with plenty of counter space and kitchen cabinets. The living room and owner's suite feature tray ceilings, which create a dramatic and elegant effect. The home office also has French doors and there is absolutely no carpet in this home. The bathrooms have been renovated with new showers, and the home has additional recess lighting throughout. This home is move-in ready, boasting upgrades and obvious pride of ownership.

    Zillow last checked:

    Listing updated:

    Listed by:

    Isabel Guzman TREC #681124 (830) 832-5589,

    eXp Realty

    Source: LERA MLS,MLS#: 1697765MLS Logo

    Facts & features

    Interior

    Bedrooms & bathrooms
    • Bedrooms: 3
    • Bathrooms: 2
    • Full bathrooms: 2
    Primary bedroom
    • Features: Split, Walk-In Closet(s), Ceiling Fan(s), Full Bath
    • Area: 182
    • Dimensions: 14 x 13
    Bedroom 2
    • Area: 110
    • Dimensions: 11 x 10
    Bedroom 3
    • Area: 110
    • Dimensions: 11 x 10
    Primary bathroom
    • Features: Shower Only, Double Vanity
    • Area: 48
    • Dimensions: 8 x 6
    Dining room
    • Area: 165
    • Dimensions: 15 x 11
    Kitchen
    • Area: 180
    • Dimensions: 15 x 12
    Living room
    • Area: 270
    • Dimensions: 18 x 15
    Heating
    • Central, Electric
    Cooling
    • Central Air
    Appliances
    • Included: Microwave, Range, Disposal, Dishwasher, Electric Water Heater
    • Laundry: Washer Hookup, Dryer Connection
    Features
    • One Living Area, Liv/Din Combo, Eat-in Kitchen, Two Eating Areas, Kitchen Island, Study/Library, Utility Room Inside, Open Floorplan, High Speed Internet, Walk-In Closet(s), Ceiling Fan(s)
    • Flooring: Ceramic Tile
    • Windows: Window Coverings
    • Has basement: No
    • Attic: Access Only
    • Has fireplace: No
    • Fireplace features: Not Applicable
    Interior area
    • Total structure area: 1,704
    • Total interior livable area: 1,704 sqft

    Property

    Parking
    • Total spaces: 2
    • Parking features: Two Car Garage
    • Garage spaces: 2
    Features
    • Levels: One
    • Stories: 1
    • Pool features: None, Community
    Lot
    • Size: 5,227 Square Feet
    Details
    • Parcel number: 050537580030

    Construction

    Type & style
    • Home type: SingleFamily
    • Architectural style: Traditional
    • Property subtype: Single Family Residence
    Materials
    • Brick, Vinyl Siding
    • Foundation: Slab
    • Roof: Composition,Other
    Condition
    • Pre-Owned
    • New construction: No
    • Year built: 2013

    Utilities & green energy

    • Utilities for property: Cable Available

    Community & HOA

    Community
    • Security: Smoke Detector(s)
    • Subdivision: Hanover Cove
    HOA
    • Has HOA: Yes
    • HOA fee: $95 quarterly
    • HOA name: FIRST SERVICE RESIDENTIAL
    Location
    • Region: Converse

    Financial & listing details

    • Tax assessed value: $244,630
    • Annual tax amount: $5,939
    • Date on market: 9/11/2025
    • Cumulative days on market: 18 days
    • Listing terms: Conventional,FHA,VA Loan,Cash

    Price history

    DateEventPrice
    7/28/2023Sold--
    Source: LERA MLS #1697765 Report a problem
    7/10/2023Pending sale$269,900$158/sqft
    Source: LERA MLS #1697765 Report a problem
    6/29/2023Contingent$269,900$158/sqft
    Source: LERA MLS #1697765 Report a problem
    6/22/2023Listed for sale$269,900+38.4%$158/sqft
    Source: LERA MLS #1697765 Report a problem
    7/14/2020Sold--
    Source: eXp Realty #38253528 Report a problem
    7/7/2020Listed for sale$195,000$114/sqft
    Source: eXp Realty LLC #1462430 Report a problem
    7/7/2020Pending sale$195,000$114/sqft
    Source: eXp Realty LLC #1462430 Report a problem
    6/5/2020Listed for sale$195,000$114/sqft
    Source: eXp Realty, LLC #412070 Report a problem

    Public tax history

    YearProperty taxesTax assessment
    2025-- $244,630 +0.4%
    2024-- $243,610 -2.2%
    2023$4,956 -9.7%$249,010 +8.2%
    2022$5,489 +36.9%$230,120 +25.4%
    2021$4,009 $183,580 +1.9%
    2020$4,009 +1.5%$180,160 +3.7%
    2019$3,950 $173,750 +2.6%
    2018$3,950 +10.4%$169,330 +8.8%
    2017$3,577 +9.9%$155,573 +10%
    2016$3,255 +66.2%$141,430 -0.8%
    2015$1,958 $142,620 +715%
    2013-- $17,500 +212.5%
    2012-- $5,600 -13.8%
    2011-- $6,500
    2010-- $6,500
    2009-- $6,500
    2008-- $6,500 -59.4%
    2007-- $16,000
    Find assessor info on the county website

    Neighborhood: 78109

    Nearby schools

    GreatSchools rating
    Schools provided by the listing agent
    • Elementary: Copperfield Ele
    • Middle: Judson Middle School
    • High: Judson
    • District: Judson

    Source: LERA MLS. This data may not be complete. We recommend contacting the local school district to confirm school assignments for this home.

    Get a cash offer in 3 minutes
    Find out how much your home could sell for in as little as 3 minutes with a no-obligation cash offer.
    Estimated market value
    $243,500
    Get a cash offer in 3 minutes
    Find out how much your home could sell for in as little as 3 minutes with a no-obligation cash offer.
    Estimated market value
    $243,500