Skip main navigation
Off market
  • $3,223,100

    9311 Fitz Folly Dr, Great Falls, VA 22066

    6beds
    10,970sqft
    SingleFamily
    Built in 2004
    1.81 Acres Lot
    $3,223,100 Zestimate®
    $294/sqft
    $7,972 Estimated rent

    Home value

    $3,223,100

    $2.97M - $3.55M

    $7,972/mo

    Zestimate® history
    Loading
    Loading...

    Owner options

    List your home for rent

    $7,972/mo

    Rent Zestimate®

    Find your next renter with Zillow Rental Manager. Plus, with online applications, you can quickly screen prospective tenants – for free.

    Learn more

    $7,972/mo

    Rent Zestimate®

    Refinance and save

    $19,609/mo

    Est. payment

    Refinancing to a lower rate could help reduce your monthly payments and save thousands over the life of the loan.

    See today's rates

    $19,609/mo

    Est. payment

    Explore your selling options

    Work with a Zillow partner agent

    Leverage their expertise and Zillow's premium Showcase listings to get your home seen by more buyers.

    Get started

    List with your own agent

    Get your home in front of millions of buyers by listing it on Zillow.

    Learn how to do it

    Sell it yourself

    Take full control of how buyers see your home on Zillow by listing For Sale by Owner (FSBO).

    List your home

    What's special

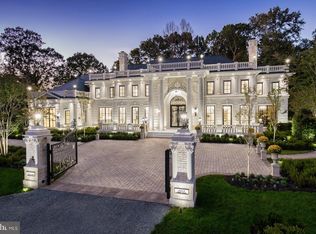
    Welcome to this luxurious, Gulick estate situated on a private 1.81 acre plot in Great Falls, VA. If you love to entertain, The Woodley model, part of the Fallsgate Series by the Gulick Group, is the perfect home for you. It features an upgraded white brick exterior with six bedrooms, six full bathrooms, two half baths, and boasts over 10,000 sqft of living space. This remarkable home offers the finest amenities, including an upgraded four car garage with epoxy coated floors and large bonus room above, a professional putting green for the golf enthusiast, and an award winning, heated, black-bottom pool and hot-tub that was featured in "Spaces" magazine in 2008. Set back from the street, the home sits prominently atop a gradual backyard slope, and wrapped securely on three sides by a striking stone-pillared wooden perimeter fence. It is embraced by beautiful landscaping that accentuates the custom hardscaping and pavilion-shaded outdoor summer kitchen. For the cool autumn days, the spacious addition, a sun-screened porch with wraparound deck, featuring Brazilian ironwood flooring, provides a perfect place to relax after a day spent with family and friends enjoying the pool and outdoor amenities. As you enter the stunning two-story foyer you are met with a gracefully curving grand staircase that frames a luxurious entertaining area, and a view straight through to the outdoors beyond. The home is flush with hardwood floors on the main & upper levels open, and its spacious floor plan includes a sunroom with custom built-in shelving off the kitchen, a two-story conservatory, formal living room, dining room, and family room. There is a separate office and library space, with custom built-in shelving -- a perfect addition for working from home. The gourmet kitchen is a chef's dream with separate pantry, gas Jennair cooktop, and double wall oven. The butler's pantry leads to the stunning dining room off the kitchen. The mudroom is conveniently located near the kitchen and equipped with new Electrolux Washer and Dryer and copious storage space. The upstairs expansive primary bedroom suite boasts with three walk-in closets equipped with Elfa organizers. It feels like a retreat with sitting area, cozy fireplace, balcony, and spa-like bathroom. There are four additional upstairs bedrooms each with ensuite baths and walk-in closets. A generous sitting room gives a birds-eye view of the grand foyer and inviting view of the front yard. The fully finished walk-out lower level is designed for entertaining and leisure with plenty of room inside and out for guests. It features a large recreation room, wet bar area, media room, playroom, craft room/gym with custom cork flooring, two large storage areas, and the sixth bedroom with ensuite bath. There are countless upgrades throughout including multiple HVAC systems, custom-made blinds and window treatments, custom interior painting, and many more. This home is close to Riverbend Country Club, and Riverbend Park trails with Potomac River access. All this in a wonderful community with award winning schools in the sought-after Langley Highschool pyramid, just minutes to downtown Great Falls, Tysons Corner, Reston Town Center and the Silver Line Metro.

    This property is off market, which means it's not currently listed for sale or rent on Zillow. This may be different from what's available on other websites or public sources.
    Facts & features

    Interior

    Bedrooms & bathrooms
    • Bedrooms: 6
    • Bathrooms: 8
    • Full bathrooms: 6
    • 1/2 bathrooms: 2
    Heating
    • Forced air
    Cooling
    • Central
    Appliances
    • Included: Dishwasher, Dryer, Freezer, Garbage disposal
    Features
    • Ceiling Fan(s), Kitchen Island, Window Treatments, Pantry, Recessed Lighting, Walk-In Closet(s), Built-Ins, Dining Area, Crown Molding, Carpet, Open Floorplan, Wood Floors, Bar, Butlers Pantry, Attic, Formal/Separate Dining Room, Breakfast Area, Kitchen - Gourmet, Curved Staircase, Double/Dual Staircase, Primary Bath(s)
    • Flooring: Hardwood
    • Has fireplace: Yes
    Interior area
    • Total interior livable area: 10,970 sqft
    • Finished area below ground: 3330

    Property

    Parking
    • Total spaces: 11
    • Parking features: Garage - Attached
    Features
    • Exterior features: Brick
    • Pool features: Private
    • Has spa: Yes
    Lot
    • Size: 1.81 Acres
    Details
    • Parcel number: 0082170001
    • Special conditions: Standard

    Construction

    Type & style
    • Home type: SingleFamily
    • Architectural style: Colonial
    Materials
    • brick
    • Roof: Composition
    Condition
    • Year built: 2004

    Community & HOA

    HOA
    • Has HOA: Yes
    • HOA fee: $16 monthly
    Location
    • Region: Great Falls

    Financial & listing details

    • Price per square foot: $294/sqft
    • Tax assessed value: $2,677,630
    • Annual tax amount: $30,953

    Price history

    DateEventPrice
    11/9/2020Sold$2,399,000$219/sqft
    Source: Public Record Report a problem
    10/28/2020Pending sale$2,399,000$219/sqft
    Source: KW United #VAFX1156078 Report a problem
    10/1/2020Listed for sale$2,399,000+6.6%$219/sqft
    Source: KW United #VAFX1156078 Report a problem
    11/8/2004Sold$2,250,000+7.7%$205/sqft
    Source: Public Record Report a problem
    6/22/2004Sold$2,088,936$190/sqft
    Source: Public Record Report a problem

    Public tax history

    YearProperty taxesTax assessment
    2025$30,953 +4.1%$2,677,630 +4.3%
    2024$29,742 +3.6%$2,567,300 +0.9%
    2023$28,701 +8.5%$2,543,300 +10%
    2022$26,443 $2,312,450 +2.9%
    2021-- $2,247,450 +14.2%
    2020$23,298 +1.1%$1,968,550 +1.1%
    2019$23,047 -2.7%$1,947,350 -2.7%
    2018$23,687 +1.7%$2,001,450 -0.2%
    2017$23,289 +0.2%$2,005,980 0%
    2016$23,241 +4.4%$2,006,150 +0.6%
    2015$22,258 -3%$1,994,440 -3.2%
    2014$22,941 $2,060,250 +10.5%
    2013-- $1,863,890 +2.4%
    2012-- $1,819,970 -3.9%
    2011-- $1,894,270 -8.8%
    2010-- $2,078,180 -0.9%
    2009-- $2,097,190 -1.1%
    2008-- $2,120,370 +1%
    2007-- $2,098,380
    Find assessor info on the county website

    Neighborhood: 22066

    Nearby schools

    GreatSchools rating
    Schools provided by the listing agent
    • Elementary: GREAT FALLS
    • Middle: COOPER
    • High: LANGLEY
    • District: FAIRFAX COUNTY PUBLIC SCHOOLS

    Source: The MLS. This data may not be complete. We recommend contacting the local school district to confirm school assignments for this home.

    Get a cash offer in 3 minutes
    Find out how much your home could sell for in as little as 3 minutes with a no-obligation cash offer.
    Estimated market value
    $3,223,100
    Get a cash offer in 3 minutes
    Find out how much your home could sell for in as little as 3 minutes with a no-obligation cash offer.
    Estimated market value
    $3,223,100