Skip main navigation
Sold for $295,000
  • $295,000

    9311 Highway 3004, Springville, PA 18844

    3beds
    1,896sqft
    Residential, Single Family Residence
    Built in 1999
    8 Acres Lot
    $306,800 Zestimate®
    $156/sqft
    $2,063 Estimated rent

    Home value

    $306,800

    Estimated sales range

    Not available

    $2,063/mo

    Zestimate® history
    Loading
    Loading...

    Owner options

    List your home for rent

    $2,063/mo

    Rent Zestimate®

    Find your next renter with Zillow Rental Manager. Plus, with online applications, you can quickly screen prospective tenants – for free.

    Learn more

    $2,063/mo

    Rent Zestimate®

    Refinance and save

    $1,841/mo

    Est. payment

    Refinancing to a lower rate could help reduce your monthly payments and save thousands over the life of the loan.

    See today's rates

    $1,841/mo

    Est. payment

    Explore your selling options

    Work with a Zillow partner agent

    Leverage their expertise and Zillow's premium Showcase listings to get your home seen by more buyers.

    Get started

    List with your own agent

    Get your home in front of millions of buyers by listing it on Zillow.

    Learn how to do it

    Sell it yourself

    Take full control of how buyers see your home on Zillow by listing For Sale by Owner (FSBO).

    List your home

    What's special

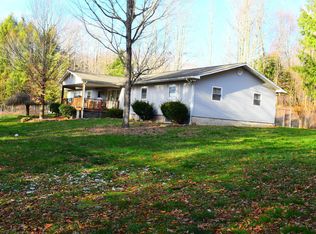
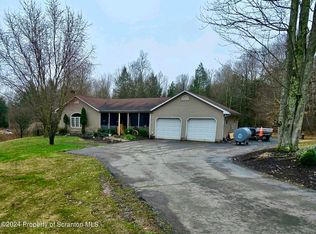
    Nestled on 8 acres, this enchanting ranch home is a gardener's dream come true. The expansive garden, measuring 150 ft by 25 ft, has been lovingly tended to with organic practices, no chemicals here! Enjoy a variety of fruit trees, including apple, pear, plum, peach, and apricot, most expected to bear fruit in 2025. Delight in an abundance of blackberry, raspberry, strawberry, blueberry, and gooseberry bushes. The property features five fenced sections, including a dedicated chicken run complete with coop, and four additional areas perfect for goats or any other livestock you desire. You'll also find multiple outbuildings, including a shed for hay storage and rabbit housing, along with two cozy goat sheds. The one-level home is designed for easy living, boasting a spacious layout with newer laminate floors throughout. The inviting living room features a wood stove, while the open kitchen and dining area lead to a charming front covered deck. You'll appreciate the roomy main floor bathroom, and the convenient half bath located near the garage, which also houses the laundry facilities. If that weren't enough, an Owens Coring Preferred roof installed in 2023 with a 10- year workmanship, 50 materials transferable warranty! Located within the Elk Lake School District, this property combines a beautiful, wooded setting with a large fenced front yard. Don't miss the chance to make this serene retreat your own!

    Zillow last checked:

    Listing updated:

    Listed by:

    Kathlyn Fisher,

    Levy Realty Group

    Bought with:

    NON MEMBER

    NON MEMBER

    Source: GSBR as distributed by MLS GRID,MLS#: SC250395MLS Logo

    Facts & features

    Interior

    Bedrooms & bathrooms
    • Bedrooms: 3
    • Bathrooms: 2
    • Full bathrooms: 1
    • 1/2 bathrooms: 1
    Bedroom 1
    • Description: Walk In Closet
    • Area: 168 Square Feet
    • Dimensions: 12 x 14
    Bedroom 3
    • Area: 154 Square Feet
    • Dimensions: 11 x 14
    Bathroom 1
    • Description: Large Full Bath
    • Area: 154 Square Feet
    • Dimensions: 11 x 14
    Bathroom 2
    • Area: 154 Square Feet
    • Dimensions: 11 x 14
    Bathroom 2
    • Description: 1/2 Bath, Hallway Off Garage
    • Area: 28 Square Feet
    • Dimensions: 4 x 7
    Family room
    • Description: Remodeled With Wood Stove
    • Area: 345 Square Feet
    • Dimensions: 23 x 15
    Kitchen
    • Description: Eat-In
    • Area: 192 Square Feet
    • Dimensions: 16 x 12
    Living room
    • Area: 270 Square Feet
    • Dimensions: 15 x 18
    Heating
    • Baseboard, Oil, Wood Stove, Hot Water
    Cooling
    • None
    Appliances
    • Included: Dishwasher, Washer, Refrigerator, Gas Range, Gas Oven, Dryer
    • Laundry: Main Level
    Features
    • Eat-in Kitchen, Walk-In Closet(s)
    • Flooring: Laminate, Luxury Vinyl
    • Attic: Crawl Opening
    • Fireplace features: Family Room, Wood Burning
    Interior area
    • Total structure area: 1,896
    • Total interior livable area: 1,896 sqft
    • Finished area above ground: 1,896
    • Finished area below ground: 0

    Property

    Parking
    • Total spaces: 2
    • Parking features: Driveway, Gravel, Garage
    • Garage spaces: 2
    • Has uncovered spaces: Yes
    Features
    • Levels: One
    • Stories: 1
    • Patio & porch: Front Porch
    • Exterior features: Garden, Private Yard, Storage, Rain Gutters
    • Fencing: Back Yard,Front Yard
    • Frontage length: 1964.00
    Lot
    • Size: 8 Acres
    • Features: Front Yard, Irregular Lot, Garden
    Details
    • Additional structures: Outbuilding
    • Parcel number: 217.002,006.01.000
    • Zoning: R1

    Construction

    Type & style
    • Home type: SingleFamily
    • Architectural style: Ranch
    • Property subtype: Residential, Single Family Residence
    Materials
    • Vinyl Siding
    • Foundation: Block
    • Roof: See Remarks,Shingle
    Condition
    • New construction: No
    • Year built: 1999

    Utilities & green energy

    • Electric: 200+ Amp Service
    • Sewer: Mound Septic
    • Water: Well
    • Utilities for property: Electricity Connected, Water Available

    Community & neighborhood

    Location
    • Region: Springville

    Other

    Other facts
    • Listing terms: Cash,VA Loan,FHA,Conventional
    • Road surface type: Paved

    Price history

    DateEventPrice
    5/30/2025Sold$295,000-1.7%$156/sqft
    Source: GSBR as distributed by MLS GRID #SC250395 Report a problem
    4/14/2025Pending sale$300,000$158/sqft
    Source: GSBR as distributed by MLS GRID #SC250395 Report a problem
    3/12/2025Price change$300,000-1.6%$158/sqft
    Source: GSBR as distributed by MLS GRID #SC250395 Report a problem
    1/29/2025Listed for sale$305,000$161/sqft
    Source: GSBR as distributed by MLS GRID #SC250395 Report a problem
    1/29/2025Listing removed$305,000$161/sqft
    Source: GSBR as distributed by MLS GRID #SC4948 Report a problem
    1/16/2025Price change$305,000-4.7%$161/sqft
    Source: GSBR as distributed by MLS GRID #SC4948 Report a problem
    10/30/2024Price change$320,000-1.5%$169/sqft
    Source: GSBR as distributed by MLS GRID #SC4948 Report a problem
    10/5/2024Price change$325,000-1.5%$171/sqft
    Source: GSBR as distributed by MLS GRID #SC4948 Report a problem
    9/21/2024Listed for sale$330,000$174/sqft
    Source: GSBR as distributed by MLS GRID #SC4948 Report a problem

    Public tax history

    Tax history is unavailable.

    Neighborhood: 18844

    Nearby schools

    GreatSchools rating
    Get pre-qualified for a loan
    At Zillow Home Loans, we can pre-qualify you in as little as 5 minutes with no impact to your credit score.

    An equal housing lender. NMLS #10287.