Skip main navigation
Closed
  • Listing Provided by: Compass Realty Group
    Bought with: EXP Realty, LLC
    Price Unknown

    9311 Kenneth Pl, Saint Louis, MO 63132

    3beds
    1,120sqft
    Single Family Residence
    Built in 1984
    7,501.03 Square Feet Lot
    $366,200 Zestimate®
    $--/sqft
    $1,975 Estimated rent

    Home value

    $366,200

    $348,000 - $385,000

    $1,975/mo

    Zestimate® history
    Loading
    Loading...

    Owner options

    List your home for rent

    $1,975/mo

    Rent Zestimate®

    Find your next renter with Zillow Rental Manager. Plus, with online applications, you can quickly screen prospective tenants – for free.

    Learn more

    $1,975/mo

    Rent Zestimate®

    Refinance and save

    Refinancing to a lower rate could help reduce your monthly payments and save thousands over the life of the loan.

    See today's rates

    Explore your selling options

    Work with a Zillow partner agent

    Leverage their expertise and Zillow's premium Showcase listings to get your home seen by more buyers.

    Get started

    List with your own agent

    Get your home in front of millions of buyers by listing it on Zillow.

    Learn how to do it

    Sell it yourself

    Take full control of how buyers see your home on Zillow by listing For Sale by Owner (FSBO).

    List your home

    What's special

    Level side yardGranite countertopsSpacious islandOversized attached carportTwo additional bedroomsAmple parking and versatilityStainless steel appliances
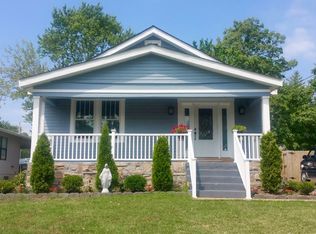
    Don’t miss this rare opportunity! A ranch home in the award-winning Ladue School District, 9311 Kenneth Place offers loads of features in a fantastic location. Stepping inside the front door you are greeted by hardwood floors in an inviting living room/kitchen combination that caters to modern living and efficiently uses space. The kitchen features 42-inch cabinets, stainless steel appliances, granite countertops and a spacious island. Down the hallway you find a full bath with floor to ceiling tile, the primary bedroom with private full bath (also with floor to ceiling tile), and two additional bedrooms. The spacious, wide open unfinished basement offers numerous possibilities for customization and loads of storage space, and the oversized attached carport provides ample parking and versatility. Incredibly convenient location just moments from popular new shopping and restaurant developments (including Costco, and very soon new Target and Dierbergs locations!) and just minutes from Clayton and the airport…Fresh paint through the main floor, corner lot, level side yard…This home checks so very many boxes. Book your showing today!

    Zillow last checked:

    Listing updated:

    Listing Provided by:

    Susan Hurley 314-308-6636,

    Compass Realty Group

    Bought with:

    Peter Lu, 2006036727

    EXP Realty, LLC

    Source: MARIS,MLS#: 25077958MLS LogoOriginating MLS: St. Louis Association of REALTORS

    Facts & features

    Interior

    Bedrooms & bathrooms
    • Bedrooms: 3
    • Bathrooms: 2
    • Full bathrooms: 2
    • Main level bathrooms: 2
    • Main level bedrooms: 3
    Primary bedroom
    • Features: Floor Covering: Laminate
    • Level: Main
    • Area: 180
    • Dimensions: 15x12
    Bedroom
    • Features: Floor Covering: Laminate
    • Level: Main
    • Area: 156
    • Dimensions: 13x12
    Bedroom 2
    • Features: Floor Covering: Laminate
    • Level: Main
    • Area: 90
    • Dimensions: 10x9
    Kitchen
    • Features: Floor Covering: Wood
    • Level: Main
    • Area: 224
    • Dimensions: 16x14
    Living room
    • Features: Floor Covering: Wood
    • Level: Main
    • Area: 182
    • Dimensions: 14x13
    Heating
    • Forced Air, Natural Gas
    Cooling
    • Central Air, Electric
    Appliances
    • Included: Dishwasher, Disposal, Microwave, Gas Range, Refrigerator, Washer/Dryer, Gas Water Heater
    Features
    • Dining/Living Room Combo, Eat-in Kitchen, Granite Counters, Kitchen Island, Pantry, Recessed Lighting, Shower, Tub
    • Flooring: Ceramic Tile, Hardwood, Laminate
    • Windows: Insulated Windows, Screens
    • Basement: Full
    • Has fireplace: No
    Interior area
    • Total structure area: 1,120
    • Total interior livable area: 1,120 sqft
    • Finished area above ground: 1,120

    Property

    Parking
    • Total spaces: 2
    • Parking features: Attached Carport
    • Carport spaces: 2
    Features
    • Levels: One
    Lot
    • Size: 7,501 sqft
    • Features: Corner Lot, Level
    Details
    • Parcel number: 17L540071
    • Special conditions: Standard

    Construction

    Type & style
    • Home type: SingleFamily
    • Architectural style: Ranch,Traditional
    • Property subtype: Single Family Residence
    Materials
    • Frame
    • Foundation: Concrete Perimeter
    • Roof: Architectural Shingle
    Condition
    • Year built: 1984

    Utilities & green energy

    • Electric: Ameren
    • Sewer: Public Sewer
    • Water: Public
    • Utilities for property: Electricity Connected, Natural Gas Connected, Sewer Connected, Water Connected

    Community & neighborhood

    Location
    • Region: Saint Louis
    • Subdivision: Olivette Terrace

    Other

    Other facts
    • Listing terms: Cash,Conventional,FHA,VA Loan
    • Ownership: Private

    Price history

    DateEventPrice
    3/18/2026Sold--
    Source: MARIS #25077958 Report a problem
    3/4/2026Pending sale$345,000$308/sqft
    Source: MARIS #25077958 Report a problem
    2/15/2026Contingent$345,000$308/sqft
    Source: MARIS #25077958 Report a problem
    2/13/2026Listed for sale$345,000+91.8%$308/sqft
    Source: MARIS #25077958 Report a problem
    8/14/2015Sold--
    Source: MARIS #15022958 Report a problem
    6/6/2015Price change$179,900-5.3%$161/sqft
    Source: Eden Realty, LLC #15022958 Report a problem
    4/24/2015Listed for sale$189,900$170/sqft
    Source: Eden Realty, LLC #15022958 Report a problem
    12/4/2014Listing removed$1,300$1/sqft
    Source: Eden Realty, LLC #14059890 Report a problem
    10/27/2014Listed for rent$1,300+0.4%$1/sqft
    Source: Eden Realty, LLC #14059890 Report a problem
    10/27/2014Listing removed$189,900$170/sqft
    Source: Eden Realty, LLC #14050464 Report a problem
    10/14/2014Price change$189,900-2.6%$170/sqft
    Source: Eden Realty, LLC #14050464 Report a problem
    9/24/2014Price change$195,000-2.5%$174/sqft
    Source: Eden Realty, LLC #14050464 Report a problem
    9/7/2014Listed for sale$199,900$178/sqft
    Source: Eden Realty, LLC #14050464 Report a problem
    8/2/2013Listing removed$1,295$1/sqft
    Source: Ark Realty Llc #13031423 Report a problem
    7/19/2013Price change$1,295-5.8%$1/sqft
    Source: Ark Realty LLC #13031423 Report a problem
    6/15/2013Price change$1,375-5.2%$1/sqft
    Source: Ark Realty LLC #13031423 Report a problem
    6/7/2013Listed for rent$1,450+3.9%$1/sqft
    Source: Ark Realty LLC #13031423 Report a problem
    5/23/2012Listing removed$1,395$1/sqft
    Source: Ark Realty LLC #12028818 Report a problem
    5/16/2012Listed for rent$1,395$1/sqft
    Source: Ark Realty LLC #12028818 Report a problem
    6/21/2005Sold--
    Source: Public Record Report a problem
    4/11/2003Sold--
    Source: Public Record Report a problem
    9/23/1999Sold--
    Source: Public Record Report a problem
    12/30/1998Sold--
    Source: Public Record Report a problem

    Public tax history

    YearProperty taxesTax assessment
    2025$3,469 +15.3%$50,460 +19.1%
    2024$3,008 -1.1%$42,350
    2023$3,042 +14.9%$42,350 +19.3%
    2022$2,647 +0.6%$35,490
    2021$2,632 -7.1%$35,490 -6.2%
    2020$2,832 +19.6%$37,830
    2019$2,368 $37,830 +25.7%
    2018$2,368 $30,090
    2017$2,368 +0.4%$30,090 +31.6%
    2016$2,360 +26.7%$22,860
    2015$1,863 $22,860 +1.7%
    2014$1,863 +2.4%$22,480
    2013$1,819 $22,480 -27%
    2012-- $30,780
    2011-- $30,780 -2.4%
    2010$1,997 +6.8%$31,540
    2009$1,869 -7.3%$31,540 -5.6%
    2008$2,017 +26%$33,420
    2007$1,601 $33,420 +29.2%
    2006$1,601 -0.3%$25,860
    2005$1,606 +22%$25,860 +79.1%
    2003$1,316 +19.7%$14,440 -30%
    2002$1,099 +57.3%$20,620
    2001$699 $20,620

    Find assessor info on the county website

    Neighborhood: 63132

    Nearby schools

    GreatSchools rating
    Schools provided by the listing agent
    • Elementary: Old Bonhomme Elem.
    • Middle: Ladue Middle
    • High: Ladue Horton Watkins High

    Source: MARIS. This data may not be complete. We recommend contacting the local school district to confirm school assignments for this home.

    Get a cash offer in 3 minutes
    Find out how much your home could sell for in as little as 3 minutes with a no-obligation cash offer.
    Estimated market value
    $366,200
    Get a cash offer in 3 minutes
    Find out how much your home could sell for in as little as 3 minutes with a no-obligation cash offer.
    Estimated market value
    $366,200