Skip main navigation
Off market
  • $1,612,700

    9311 Lincolnwood Dr, Evanston, IL 60203

    5beds
    5baths
    5,292sqft
    SingleFamily
    Built in 1955
    8,633 Square Feet Lot
    $1,612,700 Zestimate®
    $305/sqft
    $7,399 Estimated rent

    Home value

    $1,612,700

    $1.48M - $1.79M

    $7,399/mo

    Zestimate® history
    Loading
    Loading...

    Owner options

    List your home for rent

    $7,399/mo

    Rent Zestimate®

    Find your next renter with Zillow Rental Manager. Plus, with online applications, you can quickly screen prospective tenants – for free.

    Learn more

    $7,399/mo

    Rent Zestimate®

    Refinance and save

    $9,492/mo

    Est. payment

    Refinancing to a lower rate could help reduce your monthly payments and save thousands over the life of the loan.

    See today's rates

    $9,492/mo

    Est. payment

    Explore your selling options

    Work with a Zillow partner agent

    Leverage their expertise and Zillow's premium Showcase listings to get your home seen by more buyers.

    Get started

    List with your own agent

    Get your home in front of millions of buyers by listing it on Zillow.

    Learn how to do it

    Sell it yourself

    Take full control of how buyers see your home on Zillow by listing For Sale by Owner (FSBO).

    List your home

    What's special

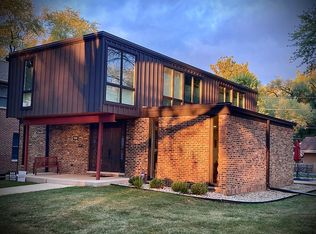
    This spectacular, expansive, updated 5 plus bedroom, 5 full bath luxury home with 5,292 sq. ft. of living space awaits! Enter the impressive foyer, with its regal staircase & soaring ceiling. Beautifully refinished hardwood flooring throughout most rooms. The open concept first floor provides maximum flexibility. Bright, inviting living & dining rooms. The gourmet kitchen with custom cabinets & designer appliances opens to the spacious family room, with its wood burning fireplace (gas logs), office area & fine cabinetry. The private first floor library/guest bedroom suite is detailed with a convenient "pull down", murphy bed, custom bookcases/built-ins & an adjacent full bath. The massive primary suite is it's own retreat, with 20' ceilings, exquisite bath, professionally detailed walk-in closet & its own private office (or workout room/extra bedroom). There are three large additional well appointed bedrooms, with extra storage & beautiful bathrooms on the second floor. The convenient mudroom is adjacent to the garage, the kitchen, the exterior as well as the rear staircase. The basement, with its luscious new carpeting, is "the place" to congregate. Enjoy the theatre room, mini kitchen, entertainment area, exercise area & deluxe full bath with huge shower. This house is complete with an integrated whole house network, smart technology, new custom closets & gutter guards. The private, fenced backyard is an oasis, with a heated gazebo, storage/play house & lush plantings. Enjoy the proximity of Central Park & the quality of the award winning schools. 2022-04-29

    This property is not currently displayed as for sale or rent on Zillow. This may be different from what's on other websites or public sources.


    Facts & features

    Interior

    Bedrooms & bathrooms
    • Bedrooms: 5
    • Bathrooms: 5
    Heating
    • Forced air, Gas
    Cooling
    • Central
    Appliances
    • Included: Dishwasher, Refrigerator
    Features
    • Flooring: Carpet, Hardwood
    • Has fireplace: Yes
    Interior area
    • Total interior livable area: 5,292 sqft

    Property

    Parking
    • Total spaces: 2
    • Parking features: Garage - Attached
    Features
    • Exterior features: Brick
    Lot
    • Size: 8,633 Square Feet
    Details
    • Parcel number: 1014214049

    Construction

    Type & style
    • Home type: SingleFamily
    Materials
    • Roof: Asphalt
    Condition
    • Year built: 1955

    Utilities & green energy

    • Sewer: Sewer-Public

    Community & HOA

    Location
    • Region: Evanston

    Financial & listing details

    • Price per square foot: $305/sqft
    • Tax assessed value: $1,090,790
    • Annual tax amount: $26,100

    Price history

    DateEventPrice
    5/6/2022Sold$1,170,000-2.5%$221/sqft
    Source: MRED as distributed by MLS GRID #11299641 Report a problem
    3/15/2022Pending sale$1,200,000$227/sqft
    Source: Engel & Volkers #11299641 Report a problem
    3/15/2022Contingent$1,200,000$227/sqft
    Source: MRED as distributed by MLS GRID #11299641 Report a problem
    1/24/2022Listed for sale$1,200,000+20.1%$227/sqft
    Source: MRED as distributed by MLS GRID #11299641 Report a problem
    4/27/2018Sold$999,000$189/sqft
    Source: MRED as distributed by MLS GRID #09869938 Report a problem
    3/4/2018Pending sale$999,000$189/sqft
    Source: @properties #09869938 Report a problem
    3/1/2018Listed for sale$999,000+8.9%$189/sqft
    Source: @properties #09869938 Report a problem
    6/9/2008Sold$917,000+227.5%$173/sqft
    Source: Public Record Report a problem
    3/31/2003Sold$280,000$53/sqft
    Source: Public Record Report a problem

    Public tax history

    YearProperty taxesTax assessment
    2024$26,100 +0.6%$109,079 +0%
    2023$25,946 +4.2%$109,077
    2022$24,907 +74.1%$109,077 +98.9%
    2021$14,305 +1.6%$54,840
    2020$14,080 -12.7%$54,840 -21.6%
    2019$16,122 -8.4%$69,930 +2.1%
    2018$17,598 +2.2%$68,476
    2017$17,214 +4.1%$68,476
    2016$16,535 +26%$68,476 +31.3%
    2015$13,118 +1%$52,163
    2014$12,989 +1.3%$52,163
    2013$12,826 -5.6%$52,163 -13.2%
    2012$13,589 +4.1%$60,114
    2011$13,048 -0.6%$60,114
    2010$13,122 +14.4%$60,114 +5.9%
    2009$11,472 -6.8%$56,753 -12%
    2008$12,309 +27.3%$64,491 +1%
    2007$9,670 +0.5%$63,873 +19.4%
    2006$9,618 +38.3%$53,488 +57.2%
    2005$6,953 +2.2%$34,028
    2004$6,801 +28.8%$34,028 +41.2%
    2003$5,281 +2.7%$24,099
    2002$5,140 +3.7%$24,099
    2001$4,955 +2%$24,099 +14.9%
    2000$4,859 +1.4%$20,976
    1999$4,794 $20,976
    Find assessor info on the county website

    Neighborhood: 60203

    Nearby schools

    GreatSchools rating
    Schools provided by the listing agent
    • Elementary: Walker Elementary School
    • Middle: CHUTE MIDDLE SCHOOL
    • High: Evanston Twp High School

    Source: The MLS. This data may not be complete. We recommend contacting the local school district to confirm school assignments for this home.

    Get a cash offer in 3 minutes
    Find out how much your home could sell for in as little as 3 minutes with a no-obligation cash offer.
    Estimated market value
    $1,612,700
    Get a cash offer in 3 minutes
    Find out how much your home could sell for in as little as 3 minutes with a no-obligation cash offer.
    Estimated market value
    $1,612,700