Welcome to 9311 Mimosa Bluff, a generously sized 3,161 sq. ft. home offering the perfect blend of space, comfort, and functionality. Situated on a leveled lot, this two-story beauty boasts a charming combination of stone, brick, and siding exterior, giving it fantastic curb appeal. With four bedrooms, two and a half bathrooms, and multiple living areas, this home provides plenty of space for both relaxation and entertaining. Step inside to discover a bright and airy open floor plan that seamlessly connects the formal living and dining rooms to the main family living area, making it perfect for gatherings. The spacious kitchen features painted cabinets, gleaming granite countertops, and ample storage, ensuring a well-equipped space for all your culinary needs. The family room, located right next to the kitchen, is ideal for cozy evenings with loved ones. Upstairs, you'll find a large game room, perfect for a play area, media space, or home office. The Texas-sized primary suite is truly a retreat, complete with a walk-in closet and room for a sitting area. Ceiling fans throughout the home help with energy efficiency, and the mix of laminate, carpet, and ceramic tile flooring provides both style and durability. The backyard is a true highlight! A privacy fence encloses this outdoor oasis, where you'll find a mature tree and a Texas-sized covered patio, ideal for BBQs, relaxing in the shade, or hosting outdoor gatherings. The two-car garage provides additional storage and parking convenience. This home is priced accordingly for those who want to add their personal touch and a little TLC to make it their own. Don't miss out on this incredible opportunity-schedule your private tour today and envision the possibilities at 9311 Mimosa Bluff!
Sold
Price Unknown
9311 Mimosa Bluff, San Antonio, TX 78245
4beds
3,161sqft
Single Family Residence
Built in 2006
7,143 Square Feet Lot
$249,700 Zestimate®
$--/sqft
$1,955 Estimated rent
Home value
$249,700
$232,000 - $270,000
$1,955/mo
Zestimate® history
Owner options
List your home for rent
$1,955/mo
Rent Zestimate®
Find your next renter with Zillow Rental Manager. Plus, with online applications, you can quickly screen prospective tenants – for free.
$1,955/mo
Rent Zestimate®
Refinance and save
$120/mo
Est. payment
Refinancing to a lower rate could help reduce your monthly payments and save thousands over the life of the loan.
$120/mo
Est. payment
Explore your selling options
Work with a Zillow partner agent
Leverage their expertise and Zillow's premium Showcase listings to get your home seen by more buyers.
Get startedList with your own agent
Get your home in front of millions of buyers by listing it on Zillow.
Learn how to do itSell it yourself
Take full control of how buyers see your home on Zillow by listing For Sale by Owner (FSBO).
List your homeWhat's special
Privacy fenceOpen floor planTwo-car garageCeiling fansFamily roomGleaming granite countertopsTexas-sized covered patio
Zillow last checked:
Listing updated:
Listed by:
Rolando San Miguel TREC #577856 (210) 316-5489,
Trinidad Realty Partners, Inc
Source: LERA MLS,MLS#: 1846219
Facts & features
Interior
Bedrooms & bathrooms
- Bedrooms: 4
- Bathrooms: 3
- Full bathrooms: 2
- 1/2 bathrooms: 1
Primary bedroom
- Features: Walk-In Closet(s), Ceiling Fan(s), Full Bath
- Level: Upper
- Area: 360
- Dimensions: 24 x 15
Bedroom 2
- Area: 180
- Dimensions: 15 x 12
Bedroom 3
- Area: 154
- Dimensions: 14 x 11
Bedroom 4
- Area: 132
- Dimensions: 12 x 11
Primary bathroom
- Features: Tub/Shower Separate, Soaking Tub
- Area: 130
- Dimensions: 10 x 13
Dining room
- Area: 480
- Dimensions: 24 x 20
Family room
- Area: 270
- Dimensions: 18 x 15
Kitchen
- Area: 340
- Dimensions: 20 x 17
Living room
- Area: 480
- Dimensions: 24 x 20
Heating
- Central, Electric
Cooling
- Ceiling Fan(s), Central Air
Appliances
- Included: Microwave, Range
- Laundry: Washer Hookup, Dryer Connection
Features
- Two Living Area, Ceiling Fan(s)
- Flooring: Carpet, Ceramic Tile, Laminate
- Has basement: No
- Has fireplace: No
- Fireplace features: Not Applicable
Interior area
- Total structure area: 3,161
- Total interior livable area: 3,161 sqft
Property
Parking
- Total spaces: 2
- Parking features: Two Car Garage
- Garage spaces: 2
Features
- Levels: Two
- Stories: 2
- Patio & porch: Patio, Covered
- Pool features: None
- Fencing: Privacy
Lot
- Size: 7,143 Square Feet
- Features: Curbs, Street Gutters, Sidewalks, Streetlights
- Residential vegetation: Mature Trees
Details
- Parcel number: 158490120180
Construction
Type & style
- Home type: SingleFamily
- Property subtype: Single Family Residence
Materials
- Brick, Stone, Siding
- Foundation: Slab
- Roof: Composition
Condition
- Pre-Owned
- New construction: No
- Year built: 2006
Utilities & green energy
- Sewer: Sewer System
- Water: Water System
Community & HOA
Community
- Features: Playground, Jogging Trails
- Subdivision: Chestnut Springs
HOA
- Has HOA: Yes
- HOA fee: $120 annually
- HOA name: CHESTNUT SPRINGS OWNERS ASSOCIATION, INC.
Location
- Region: San Antonio
Financial & listing details
- Tax assessed value: $284,080
- Annual tax amount: $6,596
- Date on market: 3/1/2025
- Cumulative days on market: 34 days
- Listing terms: Conventional,FHA,VA Loan,TX Vet,Cash
- Road surface type: Paved
Price history
| Date | Event | Price |
|---|---|---|
| 5/2/2025 | Sold | -- |
Source:  LERA MLS #1846219 Report a problem LERA MLS #1846219 Report a problem | ||
| 4/5/2025 | Pending sale | $260,000$82/sqft |
Source: LERA MLS #1846219 Report a problem | ||
| 4/2/2025 | Contingent | $260,000$82/sqft |
Source: LERA MLS #1846219 Report a problem | ||
| 3/18/2025 | Price change | $260,000-5.5%$82/sqft |
Source: LERA MLS #1846219 Report a problem | ||
| 3/1/2025 | Listed for sale | $275,000$87/sqft |
Source: LERA MLS #1846219 Report a problem | ||
Public tax history
| Year | Property taxes | Tax assessment |
|---|---|---|
| 2025 | $2,301 -19.9% | $284,080 +3% |
| 2024 | $2,872 +2.5% | $275,796 +10% |
| 2023 | $2,802 -42.4% | $250,724 +10% |
| 2022 | $4,866 +3.7% | $227,931 +10% |
| 2021 | $4,690 | $207,210 +6.4% |
| 2020 | $4,690 -2.5% | $194,720 -1.7% |
| 2019 | $4,811 | $198,070 +6% |
| 2018 | $4,811 +9.3% | $186,860 +5.5% |
| 2017 | $4,402 +3.2% | $177,110 +3.1% |
| 2016 | $4,267 +15% | $171,743 +10% |
| 2015 | $3,710 | $156,130 +7.5% |
| 2014 | $3,710 | $145,200 -3.8% |
| 2013 | -- | $150,860 -2.3% |
| 2012 | -- | $154,490 -1.9% |
| 2011 | -- | $157,530 -1% |
| 2010 | -- | $159,090 -0.8% |
| 2009 | -- | $160,430 -2.2% |
| 2008 | -- | $164,030 +0.9% |
| 2007 | -- | $162,530 +1272.7% |
| 2006 | -- | $11,840 |
Find assessor info on the county website
Neighborhood: 78245
Nearby homes
- $231,8003 bd2 ba2.1k sqft9307 Mimosa Blf, San Antonio, TX 78245Off Market
- $314,2005 bd4 ba3.5k sqft9315 Mimosa Blf, San Antonio, TX 78245Off Market
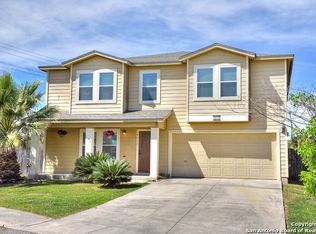
- $--6 bd4 ba3.6k sqft407 Redbud Trce, San Antonio, TX 78245Sold
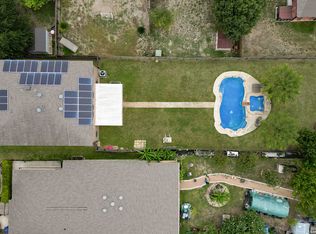
- $240,8004 bd2 ba3.2k sqft9303 Mimosa Blf, San Antonio, TX 78245Off Market
- $266,0003 bd2 ba2.1k sqft403 Redbud Trce, San Antonio, TX 78245Off Market
- $220,3003 bd3 ba1.9k sqft9310 Mimosa Blf, San Antonio, TX 78245Off Market
- $193,3003 bd3 ba1.5k sqft9306 Mimosa Blf, San Antonio, TX 78245Off Market
- $231,5003 bd2 ba1.9k sqft331 Redbud Trce, San Antonio, TX 78245Off Market
Nearby schools
GreatSchools rating
- 5/10Murnin Elementary SchoolGrades: PK-5Distance: 1.2 mi
- 2/10Pease Middle SchoolGrades: 6-8Distance: 0.1 mi
- 5/10Stevens High SchoolGrades: 9-12Distance: 1.1 mi
Schools provided by the listing agent
- Elementary: Murnin
- Middle: Pease E. M.
- High: Stevens
- District: Northside
Source: LERA MLS. This data may not be complete. We recommend contacting the local school district to confirm school assignments for this home.
Get a cash offer in 3 minutes
Find out how much your home could sell for in as little as 3 minutes with a no-obligation cash offer.
Estimated market value
$249,700
Get a cash offer in 3 minutes
Find out how much your home could sell for in as little as 3 minutes with a no-obligation cash offer.
Estimated market value
$249,700
- Texas
- Bexar County
- San Antonio
- 78245
- 9311 Mimosa Bluff
Nearby cities
Nearby neighborhoods
Nearby zip codes
Other San Antonio Topics
