Welcome home to this beautifully updated 2 story nestled in Mill Ridge Place on a finished basement! This move-in ready home boasts 2,931 finished sq ft, 3 generously sized bedrooms, 2.5 bathrooms and a 3 car garage. Walking in, a grand foyer greets you with a soaring 2 story ceiling that leads to the open concept great room featuring a brick fireplace surrounded by tall windows providing an abundance of natural light. Designed for efficiency, the nook space is open to the ample and comfortable updated kitchen, with quartz countertops, tiled backsplash, stainless steel appliances, counter seating perfect for gathering and entertaining! The recently updated large master suite on the main level, includes a Walk In Closet, custom tile shower, tile flooring and quartz counter top with a double sink vanity. Also on the main level is a den/formal dining room and laundry room. Upstairs you’ll find an open loft overlooking the great room, 2 bedrooms all with new carpet and a full bath updated with quartz counter top with a double sink vanity and LVP flooring. The finished basement is flexible to host your favorite holiday or any event you can dream in the large rec room and additional bonus room both with fresh paint and new carpet. Situated on an oversized .49 acre cul-de-sac lot, you’ll love the fenced in backyard with In-Ground swimming pool and diving board. This home truly has it all and has been extensively updated in recent years. A full list of updates is included in the listing documents. This is surely one you don’t want to miss. Schedule your private walkthrough today!
Closed
$410,000
9311 Old Grist Mill Pl, Fort Wayne, IN 46835
3beds
2,931sqft
Single Family Residence
Built in 1998
0.49 Acres Lot
$425,300 Zestimate®
$--/sqft
$2,711 Estimated rent
Home value
$425,300
$383,000 - $472,000
$2,711/mo
Zestimate® history
Owner options
List your home for rent
$2,711/mo
Rent Zestimate®
Find your next renter with Zillow Rental Manager. Plus, with online applications, you can quickly screen prospective tenants – for free.
$2,711/mo
Rent Zestimate®
Refinance and save
$2,665/mo
Est. payment
Refinancing to a lower rate could help reduce your monthly payments and save thousands over the life of the loan.
$2,665/mo
Est. payment
Explore your selling options
Work with a Zillow partner agent
Leverage their expertise and Zillow's premium Showcase listings to get your home seen by more buyers.
Get startedList with your own agent
Get your home in front of millions of buyers by listing it on Zillow.
Learn how to do itSell it yourself
Take full control of how buyers see your home on Zillow by listing For Sale by Owner (FSBO).
List your homeWhat's special
Finished basementBrick fireplaceDiving boardOpen loftFenced in backyardOpen concept great roomQuartz countertops
Zillow last checked:
Listing updated:
Listed by:
Courtney A Bontempo 260-489-7095,
North Eastern Group Realty
Bought with:
Benjamin Link, RB18000725
Mike Thomas Assoc., Inc
Source: IRMLS,MLS#: 202517918
Facts & features
Interior
Bedrooms & bathrooms
- Bedrooms: 3
- Bathrooms: 3
- Full bathrooms: 2
- 1/2 bathrooms: 1
- Main level bedrooms: 1
Bedroom 1
- Level: Main
Bedroom 2
- Level: Upper
Dining room
- Level: Main
- Area: 144
- Dimensions: 12 x 12
Kitchen
- Level: Main
- Area: 132
- Dimensions: 12 x 11
Living room
- Level: Main
- Area: 288
- Dimensions: 18 x 16
Heating
- Natural Gas, Forced Air
Cooling
- Central Air
Appliances
- Included: Disposal, Range/Oven Hk Up Gas/Elec, Dishwasher, Microwave, Refrigerator, Washer, Dryer-Electric, Electric Range, Gas Water Heater
- Laundry: Dryer Hook Up Gas/Elec, Main Level, Washer Hookup
Features
- 1st Bdrm En Suite, Breakfast Bar, Ceiling-9+, Cathedral Ceiling(s), Ceiling Fan(s), Walk-In Closet(s), Stone Counters, Eat-in Kitchen, Entrance Foyer, Natural Woodwork, Open Floorplan, Split Br Floor Plan, Main Level Bedroom Suite, Formal Dining Room, Great Room
- Flooring: Carpet, Tile, Vinyl
- Doors: Six Panel Doors
- Basement: Partial,Finished,Concrete,Sump Pump
- Attic: Pull Down Stairs,Storage
- Number of fireplaces: 1
- Fireplace features: Living Room
Interior area
- Total structure area: 3,228
- Total interior livable area: 2,931 sqft
- Finished area above ground: 2,205
- Finished area below ground: 726
Property
Parking
- Total spaces: 3
- Parking features: Attached, Garage Door Opener, Concrete
- Attached garage spaces: 3
- Has uncovered spaces: Yes
Features
- Levels: Two
- Stories: 2
- Patio & porch: Patio, Porch Covered
- Pool features: In Ground
- Fencing: Privacy,Wood
Lot
- Size: 0.49 Acres
- Dimensions: 194X107.4
- Features: Cul-De-Sac, Level, City/Town/Suburb, Landscaped
Details
- Parcel number: 020824154001.000072
- Other equipment: Sump Pump+Battery Backup
Construction
Type & style
- Home type: SingleFamily
- Property subtype: Single Family Residence
Materials
- Brick, Vinyl Siding, Wood Siding
- Roof: Dimensional Shingles
Condition
- New construction: No
- Year built: 1998
Utilities & green energy
- Sewer: City
- Water: City
Community & HOA
Community
- Subdivision: Mill Ridge Place
HOA
- Has HOA: Yes
- HOA fee: $187 annually
Location
- Region: Fort Wayne
Financial & listing details
- Tax assessed value: $414,400
- Annual tax amount: $4,600
- Date on market: 5/15/2025
Price history
| Date | Event | Price |
|---|---|---|
| 7/14/2025 | Sold | $410,000+3% |
Source:  IRMLS #202517918 Report a problem IRMLS #202517918 Report a problem | ||
| 5/19/2025 | Pending sale | $398,000 |
Source: IRMLS #202517918 Report a problem | ||
| 5/15/2025 | Listed for sale | $398,000+85.1% |
Source: IRMLS #202517918 Report a problem | ||
| 6/15/2016 | Sold | $215,000$73/sqft |
Source: Agent Provided Report a problem | ||
| 5/10/2016 | Listed for sale | $215,000$73/sqft |
Source: CENTURY 21 Bradley Realty, Inc. #201616506 Report a problem | ||
| 5/10/2016 | Pending sale | $215,000$73/sqft |
Source: CENTURY 21 Bradley Realty, Inc. #201616506 Report a problem | ||
| 4/19/2016 | Listed for sale | $215,000+53.5%$73/sqft |
Source: CENTURY 21 Bradley Realty, Inc #201616506 Report a problem | ||
| 11/17/2006 | Sold | $140,100$48/sqft |
Source: Public Record Report a problem | ||
Public tax history
| Year | Property taxes | Tax assessment |
|---|---|---|
| 2025 | $4,571 +12.2% | $414,400 +4.9% |
| 2024 | $4,075 +12.9% | $395,000 +12.9% |
| 2023 | $3,610 +16.7% | $349,800 +9.8% |
| 2022 | $3,093 +18.8% | $318,700 +16% |
| 2021 | $2,604 +2.7% | $274,700 +15.5% |
| 2020 | $2,535 -1.4% | $237,800 +2.8% |
| 2019 | $2,571 +4.8% | $231,400 +3% |
| 2018 | $2,452 +5.5% | $224,700 +6.3% |
| 2017 | $2,325 +2.6% | $211,400 +4% |
| 2016 | $2,266 +0.3% | $203,200 -2% |
| 2014 | $2,259 +4.1% | $207,300 +5.2% |
| 2013 | $2,171 +3.9% | $197,000 +1.5% |
| 2011 | $2,089 | $194,100 -1.2% |
| 2010 | -- | $196,400 -0.8% |
| 2007 | -- | $197,900 -4% |
| 2005 | -- | $206,100 |
| 2004 | -- | $206,100 +73.3% |
| 2001 | -- | $118,900 +242.7% |
| 1999 | -- | $34,700 |
Find assessor info on the county website
Neighborhood: Mill Ridge Place
Nearby homes
- $268,5003 bd2 ba1.4k sqft9319 Old Grist Mill Pl, Fort Wayne, IN 46835Off Market
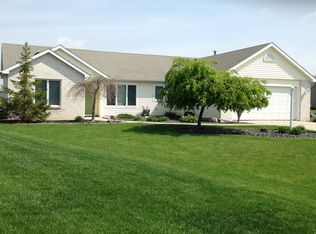
- $296,2003 bd2 ba1.9k sqft9303 Old Grist Mill Pl, Fort Wayne, IN 46835Off Market
- $200-- bd-- ba-- sqft9303 Old Grist Mill Pl, Fort Wayne, IN 46835Off Market
- $250,1003 bd2 ba1.3k sqft9327 Old Grist Mill Pl, Fort Wayne, IN 46835Off Market
- $321,5003 bd2 ba2k sqft9312 Old Grist Mill Pl, Fort Wayne, IN 46835Off Market
- $317,7004 bd3 ba2.2k sqft9402 Timber Wheel Ct, Fort Wayne, IN 46835Off Market
- $284,6003 bd2 ba1.6k sqft9320 Old Grist Mill Pl, Fort Wayne, IN 46835Off Market
- $275,0003 bd2 ba1.5k sqft5601 Cutters Crk, Fort Wayne, IN 46835Off Market
Nearby schools
GreatSchools rating
- 5/10Arlington Elementary SchoolGrades: PK-5Distance: 0.9 mi
- 5/10Jefferson Middle SchoolGrades: 6-8Distance: 0.2 mi
- 3/10Northrop High SchoolGrades: 9-12Distance: 6.1 mi
Schools provided by the listing agent
- Elementary: Arlington
- Middle: Jefferson
- High: Northrop
- District: Fort Wayne Community
Source: IRMLS. This data may not be complete. We recommend contacting the local school district to confirm school assignments for this home.


Get pre-qualified for a loan
At Zillow Home Loans, we can pre-qualify you in as little as 5 minutes with no impact to your credit score.An equal housing lender. NMLS #10287.
Sell for more on Zillow
Get a Zillow Showcase℠ listing at no additional cost and you could sell for .
$425,300
2% more
+$8,506
With Zillow Showcase(estimated)
$433,806
- Indiana
- Allen County
- Fort Wayne
- 46835
- Mill Ridge Place
- 9311 Old Grist Mill Pl
Nearby cities
Nearby neighborhoods
Nearby zip codes
Other Fort Wayne Topics
