This lovely ranch home welcomes you with newly installed laminate flooring throughout the main living areas. Large living room has lots of natural light and is open to a dining area. Lots of flexible space in the back family room with a fireplace that opens to the kitchen. Kitchen has a stainless steel refrigerator and lots of ample countertop space. Laundry room is on the first floor. Home has 3 large bedrooms. Primary bedroom has a walk-in closet and attached full bathroom. Home has 2 full baths and a half bath. Plenty of room for storage in the attached 2 car garage and large basement. Sellers have recently finished the basement. Features include a large open family room, stained concrete floors, and 2 additional finished rooms that could be used for a playroom, office & home gym. Yard is fully fenced and has a large concrete patio. Home is in Oldham County with award winning schools! Don't miss this opportunity to buy this sweet home. It will not last.
Sold for $281,529
Tax assessed value
$281,529
9311 Plumwood Pl, Crestwood, KY 40014
3beds
2,729sqft
Single Family Residence
Built in 1977
9,583 Square Feet Lot
$327,500 Zestimate®
$103/sqft
$2,534 Estimated rent
Home value
$327,500
$311,000 - $347,000
$2,534/mo
Zestimate® history
Owner options
List your home for rent
$2,534/mo
Rent Zestimate®
Find your next renter with Zillow Rental Manager. Plus, with online applications, you can quickly screen prospective tenants – for free.
$2,534/mo
Rent Zestimate®
Refinance and save
$1,765/mo
Est. payment
Refinancing to a lower rate could help reduce your monthly payments and save thousands over the life of the loan.
$1,765/mo
Est. payment
Explore your selling options
Work with a Zillow partner agent
Leverage their expertise and Zillow's premium Showcase listings to get your home seen by more buyers.
Get startedList with your own agent
Get your home in front of millions of buyers by listing it on Zillow.
Learn how to do itSell it yourself
Take full control of how buyers see your home on Zillow by listing For Sale by Owner (FSBO).
List your homeWhat's special
Plenty of roomStainless steel refrigeratorLaundry roomHome gymAward winning schoolsLarge open family room
Zillow last checked:
Listing updated:
Listed by:
Christina B Neubauer 502-690-6685,
Homepage Realty
Bought with:
Jake Fabish, 261377
Keller Williams Realty -Lou
Source: Metro Search Inc. LLC DBA Apex MLS,MLS#: 1654042
Facts & features
Interior
Bedrooms & bathrooms
- Bedrooms: 3
- Bathrooms: 3
- Full bathrooms: 2
- 1/2 bathrooms: 1
Primary bedroom
- Level: First
Bedroom
- Level: First
Bedroom
- Level: First
Primary bathroom
- Level: First
Half bathroom
- Level: First
Full bathroom
- Level: First
Dining area
- Level: First
Family room
- Level: First
Kitchen
- Description: Eat in Kitchen
- Level: First
Living room
- Level: First
Heating
- Electric, Heat Pump
Cooling
- Heat Pump
Features
- Basement: Partially Finished
- Has fireplace: No
Interior area
- Total structure area: 1,824
- Total interior livable area: 2,729 sqft
- Finished area above ground: 1,824
- Finished area below ground: 905
Property
Parking
- Total spaces: 2
- Parking features: Attached, Driveway
- Attached garage spaces: 2
- Has uncovered spaces: Yes
Features
- Stories: 1
- Patio & porch: Patio
- Fencing: Full,Chain Link
Lot
- Size: 9,583 Square Feet
- Dimensions: < 1/4 ACRE
- Features: Cleared
Details
- Parcel number: 162503A&3B310
Construction
Type & style
- Home type: SingleFamily
- Architectural style: Ranch
- Property subtype: Single Family Residence
Materials
- Brick
- Foundation: Concrete Perimeter
- Roof: Shingle
Condition
- Year built: 1977
Utilities & green energy
- Sewer: Public Sewer
- Water: Public
- Utilities for property: Electricity Connected, Natural Gas Connected
Community & HOA
Community
- Subdivision: Orchard Grass
HOA
- Has HOA: No
Location
- Region: Crestwood
Financial & listing details
- Price per square foot: $103/sqft
- Tax assessed value: $281,529
- Annual tax amount: $3,725
- Date on market: 2/14/2024
- Electric utility on property: Yes
Price history
| Date | Event | Price |
|---|---|---|
| 3/29/2024 | Sold | $281,529-1.2%$103/sqft |
Source:  Metro Search Inc. LLC DBA Apex MLS #1654042 Report a problem Metro Search Inc. LLC DBA Apex MLS #1654042 Report a problem | ||
| 2/8/2024 | Pending sale | $285,000$104/sqft |
Source: Metro Search Inc. LLC DBA Apex MLS #1654042 Report a problem | ||
| 2/6/2024 | Listed for sale | $285,000+100.7%$104/sqft |
Source: Metro Search Inc. LLC DBA Apex MLS #1654042 Report a problem | ||
| 12/23/2011 | Sold | $142,000$52/sqft |
Source: Agent Provided Report a problem | ||
Public tax history
| Year | Property taxes | Tax assessment |
|---|---|---|
| 2025 | $3,725 +55% | $281,529 +56.4% |
| 2024 | $2,403 +0.5% | $180,000 |
| 2023 | $2,391 +0.6% | $180,000 |
| 2022 | $2,376 +16.6% | $180,000 +16.1% |
| 2021 | $2,038 +0.9% | $155,000 |
| 2020 | $2,019 +0.9% | $155,000 |
| 2019 | $2,001 +12.9% | $155,000 +9.2% |
| 2018 | $1,773 -2.2% | $142,000 |
| 2017 | $1,812 | $142,000 |
| 2013 | $1,812 | $142,000 -13.9% |
| 2011 | -- | $165,000 |
| 2010 | -- | $165,000 |
| 2009 | -- | $165,000 |
Find assessor info on the county website
Neighborhood: 40014
Nearby homes
- $272,5003 bd1 ba1.4k sqft9329 Plumwood Pl, Crestwood, KY 40014Off Market
- $299,5003 bd2 ba1.8k sqft9309 Plumwood Pl, Crestwood, KY 40014Off Market
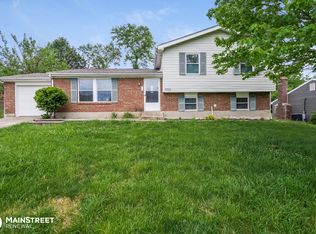
- $310,0003 bd3 ba1.8k sqft9313 Plumwood Pl, Crestwood, KY 40014Sold
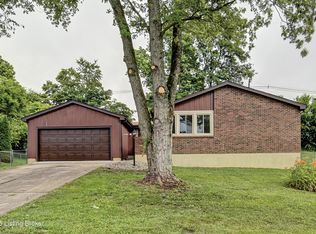
- $279,2003 bd3 ba1.5k sqft9315 Plumwood Pl, Crestwood, KY 40014Off Market
- $289,0003 bd1 ba1.2k sqft9307 Plumwood Pl, Crestwood, KY 40014Off Market
- $275,8003 bd2 ba1.4k sqft9312 Plumwood Pl, Crestwood, KY 40014Off Market
- $277,4003 bd1 ba1.5k sqft9314 Plumwood Pl, Crestwood, KY 40014Off Market
- $125,0003 bd1 ba1.5k sqft9310 Plumwood Pl, Crestwood, KY 40014Sold
Nearby schools
GreatSchools rating
- 9/10Kenwood Station Elementary SchoolGrades: K-5Distance: 3.2 mi
- 9/10South Oldham Middle SchoolGrades: 6-8Distance: 3.4 mi
- 10/10South Oldham High SchoolGrades: 9-12Distance: 3.2 mi


Get pre-qualified for a loan
At Zillow Home Loans, we can pre-qualify you in as little as 5 minutes with no impact to your credit score.An equal housing lender. NMLS #10287.
Sell for more on Zillow
Get a Zillow Showcase℠ listing at no additional cost and you could sell for .
$327,500
2% more
+$6,550
With Zillow Showcase(estimated)
$334,050
- Kentucky
- Oldham County
- Orchard Grass Hills
- 40014
- 9311 Plumwood Pl
Nearby cities
Nearby zip codes
Other Orchard Grass Hills Topics
- Apartments for Rent in 40014
- Houses for Sale in 40014
- Houses for Rent in 40014
- 40014 Real Estate
- Orchard Grass Hills Condos
- Houses for Sale in Orchard Grass Hills
- Newest Listings in Orchard Grass Hills
- Orchard Grass Hills Home Values
- Orchard Grass Hills Real Estate Agents
- Orchard Grass Hills Refinance
- Orchard Grass Hills Mortgage Rates
