Skip main navigation
For sale
  • $398,000

    9311 Scotty Oaks, Helotes, TX 78023

    4beds
    1,937sqft
    : 
    $2,895/mo
    Get pre-qualified
    Single Family Residence
    Built in 2001
    8,842 Square Feet Lot
    $391,400 Zestimate®
    $205/sqft
    $31/mo HOA

    What's special

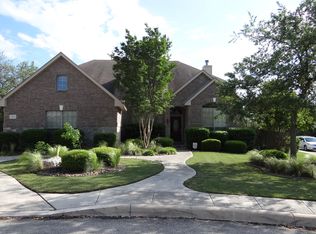
    Inviting single story homeBeautifully landscaped backyardSeparate dining roomLots of cabinet spaceGranite countertopsBreakfast bar
    FOSSIL SPRINGS STANDOUT! Desirable and sought after neighborhood! Step inside this beauty, an inviting single story home, where comfort and style come together. Spacious 4 bedroom home features a well designed split bedroom floor plan. The living area is complimented by a fireplace, adding character and a welcoming space for relaxing with family and friends. Kitchen is sure to please- with granite countertops, a breakfast bar and lots of cabinet space! The separate dining room adds flexibility and could easily function as an office, study or second living space! And then step outside! The beautifully landscaped backyard sets the stage for outdoor entertainment with a covered deck/porch ready for BBQs, family and friends gathering, or simply unwinding after a long day. With space for everyone and yes, space for the pets too, this backyard is made for making memories! Roof is one year old. Located within a highly regarded school district known for excellent rated schools. Within minutes to UTSA and USAA, the RIM, La Cantera shopping and dining! Come take advantage of this perfect opportunity to live and work in such a sought after community. Love where you live!
    22 days
    |
    1,225
    |
    58
    |

    Likely to sell faster than

    Zillow last checked:

    Listing updated:

    Listed by:

    Rosalinda Tomlin TREC #592649 (210) 557-1065,

    RE/MAX Alamo Realty

    Source: LERA MLS,MLS#: 2005637MLS Logo

      Facts & features

      Interior

      Bedrooms & bathrooms
      • Bedrooms: 4
      • Bathrooms: 2
      • Full bathrooms: 2
      Primary bedroom
      • Features: Split, Walk-In Closet(s), Ceiling Fan(s), Full Bath
      • Area: 182
      • Dimensions: 13 x 14
      Bedroom 2
      • Area: 165
      • Dimensions: 15 x 11
      Bedroom 3
      • Area: 121
      • Dimensions: 11 x 11
      Bedroom 4
      • Area: 110
      • Dimensions: 11 x 10
      Primary bathroom
      • Features: Tub/Shower Separate, Double Vanity, Soaking Tub
      • Area: 72
      • Dimensions: 9 x 8
      Dining room
      • Area: 132
      • Dimensions: 12 x 11
      Kitchen
      • Area: 182
      • Dimensions: 13 x 14
      Living room
      • Area: 352
      • Dimensions: 22 x 16
      Heating
      • Central, Natural Gas
      Cooling
      • Ceiling Fan(s), Central Air
      Appliances
      • Included: Washer, Dryer, Cooktop, Microwave, Range, Dishwasher, Water Softener Owned, Electric Water Heater
      • Laundry: Main Level, Laundry Room, Washer Hookup, Dryer Connection
      Features
      • One Living Area, Separate Dining Room, Eat-in Kitchen, Two Eating Areas, Breakfast Bar, 1st Floor Lvl/No Steps, Open Floorplan, Walk-In Closet(s), Ceiling Fan(s), Programmable Thermostat
      • Flooring: Ceramic Tile
      • Doors: Storm Door(s)
      • Windows: Double Pane Windows, Window Coverings, Skylight(s)
      • Has basement: No
      • Number of fireplaces: 1
      • Fireplace features: One, Living Room
      Interior area
      • Total interior livable area: 1,937 sqft

      Property

      Parking
      • Total spaces: 2
      • Parking features: Two Car Garage
      • Garage spaces: 2
      Features
      • Levels: One
      • Stories: 1
      • Pool features: None, Community
      Lot
      • Size: 8,842 Square Feet
      • Features: Cul-De-Sac, Level
      Details
      • Parcel number: 045271120160

      Construction

      Type & style
      • Home type: SingleFamily
      • Property subtype: Single Family Residence
      Materials
      • Brick, 4 Sides Masonry, Fiber Cement
      • Foundation: Slab
      • Roof: Composition
      Condition
      • Pre-Owned
      • New construction: No
      • Year built: 2001
      Details
      • Builder name: Connell Barron

      Utilities & green energy

      • Sewer: Sewer System
      • Water: Water System

      Community & HOA

      Community
      • Features: Playground
      • Subdivision: Fossil Springs
      HOA
      • Has HOA: Yes
      • HOA fee: $185 semi-annually
      • HOA name: FOSSIL SPRINGS RANCH HOMOWNERS ASSOC.
      Location
      • Region: Helotes

      Financial & listing details

      • Price per square foot: $205/sqft
      • Tax assessed value: $365,640
      • Annual tax amount: $8,373
      • Price range: $398K - $398K
      • Date on market: 8/4/2026
      • Cumulative days on market: 23 days
      • Listing terms: Conventional,FHA,VA Loan,TX Vet,Cash

        Estimated market value

        $391,400

        $372,000 - $411,000

        $2,108/mo

        Price history

        DateEventPrice
        8/4/2026Listed for sale$398,000+69.4%$205/sqft
        Source: LERA MLS #2005637 Report a problem
        9/11/2015Sold--
        Source: LERA MLS #44006_1127663 Report a problem
        7/23/2015Listed for sale$235,000+14.6%$121/sqft
        Source: Coldwell Banker D'Ann Harper, Realtors #1127663 Report a problem
        4/10/2012Listing removed$204,999$106/sqft
        Source: PFRE Tour Report a problem
        6/24/2011Sold--
        Source: LERA MLS #891619 Report a problem
        5/8/2011Listed for sale$204,999$106/sqft
        Source: Keller Willis San Antonio Inc #891619 Report a problem

        Public tax history

        YearProperty taxesTax assessment
        2025$6,139 -6.8%$365,640 -0.6%
        2024$6,587 $367,940 -1.2%
        2023-- $372,550 +29%
        2022$2,426 $288,794 +10%
        2021-- $262,540 +1.3%
        2020-- $259,100 +2.7%
        2019$2,395 $252,260 +4.7%
        2018$2,395 +0.5%$240,950 -0.2%
        2017$2,383 +1.6%$241,360 +6.4%
        2016$2,345 -58.5%$226,850 +3.5%
        2015$5,651 $219,090 +4.6%
        2014$5,651 $209,390 +6%
        2013-- $197,570 +2.4%
        2012-- $192,990 -0.8%
        2011-- $194,530 -1.7%
        2010-- $197,830 -0.8%
        2009-- $199,490 -0.8%
        2008-- $201,140 -1.6%
        2007-- $204,410 +13.1%
        2006-- $180,680 +7.8%
        2005-- $167,620
        2004-- --
        2003-- --
        2002-- --
        Find assessor info on the county website

        Monthly payment

        Est. payment

        Payment breakdown

        Explore the cost of this home by adjusting the details. Changes won't be saved.
        All calculations are estimates and provided by Zillow, Inc. for informational purposes only. Actual amounts may vary.
        HOA fees may include property taxes on listings classified as Co-Ops. Contact the listing agent and/or owner for fee details.
        See how much you could borrow to make a competitive offer.

        Climate risks

        Neighborhood: 78023

        Getting around

        16 / 100
        Car-Dependent
        31 / 100
        Somewhat Bikeable

        Nearby schools

        GreatSchools rating
        Schools provided by the listing agent
        • Elementary: Helotes
        • Middle: Hector Garcia
        • High: O'connor
        • District: Northside

        Source: LERA MLS. This data may not be complete. We recommend contacting the local school district to confirm school assignments for this home.

        A local agent can set up tours, give advice and negotiate with sellers.

        Browse local experts

        Similar homes