Soaring Ceilings + Natural Light | Attached Two-Car Garage | Private Balcony
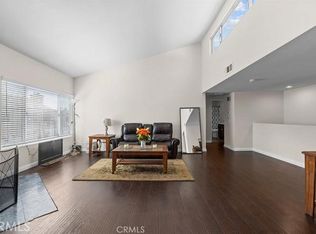
Inviting space and everyday convenience come together at 9311 Shadowood Dr, Apt E. Offered at $399,000, this 2-bedroom, 1.5-bathroom condo in Cimarron Oaks II features approximately 1,053 square feet, soaring ceilings, and sunlit interiors. A skylight brings natural light into the living space, creating a warm, airy setting that welcomes you home.
The finished, direct-access, two-car attached garage is a standout—featuring custom built-in cabinetry, additional storage, a washer and dryer, and an EV charging outlet. Enjoy the convenience of attached parking, organized storage, and laundry close at hand.
The open living and dining areas connect to a private balcony, extending your living space outdoors for morning coffee or unwinding at the end of the day. A fireplace, shutters, upgraded flooring, and fresh interior paint create a clean, inviting presentation.
Bright white kitchen cabinetry pairs with stainless steel appliances, while a remodeled bathroom features a new vanity, quartz countertop, and updated fixtures. Generous bedroom closets and a Nest thermostat add everyday comfort.
Community amenities include a pool, spa, and tennis courts, with designated guest parking nearby. Tucked within a peaceful residential section of the community, this home offers a relaxed setting with shopping, dining, fitness, and entertainment close by near Montclair Plaza. Claremont Village, the Claremont Colleges, the 10 Freeway, and Montclair Metrolink are also within easy reach.
Bright interiors, a private outdoor retreat, and a garage worth a second look—all offered at $399,000. Schedule your private showing and experience Shadowood Unit E!
**Select photos are digitally enhanced and/or virtually staged**
For sale
Listed by: eXp Realty of California Inc • BRITT SUMIDA • Contact: 909-730-4924
$399,000
9311 Shadowood Dr E, Montclair, CA 91763
2beds
1,053sqft
Condominium
Built in 1980
-- sqft lot
$402,600 Zestimate®
$379/sqft
$475/mo HOA
What's special
- 3 days
- 402
- 47
Likely to sell faster than
Zillow last checked:
Listing updated:
Listed by:
BRITT SUMIDA DRE #02019895 909-730-4924,
eXp Realty of California Inc
Source: CRMLS,MLS#: WS26204475 Originating MLS: California Regional MLS
Originating MLS: California Regional MLSFacts & features
Interior
Bedrooms & bathrooms
- Bedrooms: 2
- Bathrooms: 2
- Full bathrooms: 1
- 1/2 bathrooms: 1
- Main level bathrooms: 2
- Main level bedrooms: 2
Rooms
- Room types: Bedroom, Entry/Foyer, Foyer, Living Room, Primary Bathroom, Primary Bedroom, Office, Wine Cellar, Dining Room
Primary bedroom
- Features: Primary Suite
Bedroom
- Features: All Bedrooms Up
Bathroom
- Features: Quartz Counters, Remodeled, Soaking Tub, Tub Shower, Upgraded, Vanity
Kitchen
- Features: Laminate Counters, Remodeled, Updated Kitchen
Heating
- Central, Forced Air
Cooling
- Central Air
Appliances
- Included: Built-In Range, Freezer, Disposal, Gas Oven, Gas Range, Gas Water Heater, Ice Maker, Microwave, Refrigerator, Range Hood, Water To Refrigerator, Dryer, Washer
- Laundry: Washer Hookup, Electric Dryer Hookup, In Garage
Features
- Balcony, Separate/Formal Dining Room, High Ceilings, Laminate Counters, Open Floorplan, Storage, Smart Home, All Bedrooms Up, Entrance Foyer, Primary Suite, Wine Cellar
- Flooring: Laminate, Tile, Vinyl
- Doors: Sliding Doors
- Windows: Blinds, Double Pane Windows, Screens
- Has fireplace: Yes
- Fireplace features: Gas, Gas Starter, Masonry, Wood Burning
- Common walls with other units/homes: 1 Common Wall,No One Above,No One Below
Interior area
- Total interior livable area: 1,053 sqft
Property
Parking
- Total spaces: 2
- Parking features: Covered, Door-Multi, Direct Access, Electric Vehicle Charging Station(s), Garage, Garage Door Opener, Guest
- Attached garage spaces: 2
Features
- Levels: Two
- Stories: 2
- Entry location: 2
- Patio & porch: Covered, Deck, Patio
- Exterior features: Lighting, Rain Gutters
- Pool features: Fenced, In Ground, Association
- Has spa: Yes
- Spa features: Community, In Ground
- Has view: Yes
- View description: Courtyard, Park/Greenbelt, Neighborhood, Trees/Woods
Lot
- Size: 9,250 Square Feet
- Features: Close to Clubhouse, Corner Lot, Greenbelt, Near Park, Trees
Details
- Parcel number: 1009143480000
- Special conditions: Standard
Construction
Type & style
- Home type: Condo
- Architectural style: Contemporary,Traditional,Patio Home
- Property subtype: Condominium
- Attached to another structure: Yes
Materials
- Drywall, Frame, Stucco
Condition
- Updated/Remodeled
- New construction: No
- Year built: 1980
Utilities & green energy
- Electric: 220 Volts in Garage
- Sewer: Public Sewer
- Water: Public
- Utilities for property: Cable Available, Electricity Available, Natural Gas Connected, Sewer Available
Green energy
- Energy efficient items: Appliances, HVAC
Community & HOA
Community
- Features: Curbs, Sidewalks, Gated, Park
- Security: Carbon Monoxide Detector(s), Fire Sprinkler System, Gated Community, Smoke Detector(s)
HOA
- Has HOA: Yes
- Amenities included: Clubhouse, Playground, Pool, Spa/Hot Tub, Tennis Court(s)
- HOA fee: $475 monthly
- HOA name: Cimarron Oaks II Homeowners Association
- HOA phone: 909-621-5941
Location
- Region: Montclair
Financial & listing details
- Price per square foot: $379/sqft
- Tax assessed value: $451,917
- Date on market: 10/15/2026
- Cumulative days on market: 3 days
- Listing terms: Cash to New Loan
- Road surface type: Paved
Estimated market value
$402,600
$382,000 - $423,000
$2,579/mo
Price history
| Date | Event | Price |
|---|---|---|
| 10/15/2026 | Listed for sale | $399,000-4.4%$379/sqft |
Source:  CRMLS #WS26204475 Report a problem CRMLS #WS26204475 Report a problem | ||
| 11/5/2022 | Sold | $417,500$396/sqft |
Source: Agent Provided Report a problem | ||
| 11/5/2021 | Sold | $417,500+4.6%$396/sqft |
Source: Public Record Report a problem | ||
| 9/24/2021 | Pending sale | $399,000$379/sqft |
Source: CRMLS #DW21203115 Report a problem | ||
| 9/14/2021 | Listed for sale | $399,000+38.5%$379/sqft |
Source: CRMLS #DW21203115 Report a problem | ||
| 10/19/2017 | Sold | $288,000+1.1%$274/sqft |
Source:  CRMLS #IG17214759 Report a problem CRMLS #IG17214759 Report a problem | ||
| 9/21/2017 | Pending sale | $285,000$271/sqft |
Source: Century 21 Beachside #IG17214759 Report a problem | ||
| 9/16/2017 | Listed for sale | $285,000+147.8%$271/sqft |
Source: Century 21 Beachside #IG17214759 Report a problem | ||
| 1/31/2002 | Sold | $115,000$109/sqft |
Source: Public Record Report a problem | ||
Public tax history
| Year | Property taxes | Tax assessment |
|---|---|---|
| 2026 | -- | $451,917 +2% |
| 2025 | $4,867 +2.3% | $443,056 +2% |
| 2024 | $4,757 +2.9% | $434,368 +2% |
| 2023 | $4,623 +1.3% | $425,851 +2% |
| 2022 | $4,562 +35.9% | $417,500 +37.9% |
| 2021 | $3,358 +1.8% | $302,739 +1% |
| 2020 | $3,299 +0.9% | $299,635 +2% |
| 2019 | $3,271 -23.3% | $293,760 +2% |
| 2018 | $4,266 +176.7% | $288,000 +96.9% |
| 2017 | $1,542 | $146,257 +2% |
| 2016 | $1,542 +4.2% | $143,389 +1.5% |
| 2015 | $1,480 +0.8% | $141,235 +2% |
| 2014 | $1,469 | $138,469 +0.5% |
| 2013 | -- | $137,843 +2% |
| 2012 | -- | $135,140 +2% |
| 2011 | -- | $132,491 +0.8% |
| 2010 | -- | $131,500 -0.2% |
| 2009 | -- | $131,812 +2% |
| 2008 | -- | $129,227 +2% |
| 2007 | -- | $126,693 +2% |
| 2006 | -- | $124,209 +2% |
| 2005 | -- | $121,774 +2% |
| 2004 | -- | $119,386 +1.9% |
| 2003 | -- | $117,198 +16.1% |
| 2002 | -- | $100,978 +2% |
| 2001 | -- | $98,998 +42.9% |
| 2000 | -- | $69,288 |
Find assessor info on the county website
Monthly payment
Est. payment
Payment breakdown
Explore the cost of this home by adjusting the details. Changes won't be saved.Climate risks
Neighborhood: 91763
- $403,1002 bd1 ba1k sqft9311 Shadowood Dr APT G, Montclair, CA 91763Off Market
- $485,7003 bd2 ba1.3k sqft9311 Shadowood Dr APT A, Montclair, CA 91763Off Market
- $493,4003 bd2 ba1.3k sqft9311 Shadowood Dr APT B, Montclair, CA 91763Off Market
- $428,7002 bd1 ba1.1k sqft9311 Shadowood Dr APT C, Montclair, CA 91763Off Market
Similar homes
- $434,0002 bd2 ba1k sqft9382 Shadowood Dr, Montclair, CA 91763For Sale
 MLS ID #WS26217568, CATHERINE URSACHE, COMPASS. CRMLS
 - $410,0003 bd2 ba1.2k sqft1262 Crestlane Cir, Upland, CA 91786For Sale
 MLS ID #CV26225210, Michael Turner, REALTY ONE GROUP WEST. CRMLS
 - $408,9992 bd1 ba938 sqft1047 W Francis St APT A, Ontario, CA 91762For Sale
 MLS ID #CV26221195, Theresa Ibarra, VALIANT REALTY. CRMLS
 - $395,0002 bd1 ba977 sqft4542 Yosemite Dr, Montclair, CA 91763For Sale
 MLS ID #CV26169459, Pamela Sheehan, Century 21 Masters. CRMLS
