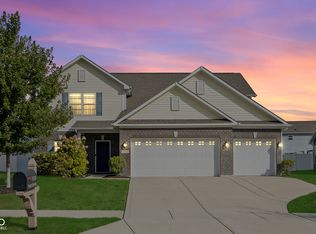
Presenting the Campton plan, available to build in Avon, IN. This spacious 2-story has much to offer including welcoming exterior elevations, 5 bedrooms, 3 baths, den or dining room, loft and included 3 car garage. The main level bedroom has an adjacent full bath and can be configured into an in-law suite. The open layout great room is open to the kitchen and breakfast nook for ideal entertaining and family time. Fall in love with cooking in your fabulous kitchen with tons of cabinets, center island and pantry. Upstairs, you will discover the expansive master suite with spa-like bath and two walk-in closets. The remaining bedrooms are the perfect size, and the loft provides additional hang out space. Laundry is conveniently located on the second floor. Like all new homes in Regency Estates, the Campton includes America's Smart Home® technology which allows you to control your home with your smart device at home or away. Stay connected to your loved ones with the smart features and the open layout of the Campton.
This property is not currently displayed as for sale or rent on Zillow. This may be different from what's on other websites or public sources.