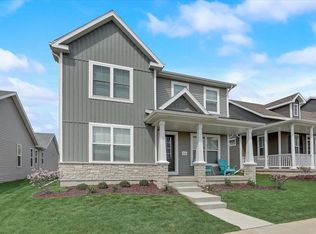
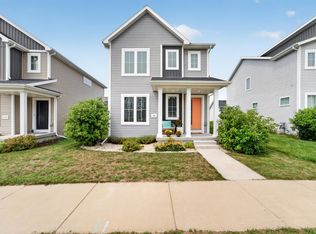
Showings start 9-17-26. Better than new--This spacious newer 4BR/4BA home presents a wonderful opportunity to move right in without construction hassles. Many upgrades include solid surface countertops, 9' ceilings, deluxe water fixtures, Edison lighting, hardware & sinks. LVP flooring graces the entire open first floor. A meticulously crafted kitchen w/upgraded cabinets & hardware, stainless steel appliances, abundance of counter space, pantry, large island with snack bar & sliding glass door which opens to private COMPOSITE NO-MAINTENANCE DECK. Convenient Main Level laundry room. Primary Bedroom features en-suite with double sinks, & upgraded glass shower. Ceiling fans in all 4 BRs. FINISHED LOWER LEVEL boasts 9'0" ceiling, rec room, 4th BR, & full bath with oversized shower. Extra large two car garage & long level driveway. Prime westside location very near proposed future elementary school, parks, trails, shopping & restaurants.
Active
$489,900
9311 Watts Rd, Verona, WI 53593
4beds
2,160sqft
Single Family Residence
Built in 2021
3,920 Square Feet Lot
$488,000 Zestimate®
$227/sqft
$20/mo HOA
What's special
- --
- on Zillow
- 123
- views
- 11
- saves
Zillow last checked:
Listing updated:
Listed by:
Beau Padfield,
Boardwalk Real Estate, LLC
Source: SCWMLS,MLS#: 2032757
Facts & features
Interior
Bedrooms & bathrooms
- Bedrooms: 4
- Bathrooms: 4
- Full bathrooms: 3
- 1/2 bathrooms: 1
- Main level bathrooms: 1
Primary bedroom
- Level: Upper
- Area: 180
- Dimensions: 15 x 12
Bedroom 2
- Level: Upper
- Area: 110
- Dimensions: 11 x 10
Bedroom 3
- Level: Upper
- Area: 80
- Dimensions: 10 x 8
Bedroom 4
- Level: Lower
- Area: 110
- Dimensions: 11 x 10
Dining room
- Level: Main
- Area: 100
- Dimensions: 10 x 10
Family room
- Area: 168
- Dimensions: 14 x 12
Kitchen
- Features: Breakfast Bar, Pantry, Kitchen Island, Range/Oven, Refrigerator, Dishwasher, Microwave, Disposal
- Level: Main
- Area: 88
- Dimensions: 11 x 8
Living room
- Level: Main
- Area: 225
- Dimensions: 15 x 15
Heating
- Forced Air
Cooling
- Central Air
Appliances
- Included: Washer, Dryer, Water Softener Included
- Laundry: Main Level
Features
- Walk-In Closet(s), At Least 1 tub, Ceiling Fan(s), Entrance Foyer, Primary Bath, Den/Office
- Windows: Low Emissivity Windows, Window Coverings
- Basement: Full,Finished,Sump Pump,8'+ Ceiling,Radon Mitigation System
- Has fireplace: No
Interior area
- Total structure area: 2,160
- Total interior livable area: 2,160 sqft
- Finished area above ground: 1,542
Property
Parking
- Total spaces: 2
- Parking features: 2 car, Attached, Garage Door Opener
- Attached garage spaces: 2
- Has uncovered spaces: Yes
Features
- Levels: Two
- Stories: 2
- Patio & porch: Deck, Front Porch
Lot
- Size: 3,920 Square Feet
- Features: Sidewalk
Details
- Parcel number: 070828423130
- Zoning: Res TR-P
- Special conditions: Restrictions/Covenants
Construction
Type & style
- Home type: SingleFamily
- Architectural style: Other
- Property subtype: Single Family Residence
Materials
- Vinyl Siding
- Foundation: Poured concrete foundatn
Condition
- Year built: 2021
Utilities & green energy
- Sewer: Public Sewer
- Water: Public
- Utilities for property: Cable Available
Green energy
- Green verification: Green Building Cert.
- Energy efficient items: Appliances, Low VOC Materials
Community & HOA
Community
- Security: Smoke Detector(s)
- Subdivision: Acacia Ridge
HOA
- Has HOA: Yes
- HOA fee: $244 annually
Location
- Region: Verona
Financial & listing details
- Price per square foot: $227/sqft
- Tax assessed value: $461,100
- Annual tax amount: $8,511
- Date on market: 9/15/2026
- Inclusions: Range/oven, Refrigerator, Dishwasher, Microwave, Disposal, Washer, Dryer, Water Softener, All Window Coverings
- Exclusions: Seller's Personal Property
Estimated market value
$488,000
$464,000 - $512,000
$3,057/mo
Price history
| Date | Event | Price |
|---|---|---|
| 9/17/2026 | Listed for sale | $489,900-1.2%$227/sqft |
Source: SCWMLS #2032757 Report a problem | ||
| 9/16/2026 | Listing removed | $495,900$230/sqft |
Source: SCWMLS #2029585 Report a problem | ||
| 9/10/2026 | Price change | $495,900-0.8%$230/sqft |
Source: SCWMLS #2029585 Report a problem | ||
| 8/5/2026 | Listed for sale | $499,900+17.2%$231/sqft |
Source: SCWMLS #2029585 Report a problem | ||
| 6/5/2026 | Sold | $426,500-0.8%$197/sqft |
Source: SCWMLS #2010864 Report a problem | ||
| 5/30/2026 | Contingent | $429,900$199/sqft |
Source:  WIREX MLS #2010864 Report a problem WIREX MLS #2010864 Report a problem | ||
| 5/26/2026 | Price change | $429,900-2.3%$199/sqft |
Source: WIREX MLS #2010864 Report a problem | ||
| 5/13/2026 | Price change | $439,900-2.2%$204/sqft |
Source: WIREX MLS #2010864 Report a problem | ||
| 3/13/2026 | Price change | $449,900-2.2%$208/sqft |
Source: WIREX MLS #2010864 Report a problem | ||
| 2/28/2026 | Price change | $459,9000%$213/sqft |
Source: WIREX MLS #2010864 Report a problem | ||
| 12/28/2025 | Price change | $460,000-0.9%$213/sqft |
Source: WIREX MLS #2010864 Report a problem | ||
| 11/5/2025 | Price change | $464,000-2.3%$215/sqft |
Source: WIREX MLS #2010864 Report a problem | ||
| 10/16/2025 | Listed for sale | $474,900+9.2%$220/sqft |
Source: WIREX MLS #2010864 Report a problem | ||
| 11/15/2023 | Sold | $435,000-1%$201/sqft |
Source: SCWMLS #1962510 Report a problem | ||
| 11/9/2023 | Pending sale | $439,500$203/sqft |
Source: WIREX MLS #1962510 Report a problem | ||
| 10/11/2023 | Contingent | $439,500$203/sqft |
Source: WIREX MLS #1962510 Report a problem | ||
| 9/19/2023 | Price change | $439,500-2.3%$203/sqft |
Source: WIREX MLS #1962510 Report a problem | ||
| 9/14/2023 | Listed for sale | $449,900$208/sqft |
Source: WIREX MLS #1962510 Report a problem | ||
| 11/24/2020 | Listing removed | -- |
Source: Veridian Homes Report a problem | ||
| 8/14/2020 | Listed for sale | -- |
Source: Veridian Homes Report a problem | ||
Public tax history
Tax history is unavailable.
Monthly payment
Est. payment
Payment breakdown
Explore the cost of this home by adjusting the details. Changes won't be saved.Climate risks
Neighborhood: Cardinal Glenn
Nearby schools
Schools provided by the listing agent
- Elementary: Olson
- Middle: Toki
- High: Memorial
- District: Madison
Source: SCWMLS. This data may not be complete. We recommend contacting the local school district to confirm school assignments for this home.
Similar homes
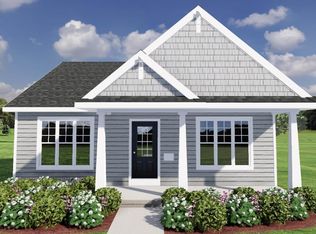
- $489,9003 bd3 ba1.8k sqft235 Blooming Leaf Way, Verona, WI 53593For Sale
 MLS ID #2032338, Hui Cheng. SCWMLS
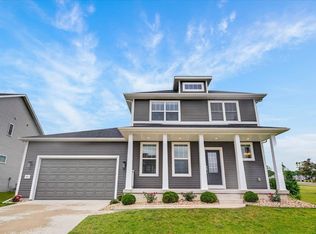
 - $575,0004 bd3 ba2.4k sqft533 Redan Dr, Verona, WI 53593For Sale
 MLS ID #2026331, Liz Slaby. SCWMLS
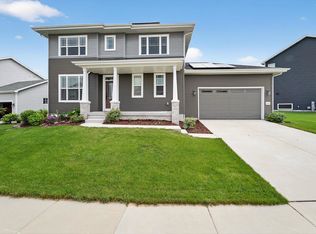
 - $575,0005 bd4 ba2.6k sqft9720 Winter Basil Dr, Verona, WI 53593For Sale
 MLS ID #2031878, Jamie Zimmer. SCWMLS
 - $439,0003 bd3 ba1.6k sqft608 Sugar Maple Ln, Verona, WI 53593For Sale
 MLS ID #2030355, Michael Weiss. SCWMLS
