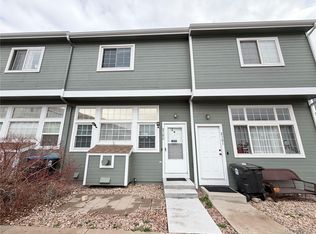
Welcome home to this beautiful 2-story townhome in the deeply rooted Original Thornton/Welby area, part of the highly desirable North Villages at Kentfield Townhomes community.
Step inside to a bright, open main living space filled with natural light and finished with luxury plank vinyl flooring that flows seamlessly through the living room. The kitchen's cutout keeps you connected to guests in the living room, perfect for entertaining while you cook. Large sliding glass patio doors bring in even more light and open to your private, fenced backyard, where low-maintenance landscaping backs to open space for added privacy. Upstairs, you'll find a spacious primary suite and a second bedroom, along with two full bathrooms. A rare third bathroom on the main level adds everyday convenience, and the oversized crawl space gives you abundant storage or the makings of a wine cellar. The private garage offers additional storage space of its own.
Step outside and enjoy nature right at your doorstep: wide walking trails along the Colorado Agricultural Canal, playgrounds throughout the community (including Aspen Park Playground just across Welby Road), and easy access to the South Platte River, Pelican Ponds Open Space, West Gravel Lakes City Park, and Thornton Fishing Ponds.
Shopping and dining are minutes away, and commuters will love the 14-minute walk to the Original Thornton & 88th Station Light Rail, plus easy access to major roadways.
For sale
$362,500
9311 Welby Road, Denver, CO 80229
2beds
1,238sqft
:
Get pre-qualified$2,472/mo
Townhouse
Built in 2001
2,000 Square Feet Lot
$360,400 Zestimate®
$293/sqft
$257/mo HOA
What's special
- 20 days |
- 207 |
- 6 |
Zillow last checked:
Listing updated:
Listed by:
Jimmy Stretz 720-822-8604 realestatestretz@gmail.com,
American Brokers Stretz Realty
Source: REcolorado as distributed by MLS GRID,MLS#: 7623776
Facts & features
Interior
Bedrooms & bathrooms
- Bedrooms: 2
- Bathrooms: 3
- Full bathrooms: 2
- 1/2 bathrooms: 1
- Main level bathrooms: 1
Bedroom
- Features: Primary Suite
- Level: Upper
- Area: 162.06 Square Feet
- Dimensions: 14.6 x 11.1
Bedroom
- Level: Upper
- Area: 117.12 Square Feet
- Dimensions: 12.2 x 9.6
Bathroom
- Level: Main
Bathroom
- Level: Upper
- Area: 74.75 Square Feet
- Dimensions: 11.5 x 6.5
Bathroom
- Level: Upper
- Area: 43.32 Square Feet
- Dimensions: 7.6 x 5.7
Bonus room
- Description: Crawl Space
- Area: 611.49 Square Feet
- Dimensions: 32.7 x 18.7
Kitchen
- Level: Main
- Area: 210.98 Square Feet
- Dimensions: 13.7 x 15.4
Laundry
- Level: Main
- Area: 12.66 Square Feet
- Dimensions: 6 x 2.11
Living room
- Level: Main
- Area: 289.85 Square Feet
- Dimensions: 15.5 x 18.7
Heating
- Forced Air
Cooling
- Central Air
Appliances
- Included: Dishwasher, Disposal, Dryer, Microwave, Oven, Range, Refrigerator, Self Cleaning Oven, Washer
- Laundry: In Unit, Laundry Closet
Features
- Ceiling Fan(s)
- Flooring: Carpet, Tile, Vinyl
- Windows: Double Pane Windows
- Basement: Crawl Space,Unfinished
- Common walls with other units/homes: 2+ Common Walls
Interior area
- Total structure area: 1,238
- Total interior livable area: 1,238 sqft
- Finished area above ground: 1,238
Property
Parking
- Total spaces: 1
- Parking features: Concrete, Exterior Access Door, Lighted, Storage
- Carport spaces: 1
Features
- Levels: Two
- Stories: 2
Lot
- Size: 2,000 Square Feet
Details
- Parcel number: R0133555
- Special conditions: Standard
Construction
Type & style
- Home type: Townhouse
- Architectural style: Contemporary
- Property subtype: Townhouse
- Attached to another structure: Yes
Materials
- Frame
- Foundation: Concrete Perimeter
- Roof: Composition
Condition
- Year built: 2001
Utilities & green energy
- Sewer: Public Sewer
- Utilities for property: Cable Available, Electricity Connected
Community & HOA
Community
- Subdivision: Villages North
HOA
- Has HOA: Yes
- Amenities included: Parking, Playground
- Services included: Insurance, Maintenance Grounds, Snow Removal, Trash
- HOA fee: $205 monthly
- HOA name: Kentfield Townhome Association
- HOA phone: 303-828-1232
- Second HOA fee: $52 monthly
- Second HOA name: Kentfield Master Association
- Second HOA phone: 303-991-2102
Location
- Region: Thornton
Financial & listing details
- Price per square foot: $293/sqft
- Tax assessed value: $367,000
- Annual tax amount: $2,363
- Date on market: 7/18/2026
- Listing terms: 1031 Exchange,Cash,Conventional
- Exclusions: None.
- Ownership: Corporation/Trust
- Electric utility on property: Yes
Estimated market value
$360,400
$342,000 - $378,000
$2,350/mo
Price history
| Date | Event | Price |
|---|---|---|
| 7/18/2026 | Listed for sale | $362,500+228.8%$293/sqft |
Source:  REcolorado as distributed by MLS GRID #7623776 Report a problem REcolorado as distributed by MLS GRID #7623776 Report a problem | ||
| 12/21/2006 | Sold | $110,250$89/sqft |
Source: Agent Provided Report a problem | ||
Public tax history
| Year | Property taxes | Tax assessment |
|---|---|---|
| 2025 | $1,962 +0.8% | $22,940 -6.6% |
| 2024 | $1,945 +4.3% | $24,550 |
| 2023 | $1,866 +6% | $24,550 +31.1% |
| 2022 | $1,761 | $18,720 -2.8% |
| 2021 | -- | $19,260 -2.3% |
| 2020 | $1,835 | $19,720 -0.2% |
| 2019 | $1,835 +9.3% | $19,750 +17% |
| 2018 | $1,678 | $16,880 |
| 2017 | $1,678 | $16,880 +46.7% |
| 2016 | -- | $11,510 |
| 2015 | $1,144 | $11,510 +73.6% |
| 2014 | -- | $6,630 |
| 2013 | -- | $6,630 -18.7% |
| 2012 | -- | $8,150 |
| 2011 | -- | $8,150 -9.8% |
| 2010 | -- | $9,040 |
| 2009 | -- | $9,040 -19.1% |
| 2008 | -- | $11,170 |
| 2007 | -- | $11,170 -5% |
| 2006 | -- | $11,760 |
| 2005 | -- | $11,760 +3.1% |
| 2004 | -- | $11,410 |
| 2003 | $519 +1700.3% | $11,410 +77.4% |
| 2002 | $29 | $6,430 |
Find assessor info on the county website
Monthly payment
Est. payment
Payment breakdown
Explore the cost of this home by adjusting the details. Changes won't be saved.Climate risks
Neighborhood: Villages North
Nearby schools
GreatSchools rating
- 3/10Meadow Community SchoolGrades: PK-8Distance: 0.4 mi
- 5/10York InternationalGrades: K-12Distance: 0.6 mi
- 5/10Academy High SchoolGrades: 9-12Distance: 0.8 mi
Schools provided by the listing agent
- Elementary: Meadow K-8
- Middle: York Int'l K-12
- High: York Int'l K-12
- District: Mapleton R-1
Source: REcolorado as distributed by MLS GRID. This data may not be complete. We recommend contacting the local school district to confirm school assignments for this home.
- $306,7002 bd2 ba1.2k sqft9311 Welby Road Ter, Denver, CO 80229Off Market

- $---- bd-- ba-- sqft9309 Welby Road Ter, Denver, CO 80229Off Market
- $432,1003 bd2 ba1.2k sqft9313 Welby Road Ter, Denver, CO 80229Off Market
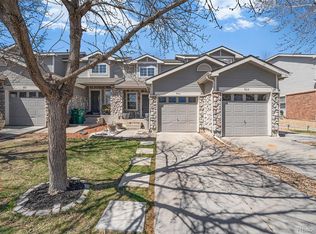
- $363,6003 bd2 ba1.4k sqft9307 Welby Road Ter, Denver, CO 80229Off Market
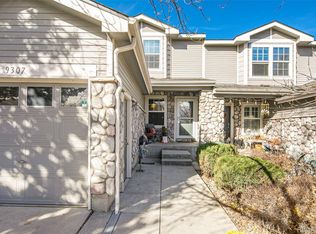
- $449,9003 bd3 ba1.4k sqft9315 Welby Road Ter, Denver, CO 80229Off Market
- $285,6003 bd1 ba1.2k sqft9303 Welby Road Ter, Denver, CO 80229Off Market
- $322,9002 bd2 ba1.2k sqft9306 Welby Rd, Thornton, CO 80229Off Market
- $374,4003 bd2 ba1.2k sqft9313 Welby Rd, Denver, CO 80229Off Market
A local agent can set up tours, give advice and negotiate with sellers.
Similar homes
- $305,0002 bd3 ba1.1k sqft9782 Cherry Lane, Denver, CO 80229For Sale

 MLS ID #2688922, Joey Cranford, RE/MAX Professionals. REcolorado as distributed by MLS GRID
 - $410,0003 bd2 ba1.4k sqft3825 E 94th Avenue, Thornton, CO 80229For Sale
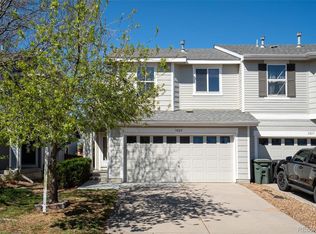 MLS ID #5390045, Chelsea Caldwell, Weichert Realtors Professionals. REcolorado as distributed by MLS GRID
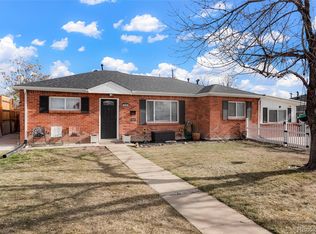
 - $325,0002 bd3 ba1.6k sqft8199 Welby Road #2102, Denver, CO 80229For Sale
 MLS ID #6010277, Jamie Bernal, Coldwell Banker Realty 44. REcolorado as distributed by MLS GRID
 - $374,9004 bd2 ba1.4k sqft9330 Lilly Court, Thornton, CO 80229For Sale
 MLS ID #4546140, Maritza Escobar Low, NAV Real Estate. REcolorado as distributed by MLS GRID
 - $405,0004 bd1 ba1k sqft1838 E 98th Avenue, Thornton, CO 80229For SaleMLS ID #9995185, Troy Williams, RE/MAX Professionals. REcolorado as distributed by MLS GRID
- $345,0002 bd2 ba1.5k sqft8733 W Cornell Avenue #4, Denver, CO 80227For SaleMLS ID #5610209, Tara Jones, Opendoor Brokerage LLC. REcolorado as distributed by MLS GRID
- $249,0002 bd2 ba984 sqftCorona Village Condominiums, Denver, CO 80229For SaleMLS ID #8259126, Rachel Mathews, Swan Realty Corp. REcolorado as distributed by MLS GRID
- $390,0003 bd1 ba1k sqft12342 Newport Court, Brighton, CO 80602For SaleMLS ID #9245120, Adam Simental, Simental Realty LLC. REcolorado as distributed by MLS GRID
- $264,0002 bd1 ba1.1k sqft9867 Lane Street, Denver, CO 80260For SaleMLS ID #2614028, Tara Jones, Opendoor Brokerage LLC. REcolorado as distributed by MLS GRID
- $299,9002 bd2 ba1.3k sqftKings Mill, Broomfield, CO 80021For SaleMLS ID #8985086, Charles Davis, HomeSmart. REcolorado as distributed by MLS GRID
- $373,0003 bd2 ba1.5k sqft9771 W Cornell Place, Denver, CO 80227For SaleMLS ID #7381953, Blake Wertz, Your Castle Realty LLC. REcolorado as distributed by MLS GRID
- $345,0002 bd3 ba1.2k sqft15688 E Mexico Avenue, Aurora, CO 80017For SaleMLS ID #8075047, Susanne Runnion, Brokers Guild Real Estate. REcolorado as distributed by MLS GRID
- $419,0003 bd2 ba1.6k sqft4187 E 134th Drive, Thornton, CO 80241For SaleMLS ID #4652924, Robert Sampson, Pro Alliance Elite. REcolorado as distributed by MLS GRID
- $411,0003 bd2 ba1.8k sqft1902 E 116th Place, Northglenn, CO 80233For SaleMLS ID #3386983, Tara Jones, Opendoor Brokerage LLC. REcolorado as distributed by MLS GRID
- $360,0003 bd3 ba1.6k sqftTollgate Villas, Aurora, CO 80017For SaleMLS ID #5225636, Richard A. Sly, Keller Williams DTC. REcolorado as distributed by MLS GRID
- $258,0002 bd1 ba800 sqft7974 Chase Circle #77, Arvada, CO 80003For SaleMLS ID #3210303, Janet Frederick, RE/MAX Professionals. REcolorado as distributed by MLS GRID
- $365,0002 bd3 ba1k sqft8855 W Floyd Avenue, Lakewood, CO 80227For SaleMLS ID #4446959, Tong Zhang, HomeSmart Realty. REcolorado as distributed by MLS GRID
- $326,0002 bd4 ba1.8k sqft11250 Florence Street #30D, Commerce City, CO 80640For SaleMLS ID #5759497, Dylan Lario, Coldwell Banker Realty 56. REcolorado as distributed by MLS GRID
- $389,0003 bd2 ba1.2k sqft18328 W 58th Place #84, Golden, CO 80403For SaleMLS ID #2294888, Jamie Goodvin, JPAR Modern Real Estate. REcolorado as distributed by MLS GRID
- $375,0002 bd2 ba1.4k sqft12931 W 20th Avenue, Golden, CO 80401For SaleMLS ID #1501537, Jim Smith, CENTURY 21 Golden Real Estate. REcolorado as distributed by MLS GRID
