Skip main navigation
Sold for $79,150
  • $79,150

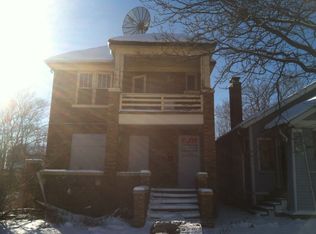
    9311 Yellowstone St, Detroit, MI 48204

    2beds
    859sqft
    Single Family Residence
    Built in 1921
    3,049.2 Square Feet Lot
    $81,600 Zestimate®
    $92/sqft
    $1,159 Estimated rent

    Home value

    $81,600

    $74,000 - $90,000

    $1,159/mo

    Zestimate® history
    Loading
    Loading...

    Owner options

    List your home for rent

    $1,159/mo

    Rent Zestimate®

    Find your next renter with Zillow Rental Manager. Plus, with online applications, you can quickly screen prospective tenants – for free.

    Learn more

    $1,159/mo

    Rent Zestimate®

    Refinance and save

    $455/mo

    Est. payment

    Refinancing to a lower rate could help reduce your monthly payments and save thousands over the life of the loan.

    See today's rates

    $455/mo

    Est. payment

    Explore your selling options

    Work with a Zillow partner agent

    Leverage their expertise and Zillow's premium Showcase listings to get your home seen by more buyers.

    Get started

    List with your own agent

    Get your home in front of millions of buyers by listing it on Zillow.

    Learn how to do it

    Sell it yourself

    Take full control of how buyers see your home on Zillow by listing For Sale by Owner (FSBO).

    List your home

    What's special

    Charming and full of potential! This 2-bedroom, 1-bath Bungalow offers a warm and inviting living space. You’ll love the fresh interior and exterior paint. Recent upgrades include new flooring, drywall, insulation, furnace, hot water tank, roof, siding, windows, electrical, and plumbing systems, ensuring peace of mind for years to come. The gutted attic offers an exciting opportunity to create a third bedroom or an extra entertainment space. Plus, the basement expands the living space, ideal for guests, home offices, or extra storage. Whether you're looking to move right in or add your personal touches, this home is full of possibilities. Refrigerator, Washer, Dryer and Camera System are included. Don’t miss out on this fantastic opportunity, schedule your showing today!

    Zillow last checked:

    Listing updated:

    Listed by:

    Susana Grimaldo-Torres 313-290-5518,

    Century 21 Curran & Oberski

    Bought with:

    Craig Brown, 6501430961

    @properties Christie's Int'l R.E. Detroit

    Source: Realcomp II,MLS#: 20251029262MLS Logo

    Facts & features

    Interior

    Bedrooms & bathrooms
    • Bedrooms: 2
    • Bathrooms: 1
    • Full bathrooms: 1
    Primary bedroom
    • Level: Entry
    • Area: 99
    • Dimensions: 9 X 11
    Bedroom
    • Level: Entry
    • Area: 90
    • Dimensions: 9 X 10
    Other
    • Level: Entry
    • Area: 42
    • Dimensions: 6 X 7
    Bonus room
    • Level: Second
    • Area: 528
    • Dimensions: 22 X 24
    Dining room
    • Level: Entry
    • Area: 108
    • Dimensions: 12 X 9
    Kitchen
    • Level: Entry
    • Area: 156
    • Dimensions: 12 X 13
    Living room
    • Level: Entry
    • Area: 192
    • Dimensions: 12 X 16
    Heating
    • Forced Air, Natural Gas
    Appliances
    • Included: Dryer, Free Standing Refrigerator, Washer
    Features
    • Basement: Full,Unfinished
    • Has fireplace: No
    Interior area
    • Total interior livable area: 859 sqft
    • Finished area above ground: 859

    Property

    Parking
    • Parking features: No Garage
    Features
    • Levels: One and One Half
    • Stories: 1
    • Entry location: GroundLevelwSteps
    • Pool features: None
    Lot
    • Size: 3,049 sqft
    • Dimensions: 30 x 102
    Details
    • Parcel number: W14I012770S
    • Special conditions: Short Sale No,Standard

    Construction

    Type & style
    • Home type: SingleFamily
    • Architectural style: Bungalow
    • Property subtype: Single Family Residence
    Materials
    • Brick, Vinyl Siding
    • Foundation: Basement, Brick Mortar
    Condition
    • New construction: No
    • Year built: 1921
    • Major remodel year: 2025

    Utilities & green energy

    • Sewer: Public Sewer
    • Water: Public

    Community & neighborhood

    Location
    • Region: Detroit
    • Subdivision: RAVENSWOOD

    Other

    Other facts
    • Listing agreement: Exclusive Right To Sell
    • Listing terms: Cash,Conventional,FHA,Va Loan,Warranty Deed

    Price history

    DateEventPrice
    11/12/2025Sold$79,150-1.1%$92/sqft
    Source: Realcomp II #20251029262 Report a problem
    10/16/2025Pending sale$80,000$93/sqft
    Source: Realcomp II #20251029262 Report a problem
    8/23/2025Listed for sale$80,000$93/sqft
    Source: Realcomp II #20251029262 Report a problem

    Public tax history

    YearProperty taxesTax assessment
    2025-- --
    2024-- --
    2023-- --
    2022-- --
    2021-- --
    2020-- --
    2019-- --
    2018-- --
    2017-- --
    2016$744 --
    2015$744 --
    2013$744 --
    2010$744 $7,372 -12%
    2009-- $8,377 -10.5%
    2008-- $9,360
    2007-- $9,360 +5.5%
    2005$70 $8,872 +3%
    2004-- $8,614

    Find assessor info on the county website

    Neighborhood: Nardin Park

    Nearby schools

    GreatSchools rating
    Get a cash offer in 3 minutes
    Find out how much your home could sell for in as little as 3 minutes with a no-obligation cash offer.
    Estimated market value
    $81,600
    Get a cash offer in 3 minutes
    Find out how much your home could sell for in as little as 3 minutes with a no-obligation cash offer.
    Estimated market value
    $81,600