Beautifully updated and maintained 1 story brick home with a large covered welcoming front porch on a premium lot with no back neighbor. Private backyard with covered patio leading to sprawling deck area ideal for outdoor entertaining year-round. Enter and find durable, attractive porcelain wood-look 24x6 tiles that spill from the foyer into the study, living, dining, kitchen and owner's retreat. Kitchen at the heart of the home with combination island-breakfast bar, granite counters, gas cooktop range, stainless steel appliances, an abundance of cabinets and a walk-in pantry. Dining area can accommodate formal or casual sets. Grand living anchored by an attractive stacked stone fireplace and a wall of windows with views of the backyard retreat. Owner's suite with porcelain tile floors, ensuite bath with garden tub, separate shower, dual sinks and a walk-in closet. Appreciate a private executive study tucked behind French doors tucked off of the inviting foyer. Wow, space for a workshop in the 2.5 car garage. Recent updates include new roof-2020, patio resurfaced-2024, solar screens installed-2021, matching porcelain tile floor in primary bedroom-2022, new sprinkler valve-2024 & new bathroom light fixture-2021. Master planned community with neighborhood pool, park, trails, playground and dog park. Conveniently located close to I35W for ease of commute throughout DFW metroplex. What a great place to call home.
Sold
Price Unknown
9312 Benbrook Ln, Argyle, TX 76226
3beds
1,843sqft
Single Family Residence
Built in 2016
6,621 Square Feet Lot
$354,500 Zestimate®
$--/sqft
$2,478 Estimated rent
Home value
$354,500
$333,000 - $376,000
$2,478/mo
Zestimate® history
Owner options
List your home for rent
$2,478/mo
Rent Zestimate®
Find your next renter with Zillow Rental Manager. Plus, with online applications, you can quickly screen prospective tenants – for free.
$2,478/mo
Rent Zestimate®
Refinance and save
$900/mo
Est. payment
Refinancing to a lower rate could help reduce your monthly payments and save thousands over the life of the loan.
$900/mo
Est. payment
Explore your selling options
Work with a Zillow partner agent
Leverage their expertise and Zillow's premium Showcase listings to get your home seen by more buyers.
Get startedList with your own agent
Get your home in front of millions of buyers by listing it on Zillow.
Learn how to do itSell it yourself
Take full control of how buyers see your home on Zillow by listing For Sale by Owner (FSBO).
List your homeWhat's special
Attractive stacked stone fireplacePrivate backyardStainless steel appliancesGranite countersPrivate executive studyCovered patioSprawling deck area
Zillow last checked:
Listing updated:
Listed by:
Lisa Golding 0569493 972-998-7980,
Keller Williams Realty-FM 972-874-1905,
Catlin Golding 0698245 972-998-3778,
Keller Williams Realty-FM
Bought with:
Barrett McClendon
Stag Residential
Source: NTREIS,MLS#: 20832337
Facts & features
Interior
Bedrooms & bathrooms
- Bedrooms: 3
- Bathrooms: 2
- Full bathrooms: 2
Primary bedroom
- Features: Dual Sinks, En Suite Bathroom, Garden Tub/Roman Tub, Separate Shower, Walk-In Closet(s)
- Level: First
- Dimensions: 16 x 13
Bedroom
- Level: First
- Dimensions: 10 x 10
Bedroom
- Level: First
- Dimensions: 14 x 13
Dining room
- Level: First
- Dimensions: 11 x 10
Kitchen
- Features: Breakfast Bar, Built-in Features, Granite Counters, Kitchen Island, Walk-In Pantry
- Level: First
- Dimensions: 11 x 9
Living room
- Features: Fireplace
- Level: First
- Dimensions: 20 x 12
Office
- Level: First
- Dimensions: 13 x 10
Heating
- Central, Natural Gas
Cooling
- Central Air, Ceiling Fan(s), Electric
Appliances
- Included: Dishwasher, Gas Cooktop, Disposal, Microwave
- Laundry: Washer Hookup, Electric Dryer Hookup, Laundry in Utility Room
Features
- Decorative/Designer Lighting Fixtures, Granite Counters, High Speed Internet, Kitchen Island, Open Floorplan, Cable TV, Walk-In Closet(s), Wired for Sound
- Flooring: Carpet, Ceramic Tile
- Windows: Window Coverings
- Has basement: No
- Number of fireplaces: 1
- Fireplace features: Gas Log, Gas Starter, Stone
Interior area
- Total interior livable area: 1,843 sqft
Property
Parking
- Total spaces: 2
- Parking features: Driveway, Garage, Garage Door Opener
- Attached garage spaces: 2
- Has uncovered spaces: Yes
Features
- Levels: One
- Stories: 1
- Patio & porch: Awning(s), Front Porch, Patio, Covered, Deck
- Exterior features: Deck, Rain Gutters
- Pool features: None, Community
- Fencing: Fenced,Wood
Lot
- Size: 6,621 Square Feet
- Features: Interior Lot, Landscaped, Sprinkler System, Few Trees
Details
- Parcel number: R635890
Construction
Type & style
- Home type: SingleFamily
- Architectural style: Traditional,Detached
- Property subtype: Single Family Residence
Materials
- Brick
- Foundation: Slab
- Roof: Composition
Condition
- Year built: 2016
Utilities & green energy
- Sewer: Public Sewer
- Water: Public
- Utilities for property: Sewer Available, Water Available, Cable Available
Community & HOA
Community
- Features: Clubhouse, Playground, Park, Pool, Trails/Paths, Curbs, Sidewalks
- Security: Security System, Carbon Monoxide Detector(s)
- Subdivision: Country Lakes North Ph 4
HOA
- Has HOA: Yes
- Services included: All Facilities, Association Management
- HOA fee: $900 annually
- HOA name: Insight Association Management
Location
- Region: Argyle
Financial & listing details
- Tax assessed value: $402,085
- Annual tax amount: $7,703
- Date on market: 2/4/2025
- Cumulative days on market: 192 days
- Exclusions: Ceiling fans in LV and MB.
Price history
| Date | Event | Price |
|---|---|---|
| 9/9/2025 | Sold | -- |
Source: NTREIS #20832337 Report a problem | ||
| 8/24/2025 | Pending sale | $375,000$203/sqft |
Source: NTREIS #20832337 Report a problem | ||
| 8/18/2025 | Contingent | $375,000$203/sqft |
Source: NTREIS #20832337 Report a problem | ||
| 6/26/2025 | Price change | $375,000-3.8%$203/sqft |
Source: NTREIS #20832337 Report a problem | ||
| 6/20/2025 | Price change | $390,000-2.5%$212/sqft |
Source: NTREIS #20832337 Report a problem | ||
| 6/9/2025 | Listed for sale | $400,000$217/sqft |
Source: NTREIS #20832337 Report a problem | ||
| 3/31/2025 | Contingent | $400,000$217/sqft |
Source: NTREIS #20832337 Report a problem | ||
| 3/24/2025 | Price change | $400,000-2.4%$217/sqft |
Source: NTREIS #20832337 Report a problem | ||
| 2/28/2025 | Price change | $410,000-3.5%$222/sqft |
Source: NTREIS #20832337 Report a problem | ||
| 2/4/2025 | Listed for sale | $425,000+45.3%$231/sqft |
Source: NTREIS #20832337 Report a problem | ||
| 1/16/2021 | Listing removed | -- |
Source:  Keller Williams Report a problem Keller Williams Report a problem | ||
| 1/1/2021 | Pending sale | $292,500$159/sqft |
Source: Keller Williams Realty #14476822 Report a problem | ||
| 12/10/2020 | Price change | $292,500-1.5%$159/sqft |
Source: KELLER WILLIAMS REALTY #14476822 Report a problem | ||
| 12/7/2020 | Pending sale | $297,000$161/sqft |
Source: KELLER WILLIAMS REALTY #14476822 Report a problem | ||
| 11/24/2020 | Listed for sale | $297,000+1%$161/sqft |
Source: KELLER WILLIAMS REALTY #14476822 Report a problem | ||
| 9/20/2019 | Listing removed | $294,000$160/sqft |
Source: Keller Williams Realty #14167735 Report a problem | ||
| 8/7/2019 | Price change | $294,000-1%$160/sqft |
Source: Real Estate Station LLC #14122132 Report a problem | ||
| 7/19/2019 | Price change | $297,000-1%$161/sqft |
Source: Real Estate Station LLC #14122132 Report a problem | ||
| 6/21/2019 | Listed for sale | $300,000$163/sqft |
Source: Real Estate Station LLC #14122132 Report a problem | ||
| 6/30/2016 | Sold | -- |
Source: Agent Provided Report a problem | ||
Public tax history
| Year | Property taxes | Tax assessment |
|---|---|---|
| 2025 | -- | $402,085 +0.8% |
| 2024 | -- | $399,082 +10% |
| 2023 | $5,731 -18.2% | $362,802 +10% |
| 2022 | $7,002 +11% | $329,820 +9.9% |
| 2021 | $6,310 +9.7% | $300,113 +15.9% |
| 2020 | $5,754 +28.4% | $258,841 +1% |
| 2019 | $4,483 +0.4% | $256,245 +3.1% |
| 2018 | $4,466 +290.7% | $248,475 +10% |
| 2017 | $1,143 | $225,886 +388.5% |
| 2016 | $1,143 | $46,242 +88.7% |
| 2015 | -- | $24,508 |
Find assessor info on the county website
Neighborhood: Country Lakes Estates
Nearby homes
- $424,2004 bd2 ba2.2k sqft9308 Benbrook Ln, Argyle, TX 76226Off Market
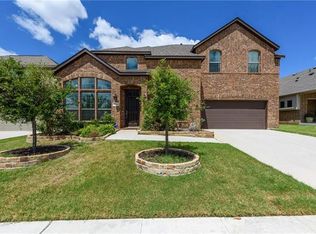
- $431,7003 bd2 ba2.7k sqft9316 Benbrook Ln, Argyle, TX 76226Off Market
- $428,9004 bd3 ba2.5k sqft9320 Benbrook Ln, Argyle, TX 76226Off Market

- $504,0004 bd3 ba3.1k sqft9304 Benbrook Ln, Argyle, TX 76226Off Market

- $531,0005 bd4 ba3.4k sqft9309 Benbrook Ln, Argyle, TX 76226Off Market
- $487,2004 bd3 ba3.1k sqft9313 Benbrook Ln, Argyle, TX 76226Off Market
- $--4 bd4 ba3.1k sqft9313 Benbrook Ln, Argyle, TX 76226Sold
- $493,8003 bd2 ba2.7k sqft9305 Benbrook Ln, Argyle, TX 76226Off Market
Nearby schools
GreatSchools rating
- 9/10EP Rayzor Elementary SchoolGrades: PK-5Distance: 5.2 mi
- 9/10Harpool Middle SchoolGrades: 6-8Distance: 4.3 mi
- 7/10Guyer High SchoolGrades: 9-12Distance: 5.3 mi
Schools provided by the listing agent
- Elementary: EP Rayzor
- Middle: Tom Harpool
- High: Guyer
- District: Denton ISD
Source: NTREIS. This data may not be complete. We recommend contacting the local school district to confirm school assignments for this home.
Get a cash offer in 3 minutes
Find out how much your home could sell for in as little as 3 minutes with a no-obligation cash offer.
Estimated market value
$354,500
Get a cash offer in 3 minutes
Find out how much your home could sell for in as little as 3 minutes with a no-obligation cash offer.
Estimated market value
$354,500
- Texas
- Denton County
- Denton
- 76226
- Country Lakes Estates
- 9312 Benbrook Ln
Nearby cities
Nearby neighborhoods
Nearby zip codes
Other Denton Topics
