***Ask me about the VA assumable loan at 2.75%***Seller will pay $5000 decorator allowance to buyer***Welcome to this stunning 5-bedroom, 3.5-bathroom home that combines stylish updates with everyday functionality. Move-in ready and boasting fantastic curb appeal, this residence features beautiful renovations and modern fixtures throughout. Step into a dramatic two-story foyer that sets the tone for the main level, which includes formal living and dining rooms, a dedicated home office, and a spacious open-concept kitchen with bright cabinetry, stone countertops, recessed lighting, and a center island. The kitchen flows seamlessly into a sunroom addition and a family room with a fireplace—perfect for both relaxing and entertaining. A convenient powder room and access to the freshly painted 2-car garage with custom shelving can also be found on this level. Upstairs, the spacious primary suite features a fully renovated en suite bath, while four additional bedrooms share a well-appointed hall bathroom. The finished lower level offers a generous rec room, a full bathroom, and flexible spaces ideal for guests, home theater, or second office. Additional highlights include a renovated laundry room just off the kitchen, a full irrigation system, and a beautifully landscaped garden with a lifetime warranty on trees and shrubs from Meadows Farms Nursery. Ideally located near National Harbor, the Beltway, grocery stores, and medical clinics—this is the perfect blend of comfort, style, and convenience.
Sold for $715,000
$715,000
9312 Blanchard Dr, Fort Washington, MD 20744
5beds
4,568sqft
Single Family Residence
Built in 2018
0.72 Acres Lot
$716,000 Zestimate®
$157/sqft
$5,530 Estimated rent
Home value
$716,000
$637,000 - $802,000
$5,530/mo
Zestimate® history
Owner options
List your home for rent
$5,530/mo
Rent Zestimate®
Find your next renter with Zillow Rental Manager. Plus, with online applications, you can quickly screen prospective tenants – for free.
$5,530/mo
Rent Zestimate®
Refinance and save
$4,669/mo
Est. payment
Refinancing to a lower rate could help reduce your monthly payments and save thousands over the life of the loan.
$4,669/mo
Est. payment
Explore your selling options
Work with a Zillow partner agent
Leverage their expertise and Zillow's premium Showcase listings to get your home seen by more buyers.
Get startedList with your own agent
Get your home in front of millions of buyers by listing it on Zillow.
Learn how to do itSell it yourself
Take full control of how buyers see your home on Zillow by listing For Sale by Owner (FSBO).
List your homeWhat's special
Modern fixturesFinished lower levelFlexible spacesRenovated laundry roomRenovated en suite bathBeautiful renovationsBeautifully landscaped garden
Zillow last checked:
Listing updated:
Listed by:
Wemmy Collins 202-650-7808,
Redfin Corp
Bought with:
Naironda Smith, 5003568
Real Broker, LLC
Source: Bright MLS,MLS#: MDPG2152954
Facts & features
Interior
Bedrooms & bathrooms
- Bedrooms: 5
- Bathrooms: 4
- Full bathrooms: 3
- 1/2 bathrooms: 1
- Main level bathrooms: 1
Basement
- Area: 1600
Heating
- Central, Natural Gas
Cooling
- Central Air, Electric
Appliances
- Included: Electric Water Heater
Features
- Formal/Separate Dining Room, Family Room Off Kitchen, Kitchen Island, Recessed Lighting, Primary Bath(s), Walk-In Closet(s), Soaking Tub
- Basement: Finished
- Number of fireplaces: 1
Interior area
- Total structure area: 4,668
- Total interior livable area: 4,568 sqft
- Finished area above ground: 3,068
- Finished area below ground: 1,500
Property
Parking
- Total spaces: 2
- Parking features: Garage Faces Front, Driveway, Attached
- Attached garage spaces: 2
- Has uncovered spaces: Yes
Accessibility
- Accessibility features: None
Features
- Levels: Three
- Stories: 3
- Pool features: None
Lot
- Size: 0.72 Acres
Details
- Additional structures: Above Grade, Below Grade
- Parcel number: 17053604550
- Zoning: PUBLIC RECORDS
- Special conditions: Standard
Construction
Type & style
- Home type: SingleFamily
- Architectural style: Colonial
- Property subtype: Single Family Residence
Materials
- Frame, Brick Front, Vinyl Siding
- Foundation: Other
Condition
- New construction: No
- Year built: 2018
Utilities & green energy
- Sewer: Public Sewer
- Water: Public
Community & HOA
Community
- Security: Fire Sprinkler System
- Subdivision: Washington Overlook
HOA
- Has HOA: Yes
- HOA fee: $178 quarterly
Location
- Region: Fort Washington
Financial & listing details
- Price per square foot: $157/sqft
- Tax assessed value: $2,024
- Annual tax amount: $10,699
- Date on market: 5/22/2025
- Listing agreement: Exclusive Right To Sell
- Listing terms: Assumable,Cash,Conventional,FHA,VA Loan
- Ownership: Fee Simple
Price history
| Date | Event | Price |
|---|---|---|
| 12/17/2025 | Sold | $715,000$157/sqft |
Source: Public Record Report a problem | ||
| 11/7/2025 | Sold | $715,000$157/sqft |
Source:  Bright MLS #MDPG2152954 Report a problem Bright MLS #MDPG2152954 Report a problem | ||
| 7/30/2025 | Contingent | $715,000$157/sqft |
Source: Bright MLS #MDPG2152954 Report a problem | ||
| 7/9/2025 | Price change | $715,000-1.4%$157/sqft |
Source: Bright MLS #MDPG2152954 Report a problem | ||
| 7/3/2025 | Price change | $724,9000%$159/sqft |
Source: Bright MLS #MDPG2152954 Report a problem | ||
| 6/17/2025 | Price change | $725,000-3.3%$159/sqft |
Source: Bright MLS #MDPG2152954 Report a problem | ||
| 6/5/2025 | Price change | $750,000-3.2%$164/sqft |
Source: Bright MLS #MDPG2152954 Report a problem | ||
| 5/22/2025 | Listed for sale | $775,000+10.7%$170/sqft |
Source: Bright MLS #MDPG2152954 Report a problem | ||
| 6/6/2024 | Listing removed | -- |
Source: Bright MLS #MDPG2113498 Report a problem | ||
| 5/19/2024 | Listed for rent | $4,500$1/sqft |
Source: Bright MLS #MDPG2113498 Report a problem | ||
| 6/4/2021 | Sold | $700,000+20.7%$153/sqft |
Source: Public Record Report a problem | ||
| 11/20/2018 | Sold | $579,990$127/sqft |
Source: Public Record Report a problem | ||
| 8/23/2018 | Listed for sale | $579,990$127/sqft |
Source: Better Homes and Gardens Real Estate Live Well Group #1002289390 Report a problem | ||
Public tax history
| Year | Property taxes | Tax assessment |
|---|---|---|
| 2025 | $10,699 +41.8% | $694,467 +2.3% |
| 2024 | $7,547 +7.7% | $678,700 +7.7% |
| 2023 | $7,010 -7.1% | $630,400 -7.1% |
| 2022 | $7,547 +27.1% | $678,700 +27.1% |
| 2021 | $5,936 +4.6% | $533,800 +4.6% |
| 2020 | $5,674 -17.6% | $510,267 +10.2% |
| 2019 | $6,883 +2300% | $463,200 +2300% |
| 2018 | $287 | $19,300 |
| 2017 | $287 +3.3% | $19,300 |
| 2016 | $278 | $19,300 |
| 2015 | $278 | $19,300 |
| 2014 | $278 | $19,300 |
| 2013 | -- | $19,300 -0.5% |
| 2012 | -- | $19,400 |
| 2011 | -- | $19,400 |
| 2010 | -- | $19,400 -0.2% |
| 2009 | -- | $19,430 +6.9% |
| 2008 | -- | $18,180 +7.4% |
| 2007 | -- | $16,930 +8% |
| 2006 | -- | $15,680 +2.7% |
| 2005 | -- | $15,262 |
Find assessor info on the county website
Neighborhood: 20744
Nearby homes
- $937,200-- bd4 ba4.5k sqft9400 Blanchard Dr, Fort Washington, MD 20744Off Market
- $849,3005 bd5 ba4.7k sqft9310 Blanchard Dr, Fort Washington, MD 20744Off Market
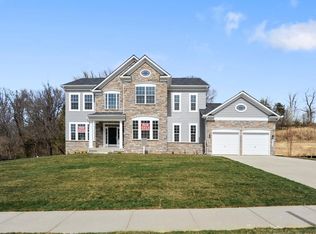
- $681,0005 bd4 ba3.5k sqft2100 Washington Overlook Dr, Fort Washington, MD 20744Off Market
- $845,0004 bd4 ba4.7k sqft9308 Blanchard Dr, Fort Washington, MD 20744Sold
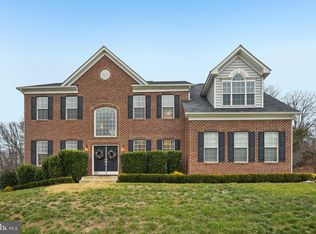
- $692,600-- bd2 ba2.8k sqft2101 Washington Overlook Dr, Fort Washington, MD 20744Off Market
- $681,7005 bd4 ba4.9k sqft2102 Washington Overlook Dr, Fort Washington, MD 20744Off Market
- $803,3004 bd4 ba4.3k sqft9402 Blanchard Dr, Fort Washington, MD 20744Off Market
- $863,600-- bd3 ba4.2k sqft9401 Blanchard Dr, Fort Washington, MD 20744Off Market
Nearby schools
GreatSchools rating
- 1/10Rose Valley Elementary SchoolGrades: PK-5Distance: 0.9 mi
- NAIsaac J. Gourdine Middle SchoolGrades: 6-8Distance: 1.3 mi
- 2/10Friendly High SchoolGrades: 9-12Distance: 0.8 mi
Schools provided by the listing agent
- District: Prince George's County Public Schools
Source: Bright MLS. This data may not be complete. We recommend contacting the local school district to confirm school assignments for this home.
Get a cash offer in 3 minutes
Find out how much your home could sell for in as little as 3 minutes with a no-obligation cash offer.
Estimated market value
$716,000
Get a cash offer in 3 minutes
Find out how much your home could sell for in as little as 3 minutes with a no-obligation cash offer.
Estimated market value
$716,000
- Maryland
- Prince Georges County
- Fort Washington
- 20744
- 9312 Blanchard Dr
Nearby cities
Nearby zip codes
Other Fort Washington Topics
