Nestled in popular Brookside Subdivision in Sylvania Twp, this outstanding home features stunning decor from top to bottom! The bright, open kitchen shines with a spacious island for casual seating, sleek quartz countertops, and a dedicated coffee bar. The adjacent mud room with built-in lockers adds everyday convenience, making this whole area a true bonus for busy living. The master retreat offers a true spa-like escape, featuring a deluxe bathroom with a soaking tub, separate tiled shower, and dual sink vanity. The showstopper is the amazing walk-in closet, thoughtfully designed with a built-in dresser and exceptional storage! The beautiful newly finished lower level offers a flexible space, ideal for hobbies, cozy movie nights, or your own home workout zone. The expansive rear deck, enhanced by a retractable awning, completes the picture with a serene overlook of your roomy backyard. You will not be disappointed from the moment you walk in the door!!
Sold for $665,000
$665,000
9312 Bowman Farms Ln, Sylvania, OH 43560
4beds
3,003sqft
Single Family Residence
Built in 2019
0.33 Acres Lot
$670,500 Zestimate®
$221/sqft
$4,448 Estimated rent
Home value
$670,500
$630,000 - $711,000
$4,448/mo
Zestimate® history
Owner options
List your home for rent
$4,448/mo
Rent Zestimate®
Find your next renter with Zillow Rental Manager. Plus, with online applications, you can quickly screen prospective tenants – for free.
$4,448/mo
Rent Zestimate®
Refinance and save
$4,198/mo
Est. payment
Refinancing to a lower rate could help reduce your monthly payments and save thousands over the life of the loan.
$4,198/mo
Est. payment
Explore your selling options
Work with a Zillow partner agent
Leverage their expertise and Zillow's premium Showcase listings to get your home seen by more buyers.
Get startedList with your own agent
Get your home in front of millions of buyers by listing it on Zillow.
Learn how to do itSell it yourself
Take full control of how buyers see your home on Zillow by listing For Sale by Owner (FSBO).
List your homeWhat's special
Sleek quartz countertopsExpansive rear deckMaster retreatRetractable awningDual sink vanityDedicated coffee barSeparate tiled shower
Zillow last checked:
Listing updated:
Listed by:
Michelle L. Nieman 419-250-7300,
The Danberry Co
Bought with:
Kelly Creech, 2016001827
RE/MAX Preferred Associates
Source: NORIS,MLS#: 10006945
Facts & features
Interior
Bedrooms & bathrooms
- Bedrooms: 4
- Bathrooms: 3
- Full bathrooms: 2
- 1/2 bathrooms: 1
Bedroom 2
- Level: Upper
- Dimensions: 14 x 11
Bedroom 3
- Level: Upper
- Dimensions: 14 x 10
Bedroom 4
- Level: Upper
- Dimensions: 12 x 11
Other
- Level: Upper
- Dimensions: 18 x 13
Den
- Level: Main
- Dimensions: 12 x 10
Dining room
- Features: Formal Dining Room
- Level: Main
- Dimensions: 12 x 11
Exercise room
- Level: Lower
- Dimensions: 11 x 9
Great room
- Features: Fireplace
- Level: Main
- Dimensions: 22 x 19
Kitchen
- Features: Kitchen Island, Pantry
- Level: Main
- Dimensions: 22 x 18
Laundry
- Level: Main
- Dimensions: 6 x 5
Mud room
- Level: Main
- Dimensions: 12 x 11
Other
- Description: finished basement
- Level: Lower
- Dimensions: 28 x 18
Other
- Description: rec room
- Level: Lower
- Dimensions: 18 x 18
Heating
- Forced Air, Natural Gas
Cooling
- Central Air, Electric
Appliances
- Included: Dishwasher, Microwave, Water Heater, Disposal, Double Oven, Dryer, Gas Oven, Gas Range, Refrigerator, Washer
- Laundry: Electric Dryer Hookup, Main Level
Features
- Cathedral Ceiling(s), Ceiling Fan(s), Double Vanity, Eat-in Kitchen, Entrance Foyer, Open Floorplan, Pan Ceiling(s), Pantry, Primary Bathroom, Separate Shower, Storage, Walk-In Closet(s)
- Flooring: Carpet
- Windows: Double Pane Windows
- Basement: Bath/Stubbed,Finished,Full,Sump Pump
- Number of fireplaces: 1
- Fireplace features: Family Room, Gas
- Common walls with other units/homes: No Common Walls
Interior area
- Total structure area: 3,003
- Total interior livable area: 3,003 sqft
- Finished area below ground: 924
Property
Parking
- Total spaces: 3.5
- Parking features: Asphalt, Attached Garage, Driveway, Garage Door Opener
- Garage spaces: 3.5
- Has uncovered spaces: Yes
Features
- Patio & porch: Deck
- Exterior features: Awning(s)
- Fencing: Full,Split Rail,Wrought Iron
Lot
- Size: 0.33 Acres
- Dimensions: 96X150
- Features: Landscaped
Details
- Parcel number: 7802626
- Other equipment: Irrigation Equipment, DC Well Pump
Construction
Type & style
- Home type: SingleFamily
- Architectural style: Traditional
- Property subtype: Single Family Residence
Materials
- Stone, Vinyl Siding
- Foundation: Other
- Roof: Shingle
Condition
- New construction: No
- Year built: 2019
Utilities & green energy
- Electric: Circuit Breakers
- Sewer: Public Sewer
- Water: Public
- Utilities for property: Cable Available
Community & HOA
Community
- Subdivision: Brookside
HOA
- Has HOA: Yes
- Amenities included: Other
- Services included: Other
- HOA fee: $450 annually
Location
- Region: Sylvania
Financial & listing details
- Price per square foot: $221/sqft
- Tax assessed value: $602,000
- Annual tax amount: $13,985
- Date on market: 4/28/2026
- Listing terms: Cash,Conventional,FHA,VA Loan
- Road surface type: Asphalt
Price history
| Date | Event | Price |
|---|---|---|
| 6/25/2026 | Sold | $665,000-2.2%$221/sqft |
Source: NORIS #10006945 Report a problem | ||
| 5/19/2026 | Contingent | $679,900$226/sqft |
Source: NORIS #10006945 Report a problem | ||
| 4/28/2026 | Listed for sale | $679,900+12.9%$226/sqft |
Source: NORIS #10006945 Report a problem | ||
| 2/1/2023 | Sold | $602,000+4.7%$200/sqft |
Source: NORIS #6097197 Report a problem | ||
| 1/24/2023 | Pending sale | $575,000$191/sqft |
Source: NORIS #6097197 Report a problem | ||
| 1/17/2023 | Listed for sale | $575,000+19.8%$191/sqft |
Source: NORIS #6097197 Report a problem | ||
| 11/14/2019 | Sold | $479,900+0%$160/sqft |
Source: Public Record Report a problem | ||
| 8/24/2019 | Pending sale | $479,850$160/sqft |
Source: The Danberry Co #6032635 Report a problem | ||
| 6/4/2019 | Listed for sale | $479,850+774%$160/sqft |
Source: The Danberry Co #6032635 Report a problem | ||
| 10/23/2018 | Sold | $54,900$18/sqft |
Source: Public Record Report a problem | ||
Public tax history
| Year | Property taxes | Tax assessment |
|---|---|---|
| 2025 | $13,985 -1.4% | $210,700 -4.1% |
| 2024 | $14,190 +29.6% | $219,800 +51.7% |
| 2023 | $10,951 -0.1% | $144,935 |
| 2022 | $10,960 -2.6% | $144,935 |
| 2021 | $11,248 +5.8% | $144,935 +19.1% |
| 2020 | $10,634 +1678.8% | $121,660 +904.6% |
| 2019 | $598 -41.8% | $12,110 |
| 2018 | $1,026 | $12,110 |
Find assessor info on the county website
Neighborhood: 43560
Nearby homes
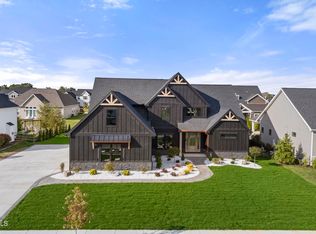
- $750,0005 bd4 ba3.1k sqft9304 Bowman Farms Ln, Sylvania, OH 43560Sold
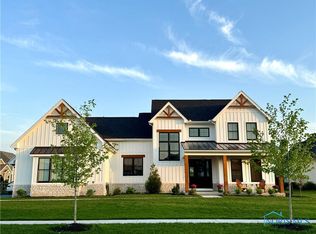
- $808,5505 bd4 ba3.6k sqft9305 Bowman Farms Ln, Sylvania, OH 43560Sold
- $613,8003 bd2 ba2.6k sqft9313 Kimball Crk N, Sylvania, OH 43560Off Market
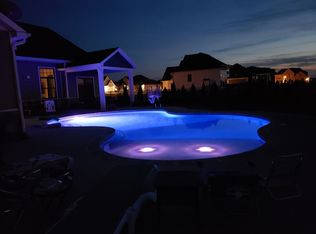
- $775,0003 bd3 ba2.4k sqft4701 Sunny Creek Ln, Sylvania, OH 43560Sold
- $900,0005 bd2 ba3.2k sqft9307 Kimball Crk N, Sylvania, OH 43560Off Market
- $817,9004 bd2 ba3.4k sqft9319 Kimball Crk N, Sylvania, OH 43560Off Market
- $753,5003 bd2 ba2.2k sqft9313 Bowman Farms Ln, Sylvania, OH 43560Off Market
- $687,5004 bd3 ba2.9k sqft4623 Sunny Creek Ln, Sylvania, OH 43560Off Market
Nearby schools
GreatSchools rating
- 7/10Central Elementary SchoolGrades: K-5Distance: 0.3 mi
- 7/10Sylvania Timberstone Junior High SchoolGrades: 6-8Distance: 0.7 mi
- 8/10Sylvania Southview High SchoolGrades: 9-12Distance: 2.7 mi
Schools provided by the listing agent
- Elementary: Central Trail
- High: Northview
Source: NORIS. This data may not be complete. We recommend contacting the local school district to confirm school assignments for this home.
Get a cash offer in 3 minutes
Find out how much your home could sell for in as little as 3 minutes with a no-obligation cash offer.
Estimated market value
$670,500
Get a cash offer in 3 minutes
Find out how much your home could sell for in as little as 3 minutes with a no-obligation cash offer.
Estimated market value
$670,500
- Ohio
- Lucas County
- Sylvania
- 43560
- 9312 Bowman Farms Ln
