Skip main navigation
Closed
  • $460,000

    9312 Bristol Ln, Huntley, IL 60142

    4beds
    2,220sqft
    Single Family Residence
    Built in 2005
    0.27 Acres Lot
    $481,400 Zestimate®
    $207/sqft
    $3,318 Estimated rent

    Home value

    $481,400

    $443,000 - $525,000

    $3,318/mo

    Zestimate® history
    Loading
    Loading...

    Owner options

    List your home for rent

    $3,318/mo

    Rent Zestimate®

    Find your next renter with Zillow Rental Manager. Plus, with online applications, you can quickly screen prospective tenants – for free.

    Learn more

    $3,318/mo

    Rent Zestimate®

    Refinance and save

    $3,649/mo

    Est. payment

    Refinancing to a lower rate could help reduce your monthly payments and save thousands over the life of the loan.

    See today's rates

    $3,649/mo

    Est. payment

    Explore your selling options

    Work with a Zillow partner agent

    Leverage their expertise and Zillow's premium Showcase listings to get your home seen by more buyers.

    Get started

    List with your own agent

    Get your home in front of millions of buyers by listing it on Zillow.

    Learn how to do it

    Sell it yourself

    Take full control of how buyers see your home on Zillow by listing For Sale by Owner (FSBO).

    List your home

    What's special

    Brand-new designer patioRefreshed bathroomsBreakfast nookOversized sunny corner lotOpen layoutNatural lightUpdated kitchen
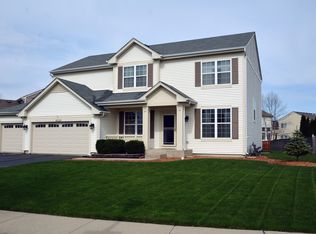
    Welcome home to 9312 Bristol Lane, a beautifully maintained four-bedroom, two-and-a-half-bathroom residence offering 2,220 sq ft of stylish, move-in-ready living space in the sought-after Covington Lakes subdivision. This model combines classic charm with modern technology and is nestled on an oversized sunny corner lot. From the moment you arrive, the home's inviting front porch welcomes you to a perfect spot to start your day with a warm cup of coffee or wind down with a good book as the sun sets. Step inside to discover refinished hardwood floors, freshly painted walls, and newer carpeting. The heart of the home features an updated kitchen equipped with new appliances and a breakfast nook, perfect for weekend brunches and holiday gatherings. The open layout flows seamlessly into warm living areas, illuminated by natural light and updated light fixtures. The refreshed bathrooms, smart-home features like Nest and Ring, and an EV-ready garage with a dedicated 240V outlet for Level 2 charging ensure that comfort and convenience are always at your fingertips. Outside, you'll find your private retreat: a brand-new designer patio with ambient lighting, all surrounded by a fully fenced, professionally landscaped yard ideal for summer evenings with family and friends. Just a short stroll away, the neighborhood ponds offer a peaceful escape, perfect for relaxing by the water or enjoying a quiet afternoon of fishing. Recent updates-including a new roof, a new garage door, and fresh paint provide peace of mind, making this home as reliable as it is beautiful. Located in the top-rated Huntley School District 158 and conveniently close to parks, trails, shopping, and I-90, this is more than just a house. It's a community-centric lifestyle waiting to be embraced.

    Zillow last checked:

    Listing updated:

    Listing courtesy of:

    Tamara Berman, ABR,E-PRO,PSA,RENE,SFR,SRES,SRS 815-790-0835,

    CENTURY 21 New Heritage,

    Azucena Martinez 815-347-2843,

    CENTURY 21 New Heritage

    Bought with:

    Sharon Molnar

    Century 21 Circle

    Source: MRED as distributed by MLS GRID,MLS#: 12403664MLS Logo

    Facts & features

    Interior

    Bedrooms & bathrooms
    • Bedrooms: 4
    • Bathrooms: 3
    • Full bathrooms: 2
    • 1/2 bathrooms: 1
    Primary bedroom
    • Features: Bathroom (Full)
    • Level: Second
    • Area: 240 Square Feet
    • Dimensions: 16X15
    Bedroom 2
    • Level: Second
    • Area: 132 Square Feet
    • Dimensions: 11X12
    Bedroom 3
    • Level: Second
    • Area: 121 Square Feet
    • Dimensions: 11X11
    Bedroom 4
    • Level: Second
    • Area: 132 Square Feet
    • Dimensions: 11X12
    Dining room
    • Level: Main
    • Area: 132 Square Feet
    • Dimensions: 12X11
    Eating area
    • Level: Main
    • Area: 54 Square Feet
    • Dimensions: 9X6
    Family room
    • Level: Main
    • Area: 240 Square Feet
    • Dimensions: 20X12
    Kitchen
    • Level: Main
    • Area: 144 Square Feet
    • Dimensions: 12X12
    Laundry
    • Level: Main
    • Area: 35 Square Feet
    • Dimensions: 7X5
    Living room
    • Level: Main
    • Area: 192 Square Feet
    • Dimensions: 16X12
    Heating
    • Natural Gas, Forced Air
    Cooling
    • Central Air
    Features
    • Basement: Unfinished,Full
    Interior area
    • Total structure area: 0
    • Total interior livable area: 2,220 sqft

    Property

    Parking
    • Total spaces: 2
    • Parking features: On Site, Garage Owned, Attached, Garage
    • Attached garage spaces: 2
    Accessibility
    • Accessibility features: No Disability Access
    Features
    • Stories: 2
    Lot
    • Size: 0.27 Acres
    • Dimensions: 84X140X84X140
    Details
    • Parcel number: 1821280021
    • Special conditions: None

    Construction

    Type & style
    • Home type: SingleFamily
    • Property subtype: Single Family Residence
    Materials
    • Vinyl Siding
    Condition
    • New construction: No
    • Year built: 2005
    Details
    • Builder model: ZINNIA

    Utilities & green energy

    • Sewer: Public Sewer
    • Water: Public

    Community & neighborhood

    Community
    • Community features: Park, Lake, Curbs, Sidewalks, Street Lights, Street Paved
    Location
    • Region: Huntley
    • Subdivision: Covington Lakes

    HOA & financial

    HOA
    • Has HOA: Yes
    • HOA fee: $300 annually
    • Services included: None

    Other

    Other facts
    • Listing terms: Conventional
    • Ownership: Fee Simple

    Price history

    DateEventPrice
    8/7/2025Sold$460,000-1.1%$207/sqft
    Source: MRED as distributed by MLS GRID #12403664 Report a problem
    7/15/2025Contingent$464,900$209/sqft
    Source: MRED as distributed by MLS GRID #12403664 Report a problem
    6/26/2025Listed for sale$464,900-2.1%$209/sqft
    Source: MRED as distributed by MLS GRID #12403664 Report a problem
    6/26/2025Listing removed$474,900$214/sqft
    Source: MRED as distributed by MLS GRID #12397900 Report a problem
    6/19/2025Listed for sale$474,900-1%$214/sqft
    Source: MRED as distributed by MLS GRID #12397900 Report a problem
    6/19/2025Listing removed$479,900$216/sqft
    Source: MRED as distributed by MLS GRID #12355697 Report a problem
    6/5/2025Listed for sale$479,900+58.8%$216/sqft
    Source: MRED as distributed by MLS GRID #12355697 Report a problem
    8/10/2005Sold$302,150$136/sqft
    Source: Public Record Report a problem

    Public tax history

    YearProperty taxesTax assessment
    2024$7,745 -3.9%$127,068 +11.3%
    2023$8,062 +5%$114,147 +9.8%
    2022$7,677 +3.3%$103,940 +6.2%
    2021$7,434 +1.8%$97,891 +2.7%
    2020$7,305 $95,281 +2.6%
    2019-- $92,848 +5.8%
    2018$6,791 +2.2%$87,794 +6.1%
    2017$6,642 -0.7%$82,739 +5.2%
    2016$6,691 $78,665 +10.9%
    2013$6,691 $70,923 -13.9%
    2011-- $82,328 +5.3%
    2010-- $78,177 -22.4%
    2009-- $100,772 +0.4%
    2008-- $100,406 +8.4%
    2006-- $92,648 +209.4%
    2005$2,017 $29,946

    Find assessor info on the county website

    Neighborhood: 60142

    Nearby schools

    GreatSchools rating
    Schools provided by the listing agent
    • District: 158

    Source: MRED as distributed by MLS GRID. This data may not be complete. We recommend contacting the local school district to confirm school assignments for this home.

    Get a cash offer in 3 minutes
    Find out how much your home could sell for in as little as 3 minutes with a no-obligation cash offer.
    Estimated market value
    $481,400
    Get a cash offer in 3 minutes
    Find out how much your home could sell for in as little as 3 minutes with a no-obligation cash offer.
    Estimated market value
    $481,400