Skip main navigation
Closed
Street View
  • $1,610,000

    9312 Chesapeake Dr, Brentwood, TN 37027

    5beds
    4,682sqft
    Single Family Residence, Residential
    Built in 1985
    1.12 Acres Lot
    $1,647,600 Zestimate®
    $344/sqft
    $6,799 Estimated rent

    Home value

    $1,647,600

    $1.55M - $1.75M

    $6,799/mo

    Zestimate® history
    Loading
    Loading...

    Owner options

    List your home for rent

    $6,799/mo

    Rent Zestimate®

    Find your next renter with Zillow Rental Manager. Plus, with online applications, you can quickly screen prospective tenants – for free.

    Learn more

    $6,799/mo

    Rent Zestimate®

    Refinance and save

    $7,276/mo

    Est. payment

    Refinancing to a lower rate could help reduce your monthly payments and save thousands over the life of the loan.

    See today's rates

    $7,276/mo

    Est. payment

    Explore your selling options

    Work with a Zillow partner agent

    Leverage their expertise and Zillow's premium Showcase listings to get your home seen by more buyers.

    Get started

    List with your own agent

    Get your home in front of millions of buyers by listing it on Zillow.

    Learn how to do it

    Sell it yourself

    Take full control of how buyers see your home on Zillow by listing For Sale by Owner (FSBO).

    List your home

    What's special

    Private poolFully finished basementShow-stopping waterfall islandCozy family roomBackyard oasisStunning ensuite bathLarge lot
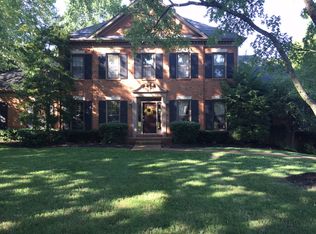
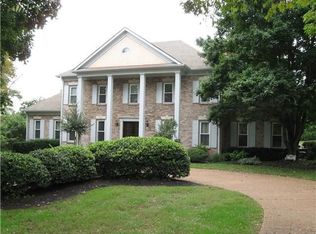
    Situated on a sprawling 1.12-acre lot in the prestigious Saratoga Hills community, this 4,680 sq ft, 5-bedroom, 4.5-bath home has been meticulously reimagined from top to bottom, seamlessly blending modern luxury with timeless character. Nearly every surface is brand new, from the designer kitchen to the spa-worthy bathrooms, while treasured original details, such as the warm wood ceiling beams in the great room and the charming fireplaces, have been thoughtfully preserved to maintain the home’s inviting charm. The expansive main level offers both a large living room and a cozy family room, all bathed in natural light. The brand-new open-concept kitchen features custom cabinetry, high-end appliances, and a show-stopping waterfall island with Calacatta Gold quartz. Upstairs, the primary suite provides a true retreat with an oversized walk-in closet and a stunning ensuite bath. Additional bedrooms and flexible spaces offer room for everyone, while the fully finished basement delivers generous living and entertainment areas, perfect for an in-law suite, media room, home gym, or even a potential Airbnb rental with its private entrance. Step outside to your new deck overlooking the backyard oasis, complete with a private pool and abundant space to play, relax, and entertain. With top-ranked Williamson County schools, this property offers the rare combination of a large lot, an expansive home in one of Brentwood’s most desirable neighborhoods.

    Zillow last checked:

    Listing updated:

    Listed by:

    Rachel Wang 615-454-7963,

    eXp Realty

    Bought with:

    Axel Reed, 355498

    Luxury Homes International

    Source: RealTracs MLS as distributed by MLS GRID,MLS#: 2973871MLS Logo

    Facts & features

    Interior

    Bedrooms & bathrooms
    • Bedrooms: 5
    • Bathrooms: 5
    • Full bathrooms: 4
    • 1/2 bathrooms: 1
    • Main level bedrooms: 1
    Heating
    • Furnace
    Cooling
    • Central Air
    Appliances
    • Included: Built-In Electric Oven, Double Oven, Cooktop, Dishwasher, Disposal, ENERGY STAR Qualified Appliances, Microwave, Refrigerator
    • Laundry: Electric Dryer Hookup, Washer Hookup
    Features
    • High Speed Internet
    • Flooring: Wood, Tile, Vinyl
    • Basement: Exterior Entry,Finished,Full
    • Number of fireplaces: 2
    • Fireplace features: Gas, Living Room, Recreation Room
    Interior area
    • Total structure area: 4,682
    • Total interior livable area: 4,682 sqft
    • Finished area above ground: 3,526
    • Finished area below ground: 1,156

    Property

    Parking
    • Total spaces: 12
    • Parking features: Garage Faces Rear
    • Attached garage spaces: 2
    • Uncovered spaces: 10
    Features
    • Levels: Three Or More
    • Stories: 2
    • Has private pool: Yes
    • Pool features: In Ground
    • Fencing: Back Yard
    Lot
    • Size: 1.12 Acres
    • Dimensions: 193 x 243
    Details
    • Parcel number: 094030P A 01100 00015030P
    • Special conditions: Owner Agent
    • Other equipment: Satellite Dish

    Construction

    Type & style
    • Home type: SingleFamily
    • Property subtype: Single Family Residence, Residential
    Materials
    • Brick
    • Roof: Asphalt
    Condition
    • New construction: No
    • Year built: 1985

    Utilities & green energy

    • Sewer: Public Sewer
    • Water: Public
    • Utilities for property: Water Available, Cable Connected

    Community & HOA

    Community
    • Subdivision: Saratoga Hills Sec 2
    HOA
    • Has HOA: No
    Location
    • Region: Brentwood

    Financial & listing details

    • Price per square foot: $344/sqft
    • Tax assessed value: $1,212,800
    • Annual tax amount: $3,563
    • Date on market: 8/14/2025
    • Date available: 08/13/2025

    Price history

    DateEventPrice
    10/2/2025Sold$1,610,000-2.4%$344/sqft
    Source: RealTracs MLS as distributed by MLS GRID #2973871 Report a problem
    9/3/2025Contingent$1,650,000$352/sqft
    Source: RealTracs MLS as distributed by MLS GRID #2973871 Report a problem
    8/14/2025Listed for sale$1,650,000+50%$352/sqft
    Source: RealTracs MLS as distributed by MLS GRID #2973871 Report a problem
    3/14/2025Sold$1,100,000-6.4%$235/sqft
    Source: RealTracs MLS as distributed by MLS GRID #2761902 Report a problem
    2/10/2025Contingent$1,174,999$251/sqft
    Source: RealTracs MLS as distributed by MLS GRID #2761902 Report a problem
    1/31/2025Listed for sale$1,174,999$251/sqft
    Source: RealTracs MLS as distributed by MLS GRID #2761902 Report a problem
    12/21/2024Contingent$1,174,999$251/sqft
    Source: RealTracs MLS as distributed by MLS GRID #2761902 Report a problem
    12/16/2024Price change$1,174,999-2.1%$251/sqft
    Source: RealTracs MLS as distributed by MLS GRID #2761902 Report a problem
    12/6/2024Listed for sale$1,199,999+229.7%$256/sqft
    Source: RealTracs MLS as distributed by MLS GRID #2761902 Report a problem
    7/27/2000Sold$364,000+23.4%$78/sqft
    Source: Public Record Report a problem
    11/11/1993Sold$295,000$63/sqft
    Source: Public Record Report a problem

    Public tax history

    YearProperty taxesTax assessment
    2025$4,518 +26.8%$303,200 +84.7%
    2024$3,562 $164,175
    2023$3,562 $164,175
    2022$3,562 $164,175
    2021$3,562 +1.6%$164,175 +20.9%
    2020$3,505 $135,850
    2019$3,505 +2.8%$135,850
    2018$3,410 $135,850
    2017$3,410 $135,850
    2016-- $135,850 -1.5%
    2015-- $137,875
    2014-- $137,875
    2013-- $137,875
    2012-- $137,875
    2011-- $137,875 +22.4%
    2007$3,098 $112,643
    2006$3,098 +1.1%$112,643 +24.3%
    2005$3,064 $90,652
    2004$3,064 $90,652
    2002$3,064 $90,652 +0.8%
    2001-- $89,946 -75%
    2000-- $359,783
    Find assessor info on the county website

    Neighborhood: 37027

    Nearby schools

    GreatSchools rating
    Schools provided by the listing agent
    • Elementary: Edmondson Elementary
    • Middle: Brentwood Middle School
    • High: Brentwood High School

    Source: RealTracs MLS as distributed by MLS GRID. This data may not be complete. We recommend contacting the local school district to confirm school assignments for this home.

    Get a cash offer in 3 minutes
    Find out how much your home could sell for in as little as 3 minutes with a no-obligation cash offer.
    Estimated market value
    $1,647,600
    Get a cash offer in 3 minutes
    Find out how much your home could sell for in as little as 3 minutes with a no-obligation cash offer.
    Estimated market value
    $1,647,600